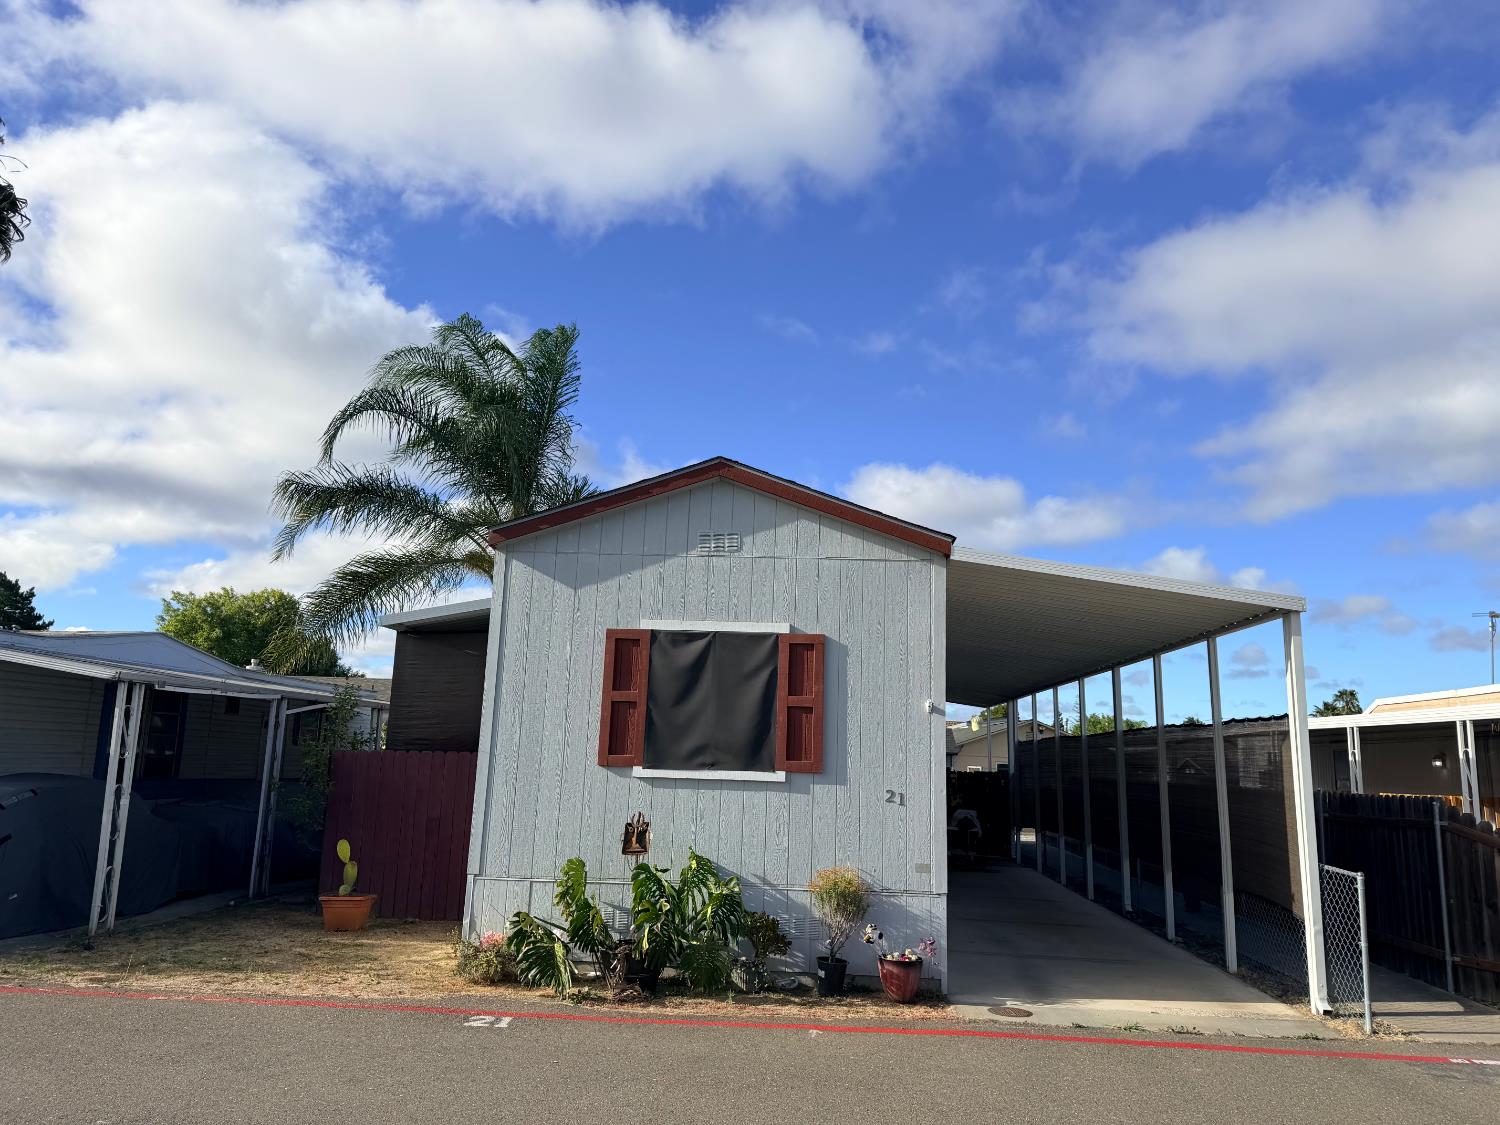
Manufactured home with red-trimmed front window, covered carport, potted plants, and palm tree.
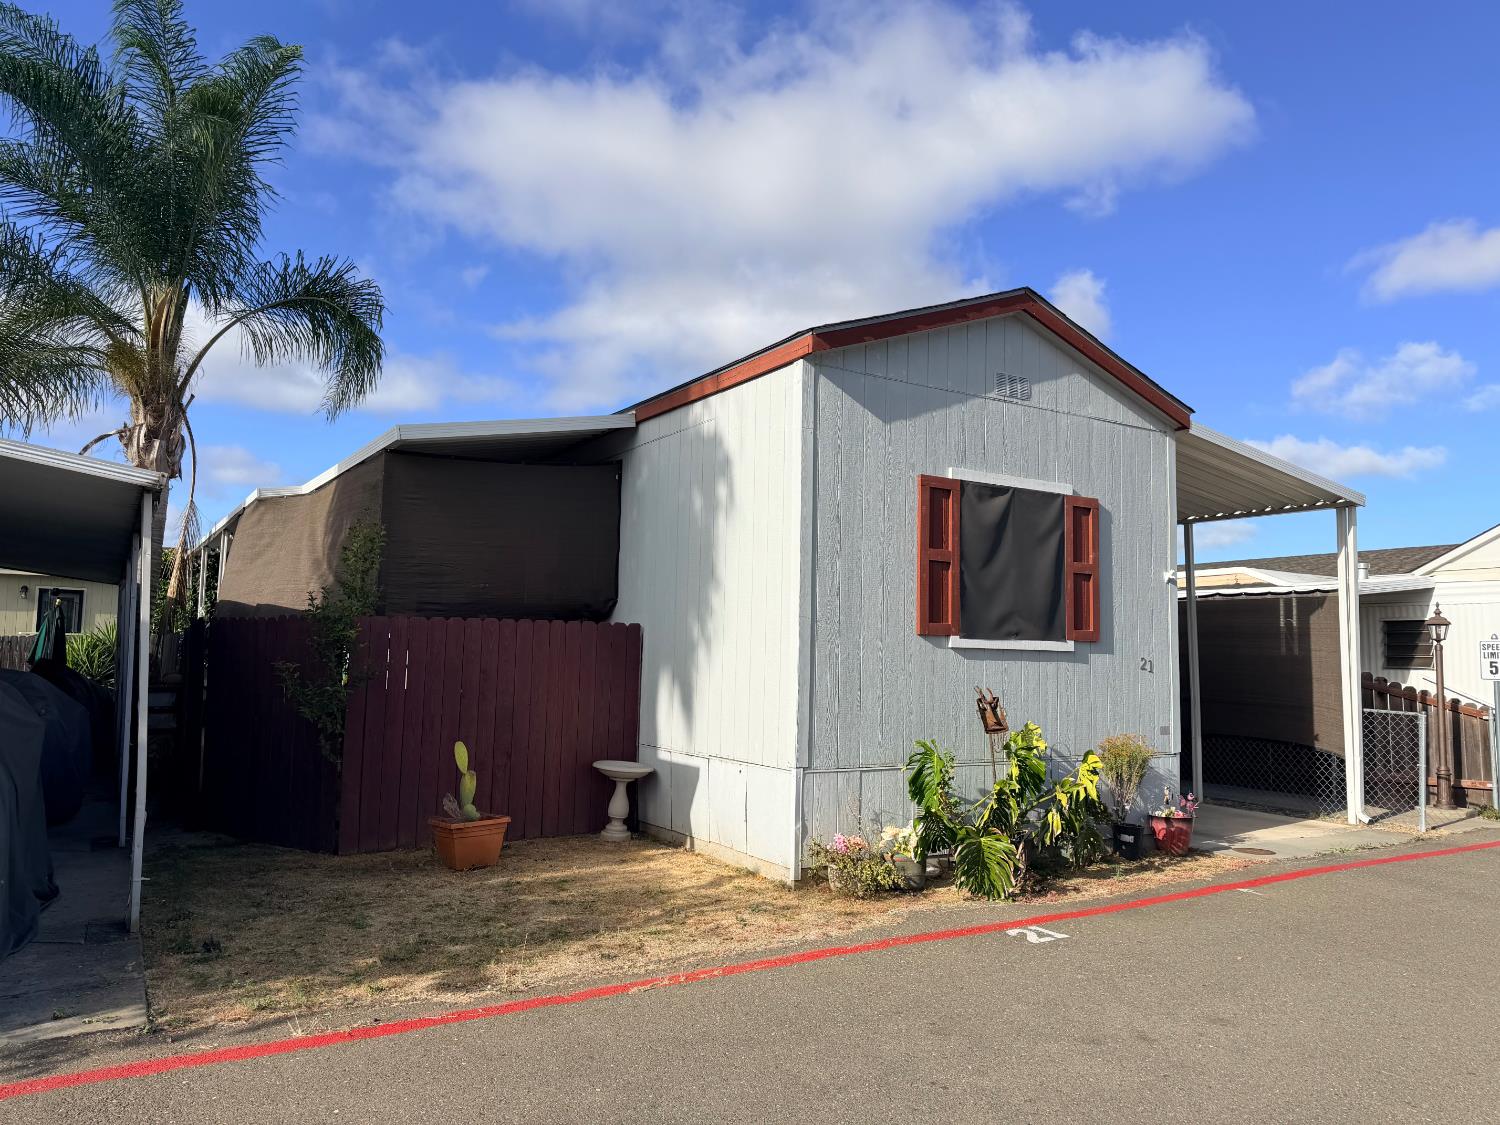
Light gray manufactured home with red trim, covered carport, fenced yard, and potted plants.
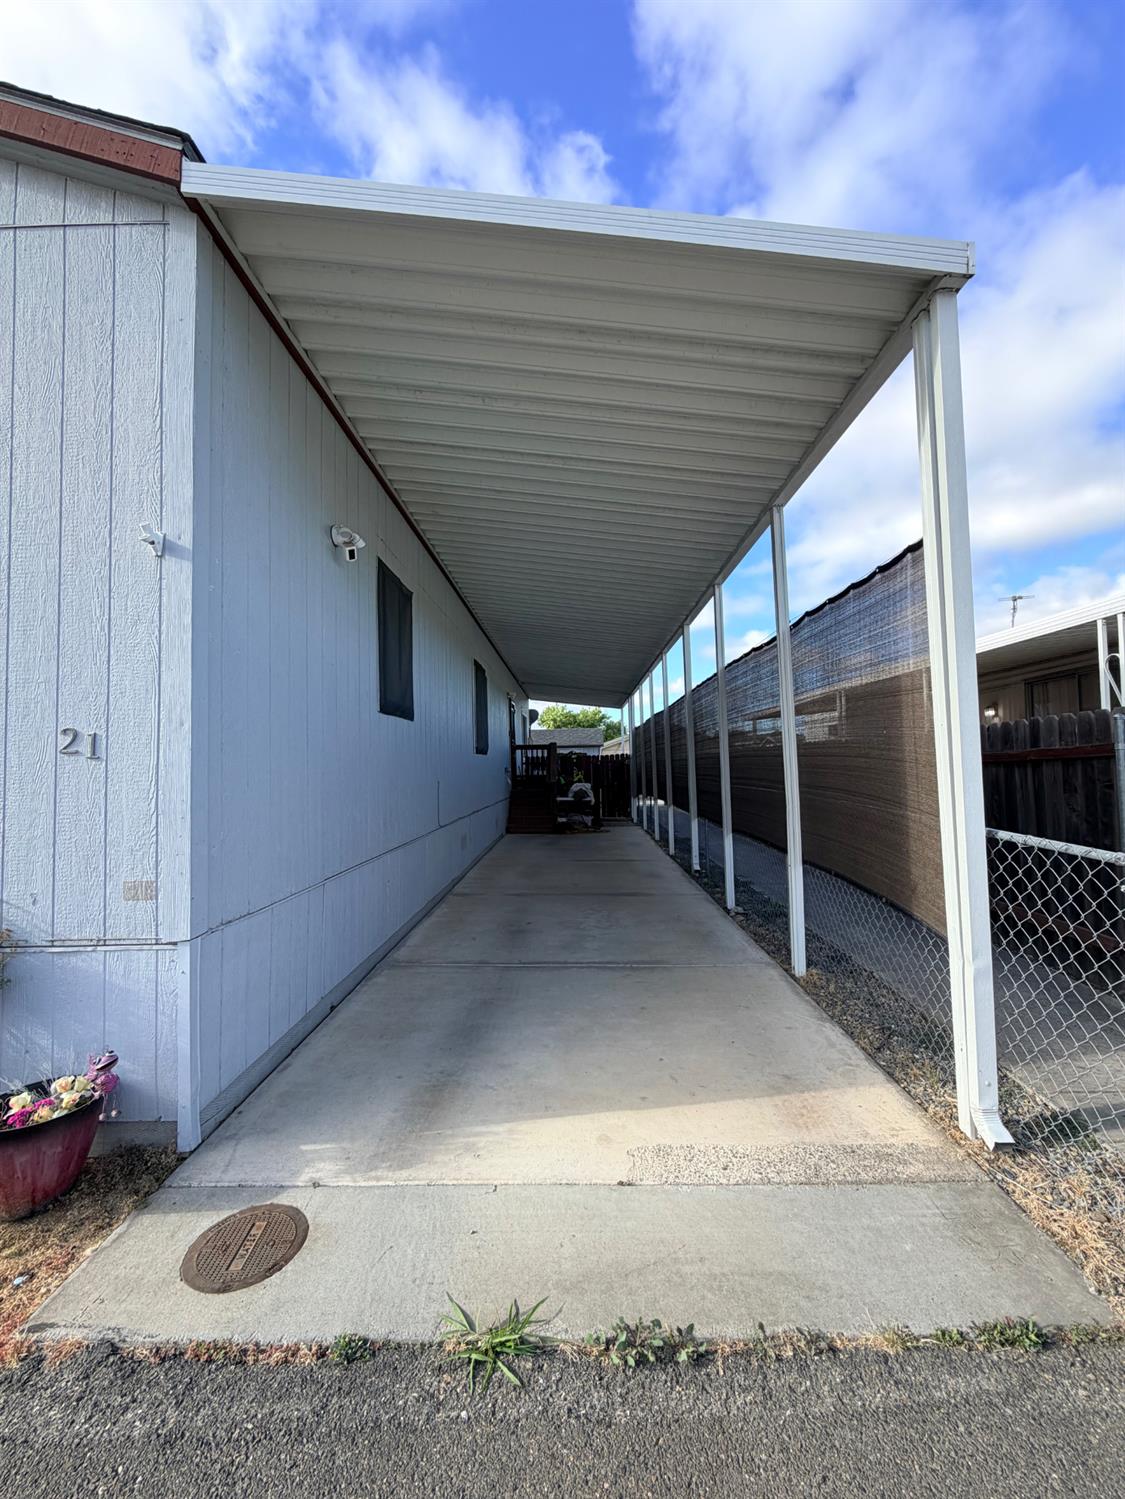
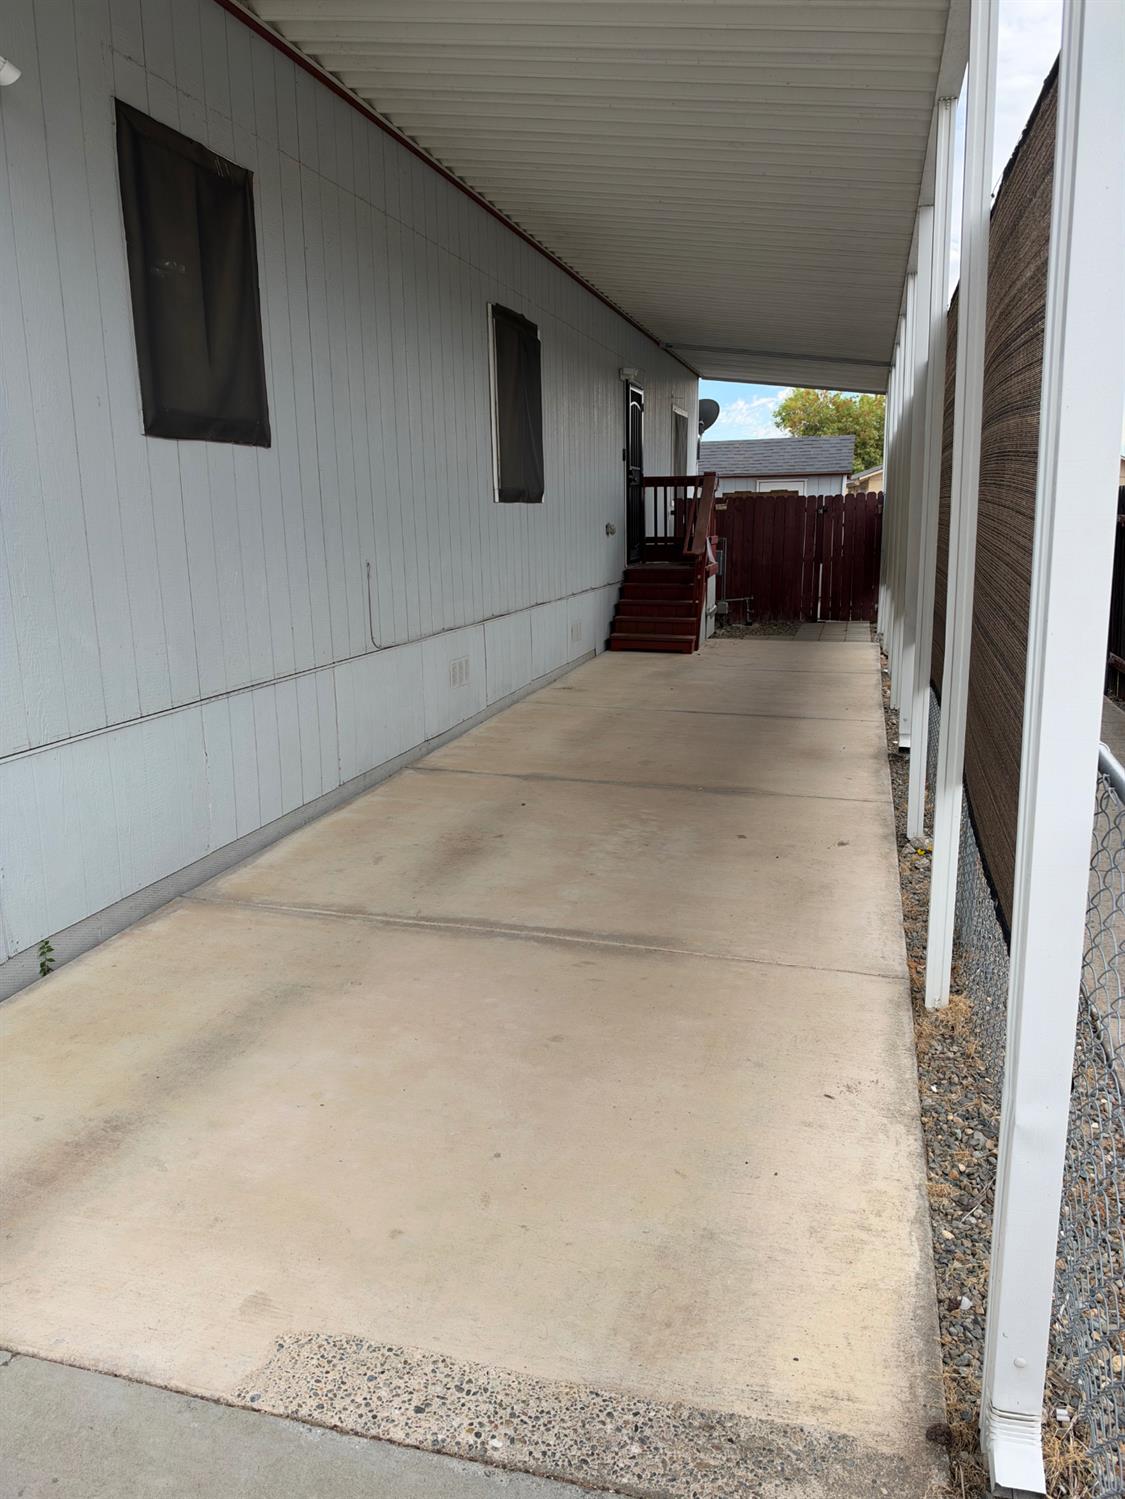
Covered concrete walkway beside a light-colored home, with a long white awning and privacy fence.
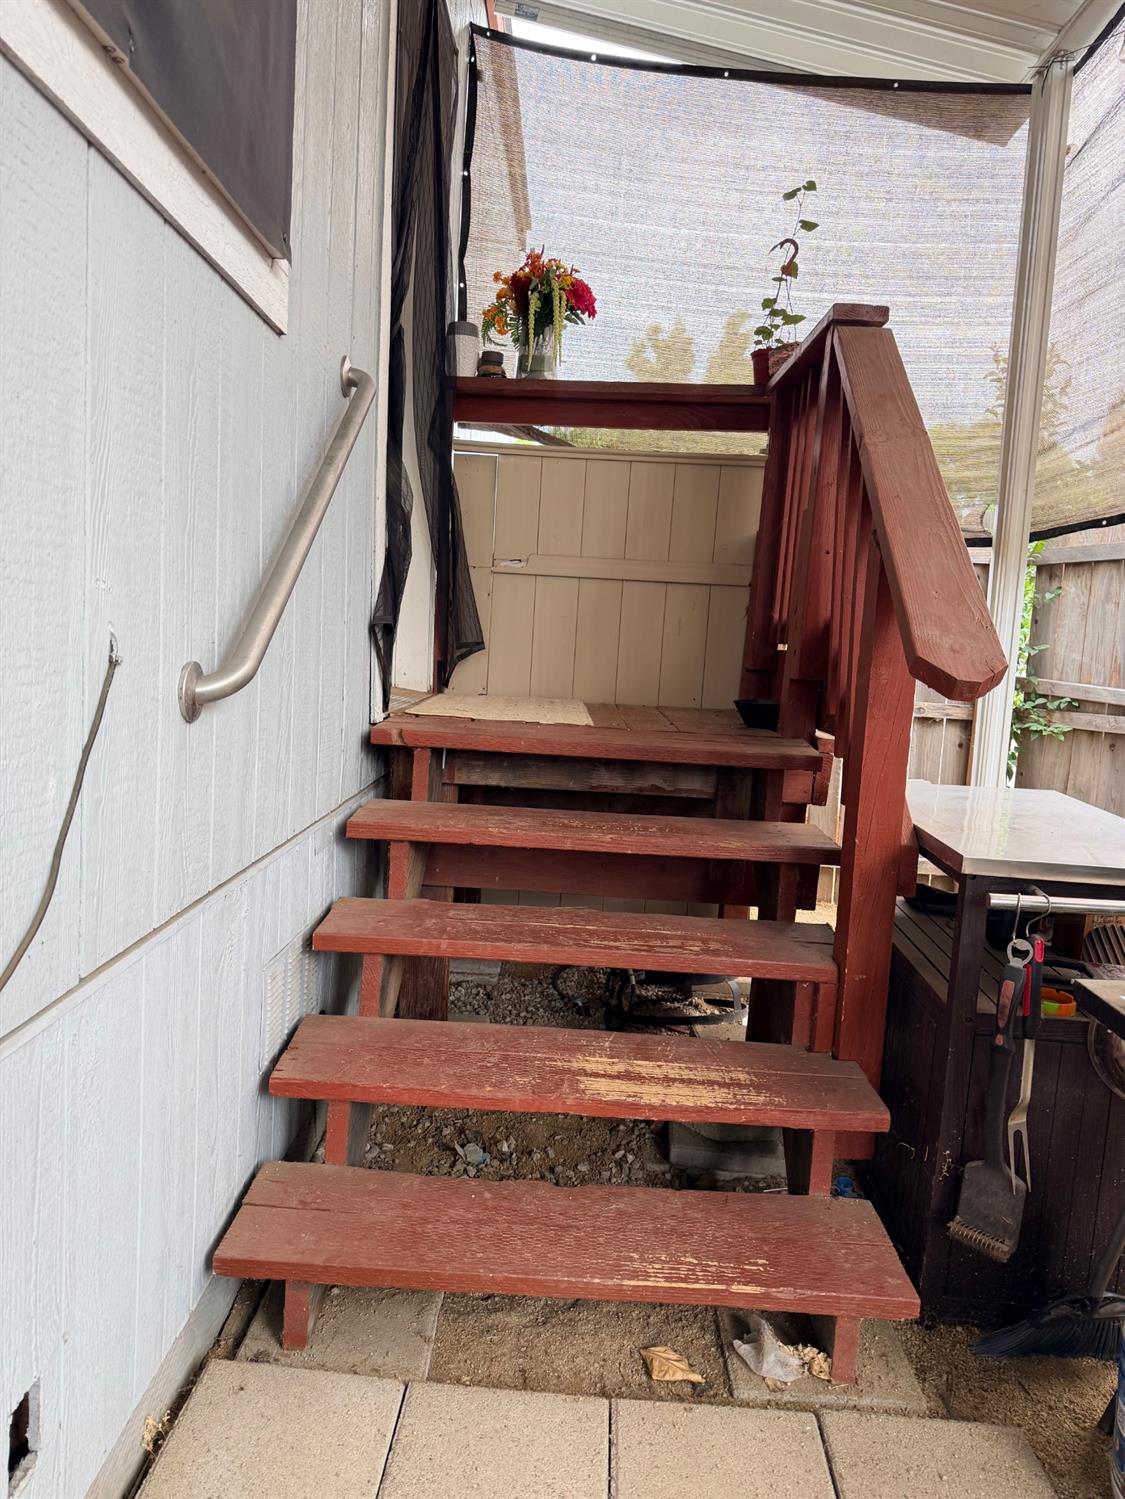
Red wooden steps lead to a screened patio landing beside white siding.
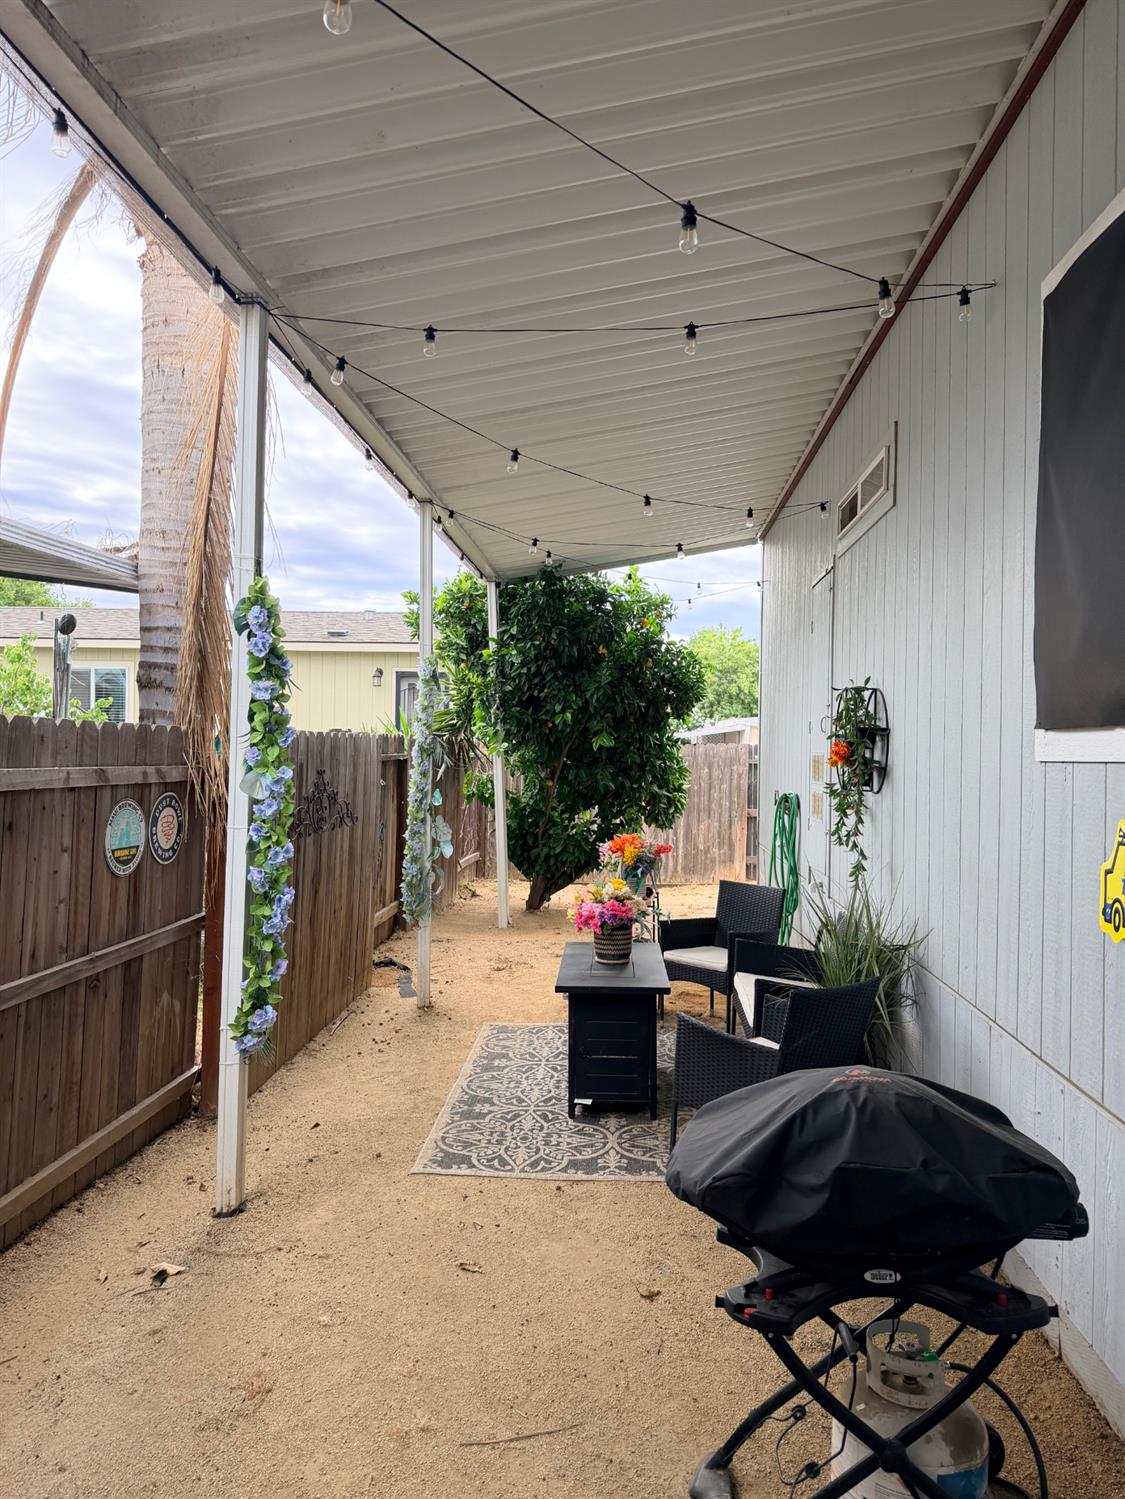
Covered patio with string lights, gravel ground, outdoor seating, and a covered grill.
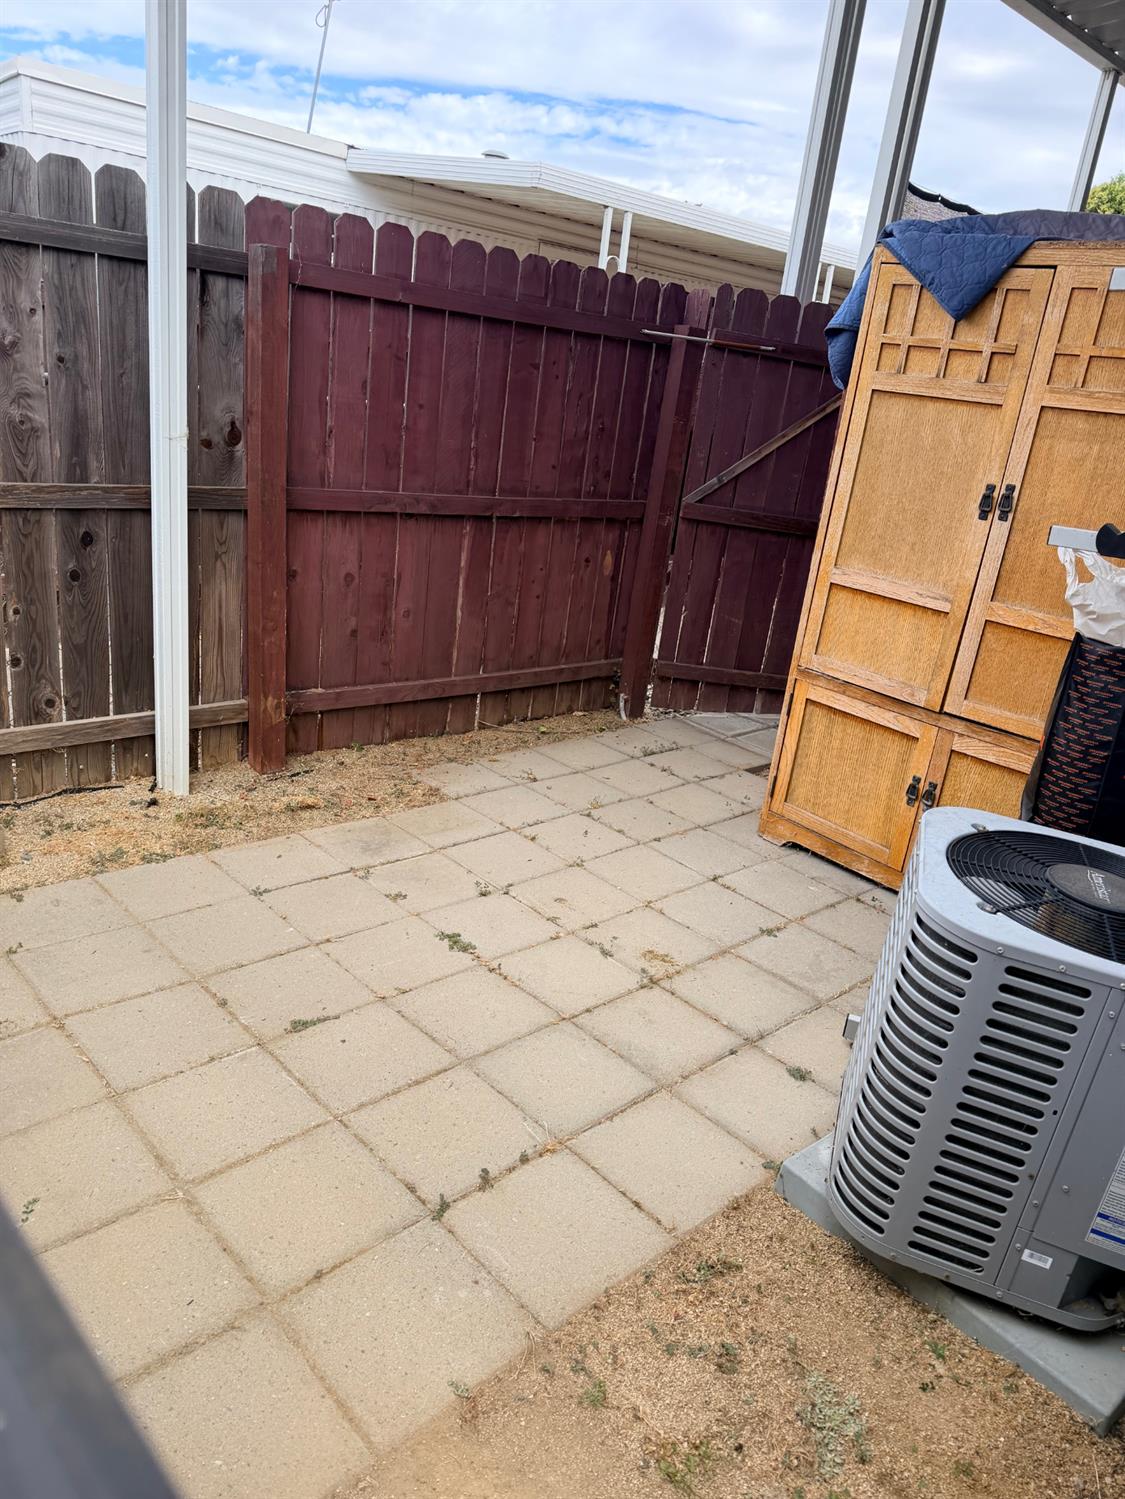
Fenced patio with square pavers, a wooden storage cabinet, and an outdoor air-conditioning unit.
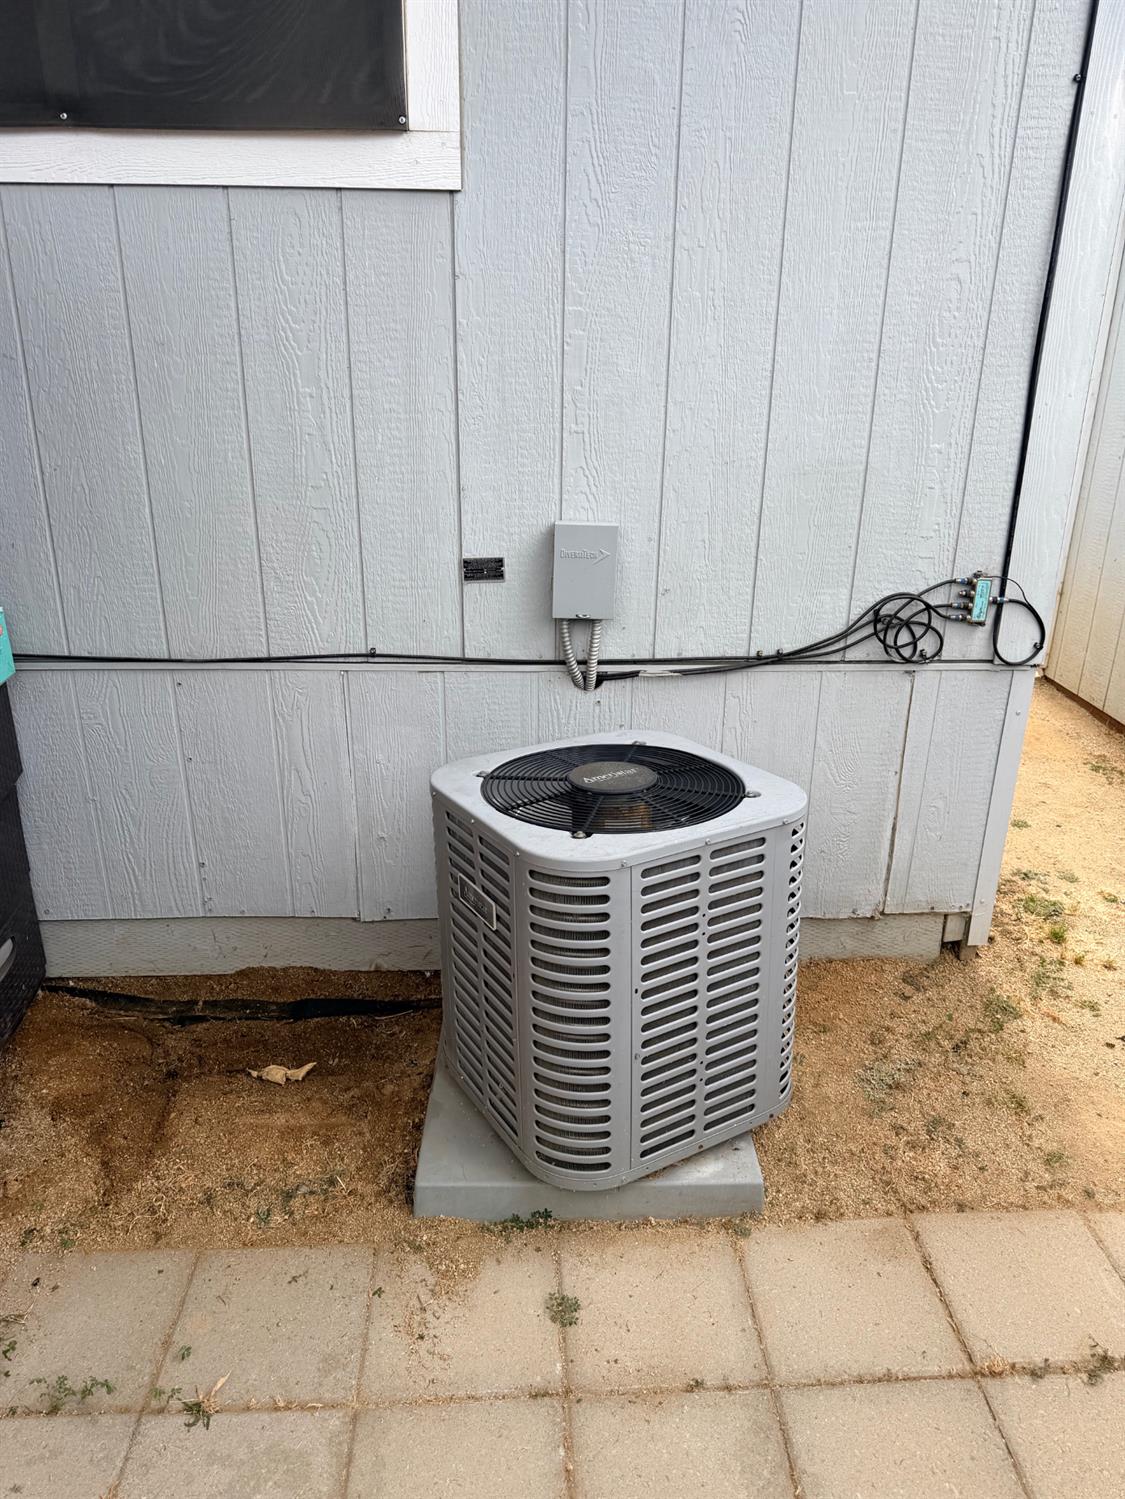
Outdoor air-conditioning condenser beside gray siding, with exposed wiring and a paved walkway.
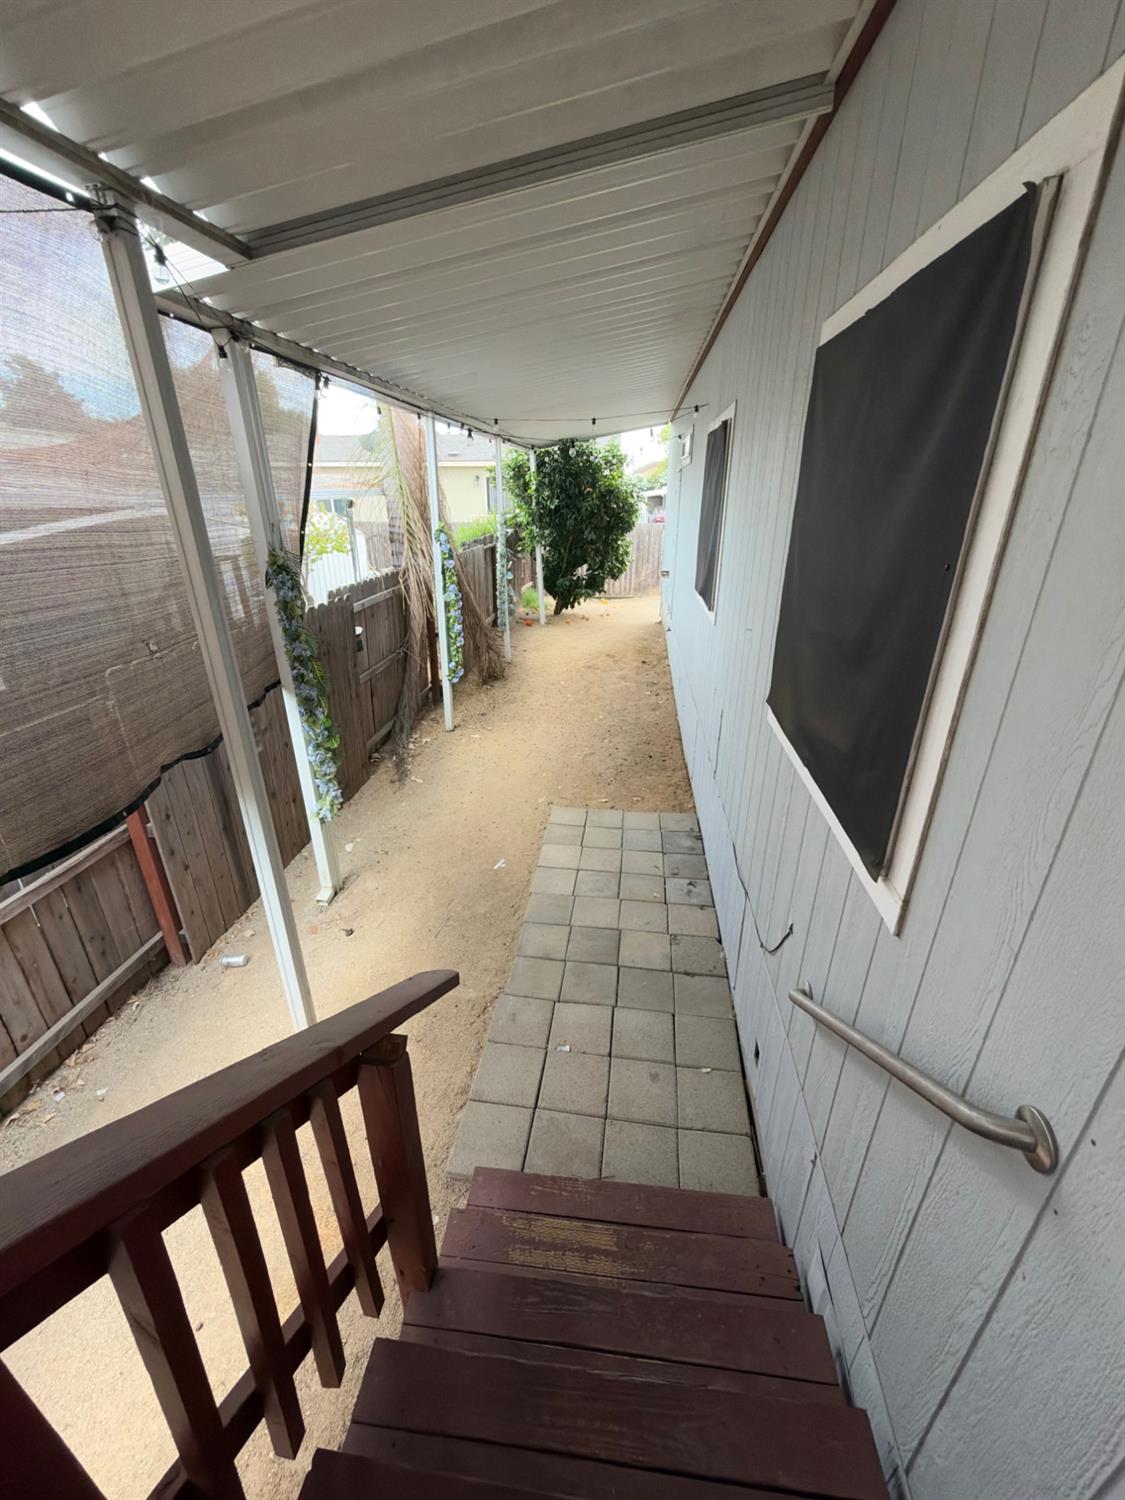
Covered side patio with a paved walkway, wooden steps, and fenced sandy yard.
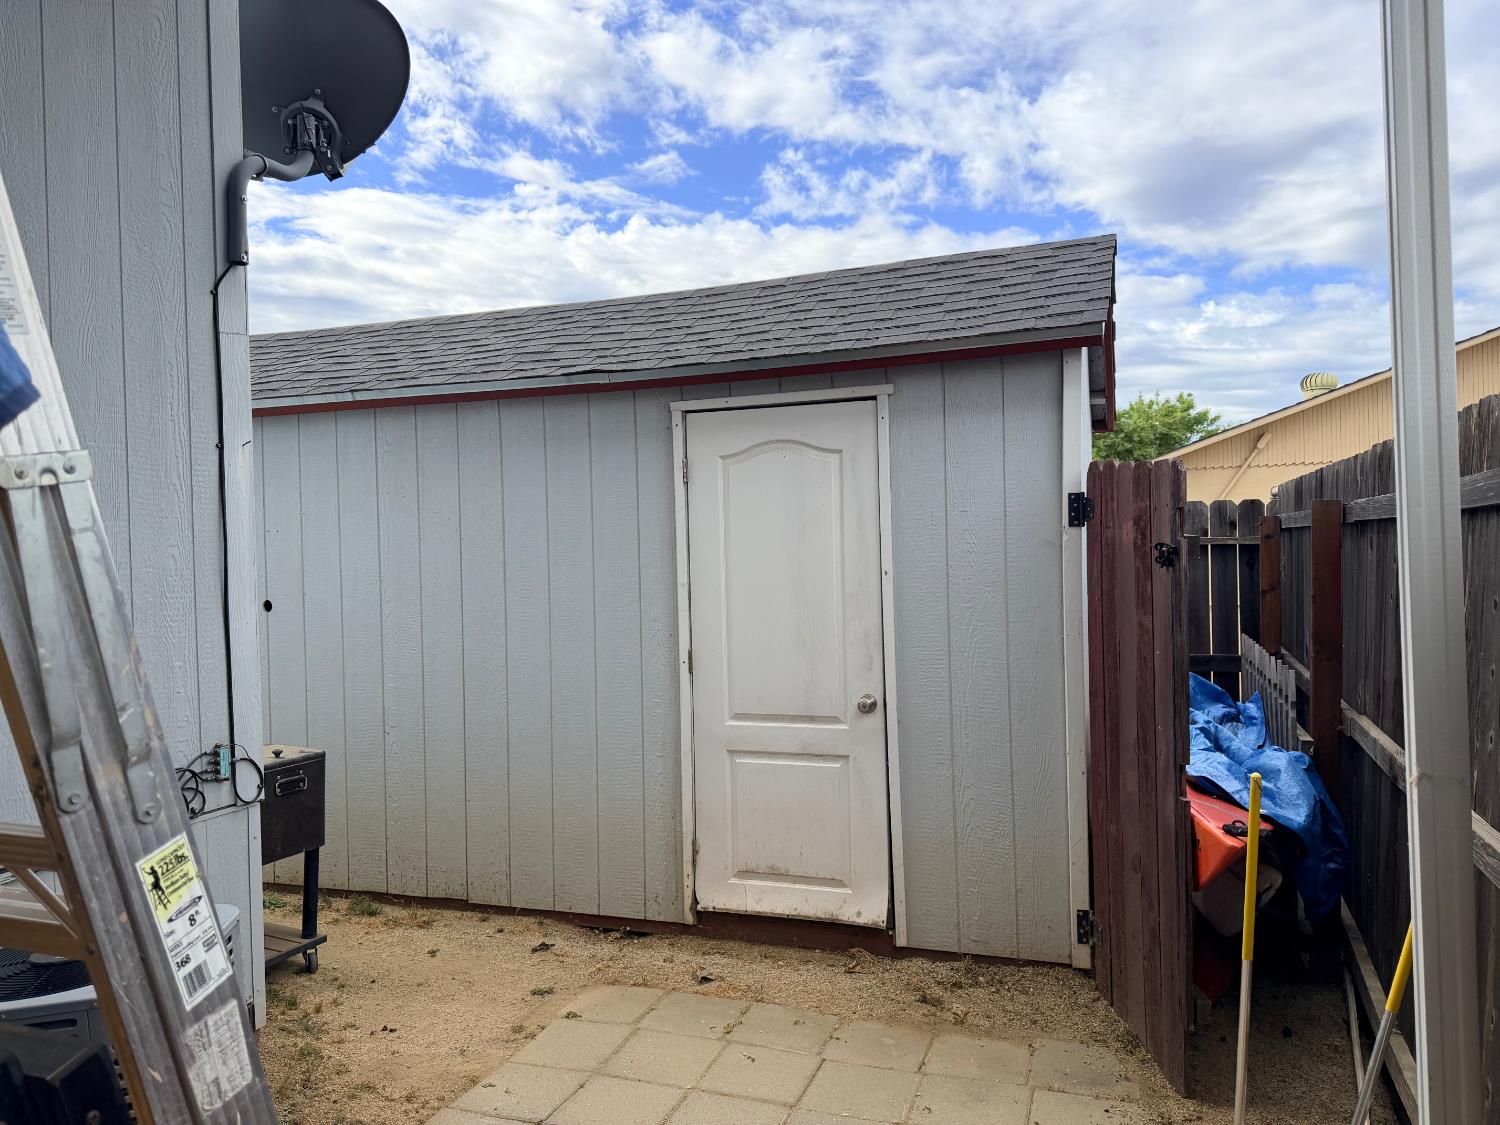
Gray backyard storage shed with a white door, fenced side passage, and concrete pavers.
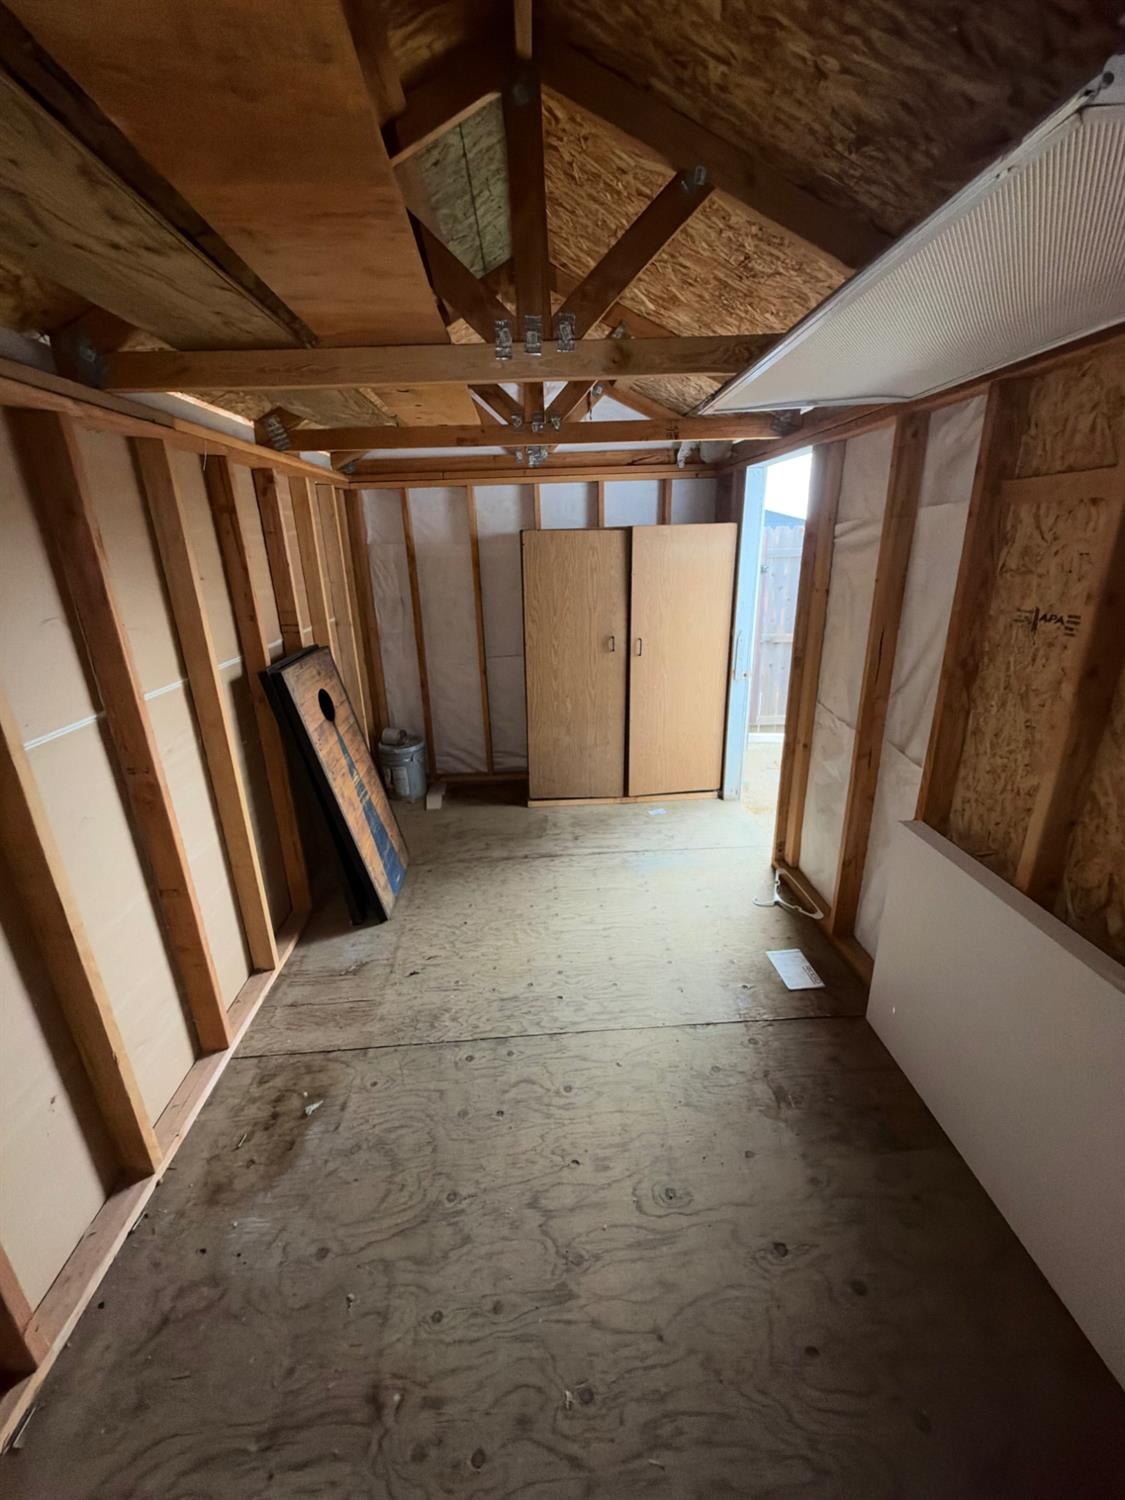
Unfinished framed storage room with exposed rafters, plywood flooring, insulation, and a small cabinet.
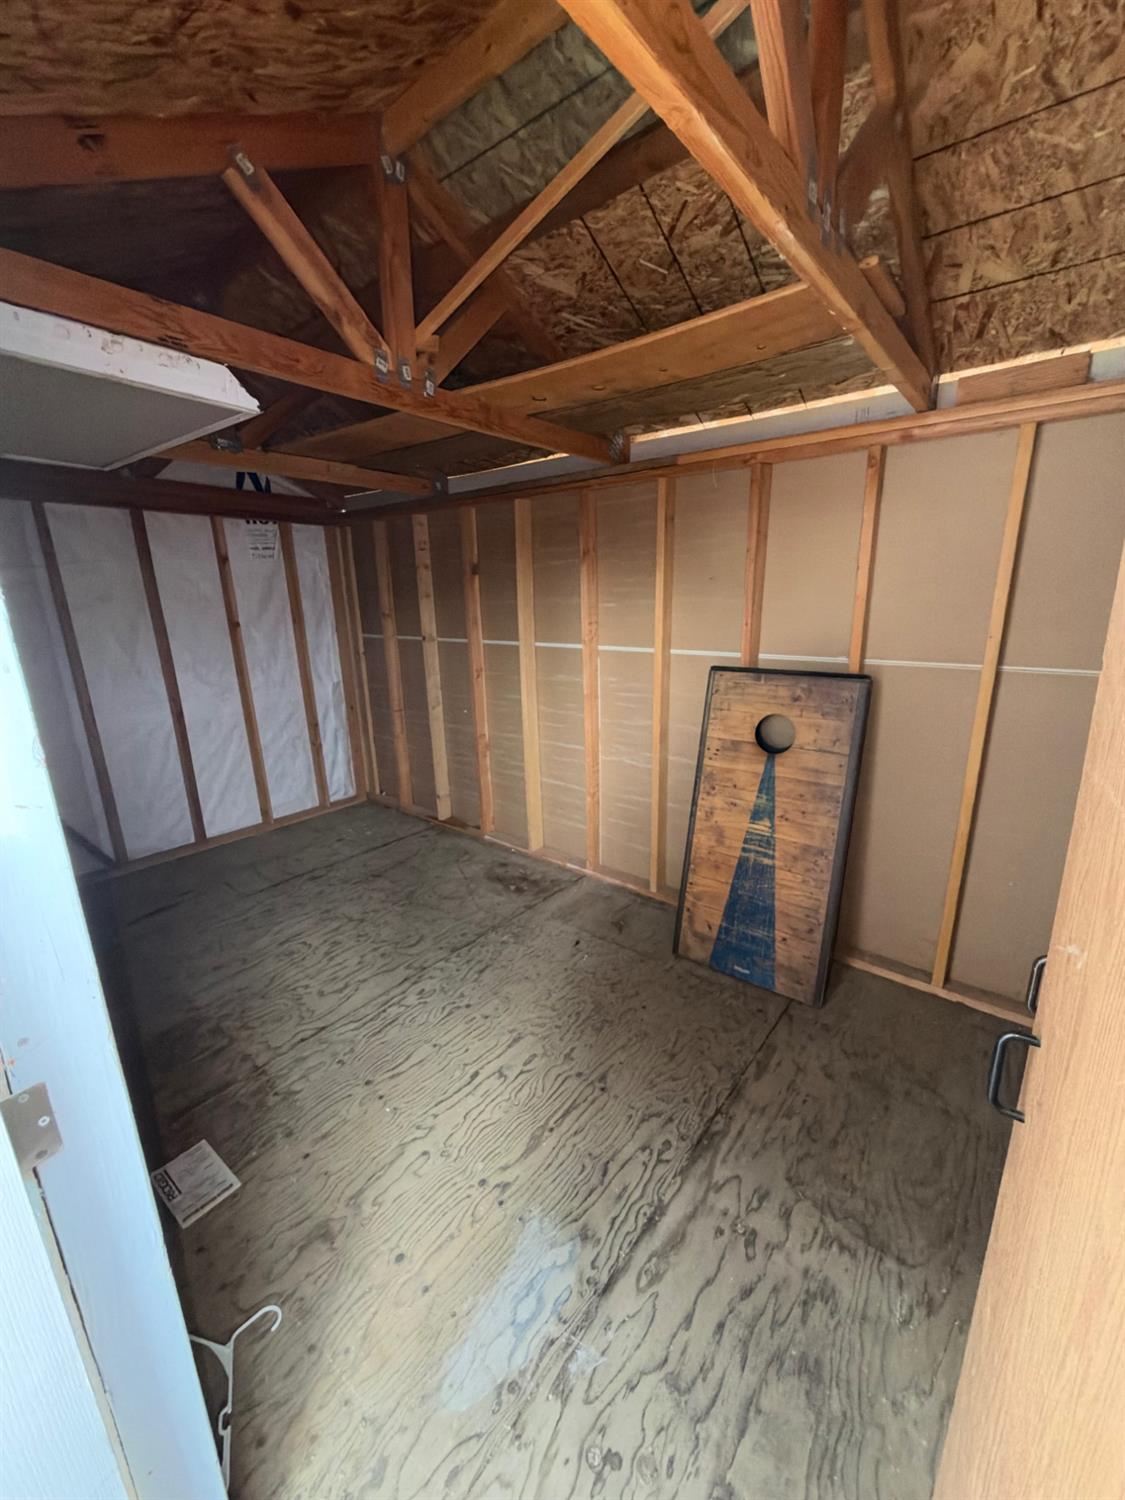
Unfinished room with exposed framing, insulation, a plywood floor, and a cornhole board leaning against the wall.
Covered concrete patio beside a white-sided home, with red steps and a fenced end.
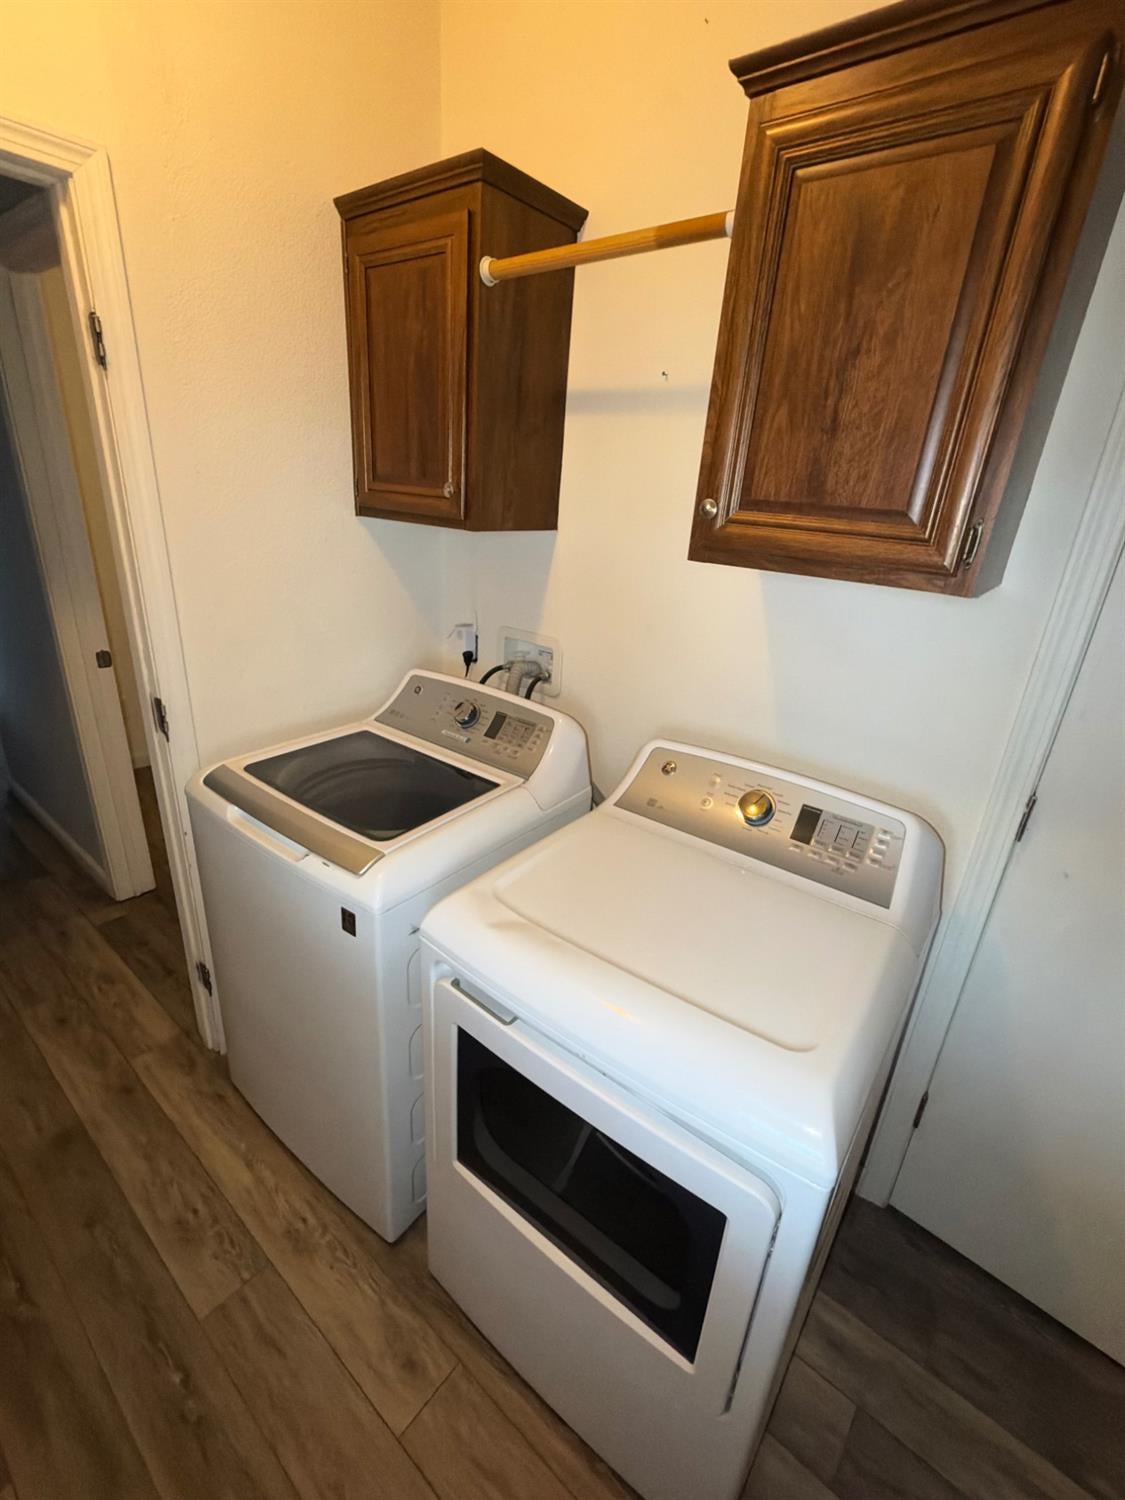
Laundry room with washer and dryer, dark wood cabinets, and a hanging rod.
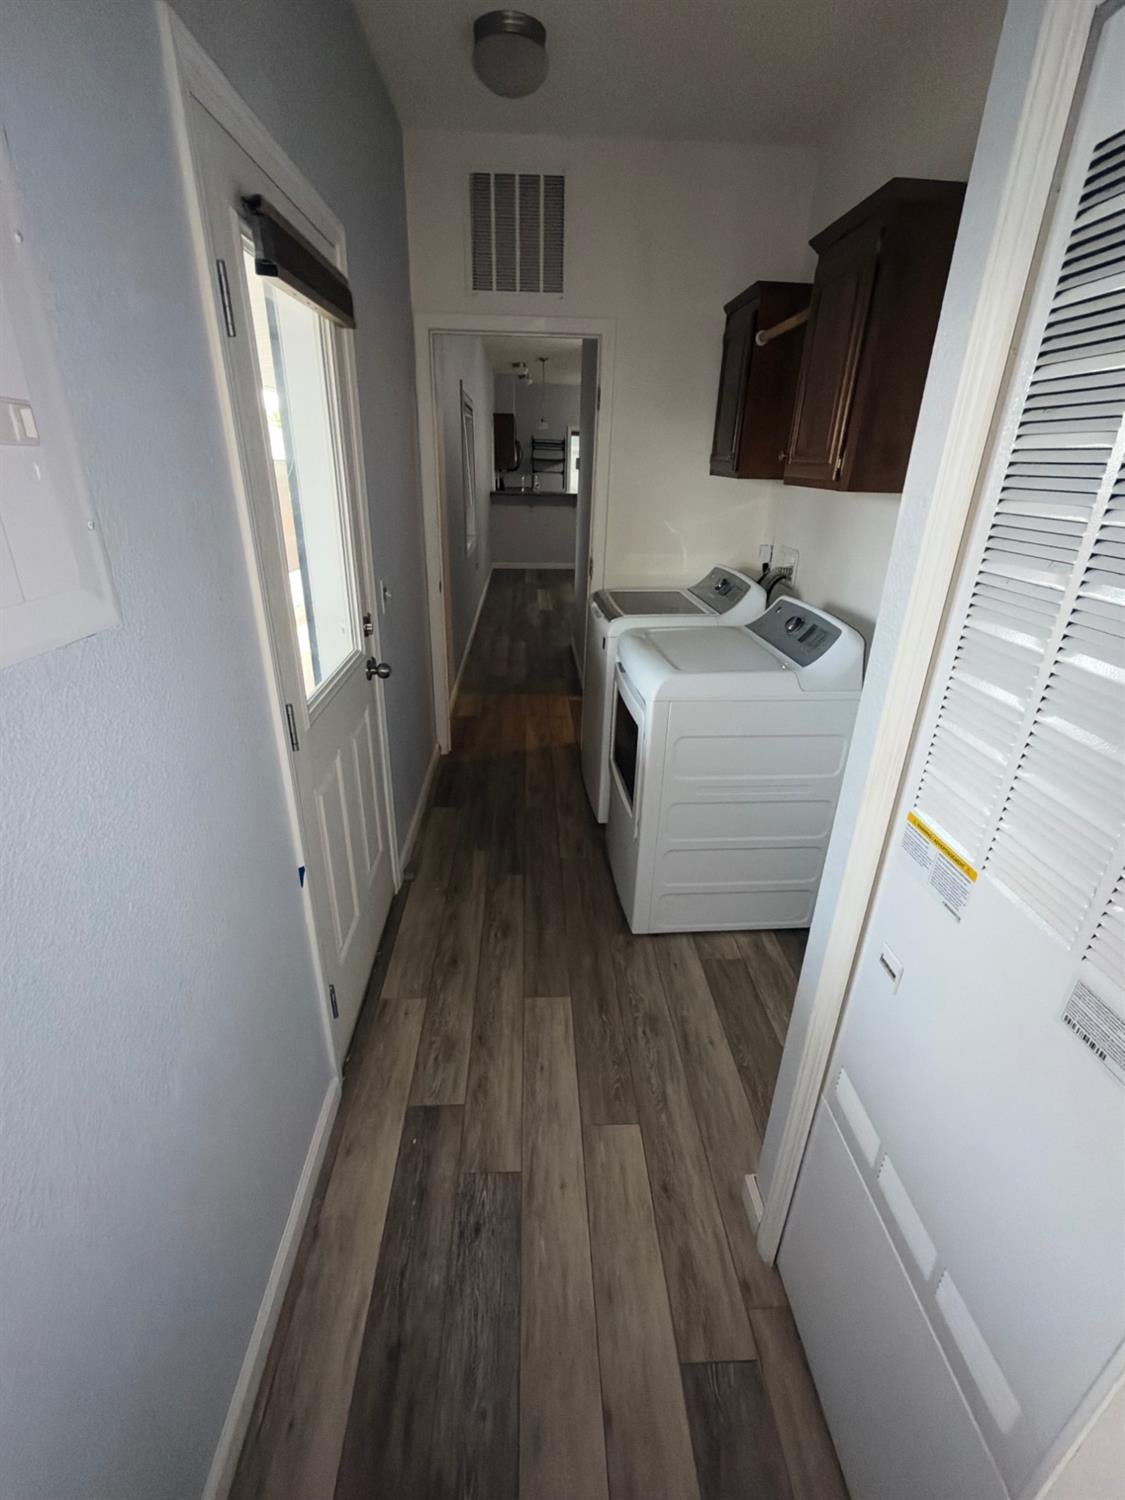
Laundry room with washer and dryer, dark cabinets, and gray-brown plank flooring.
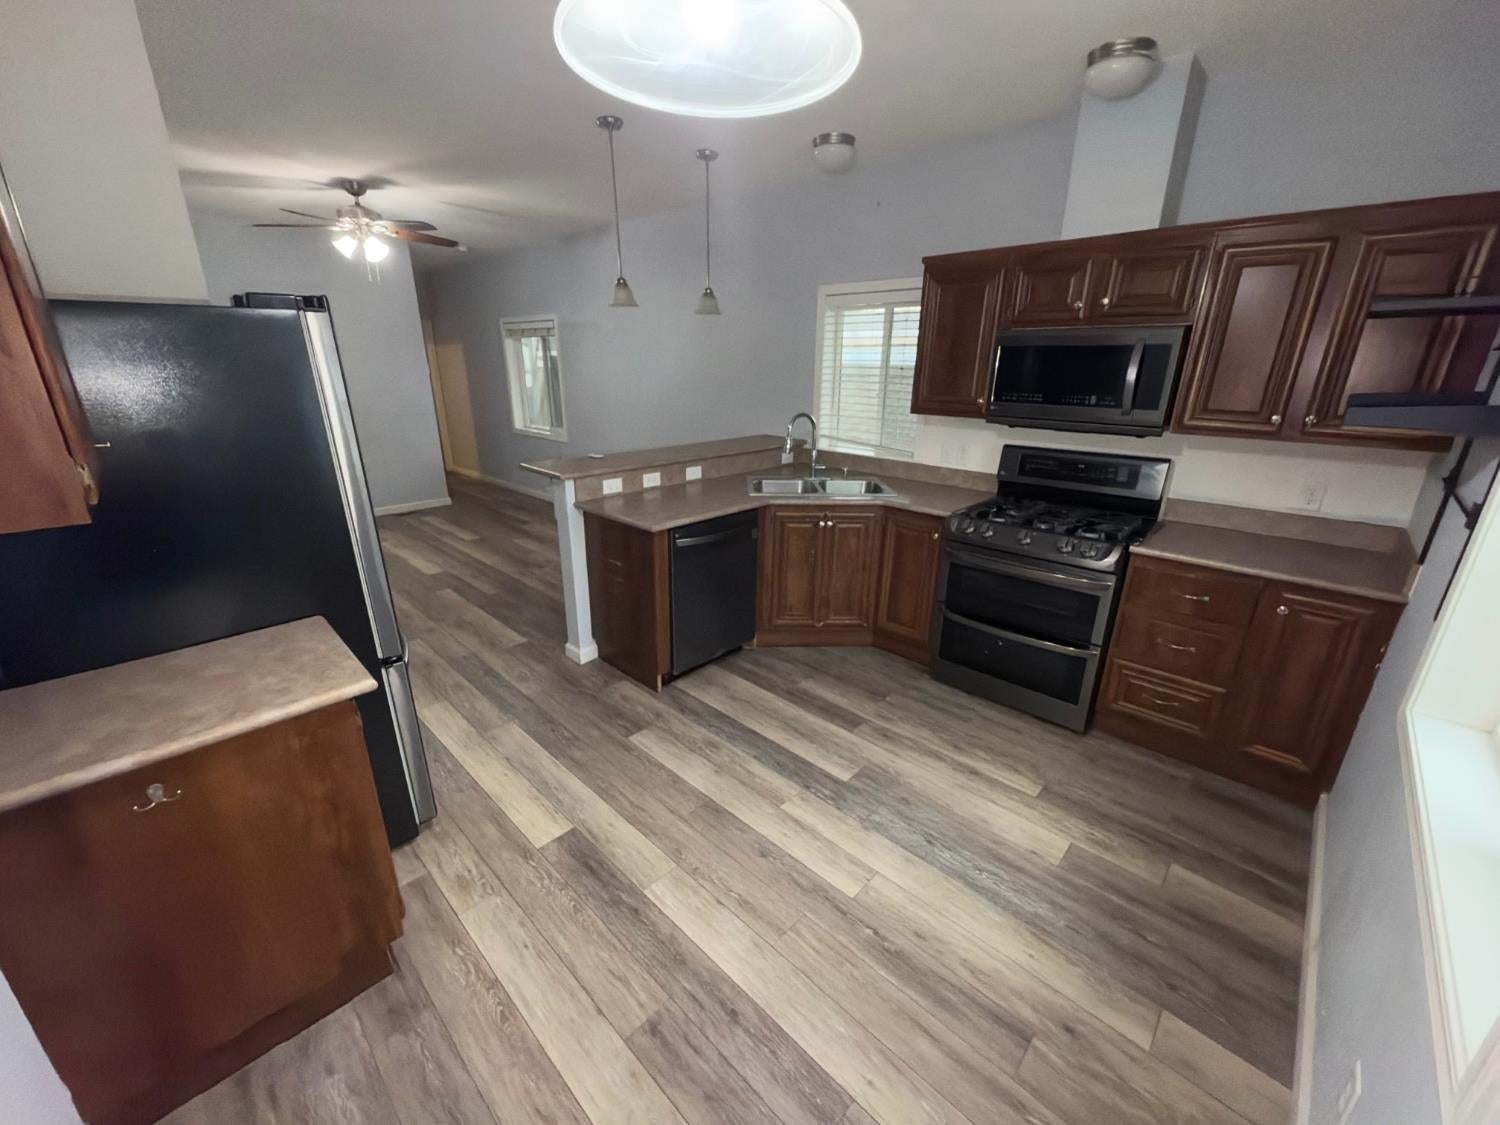
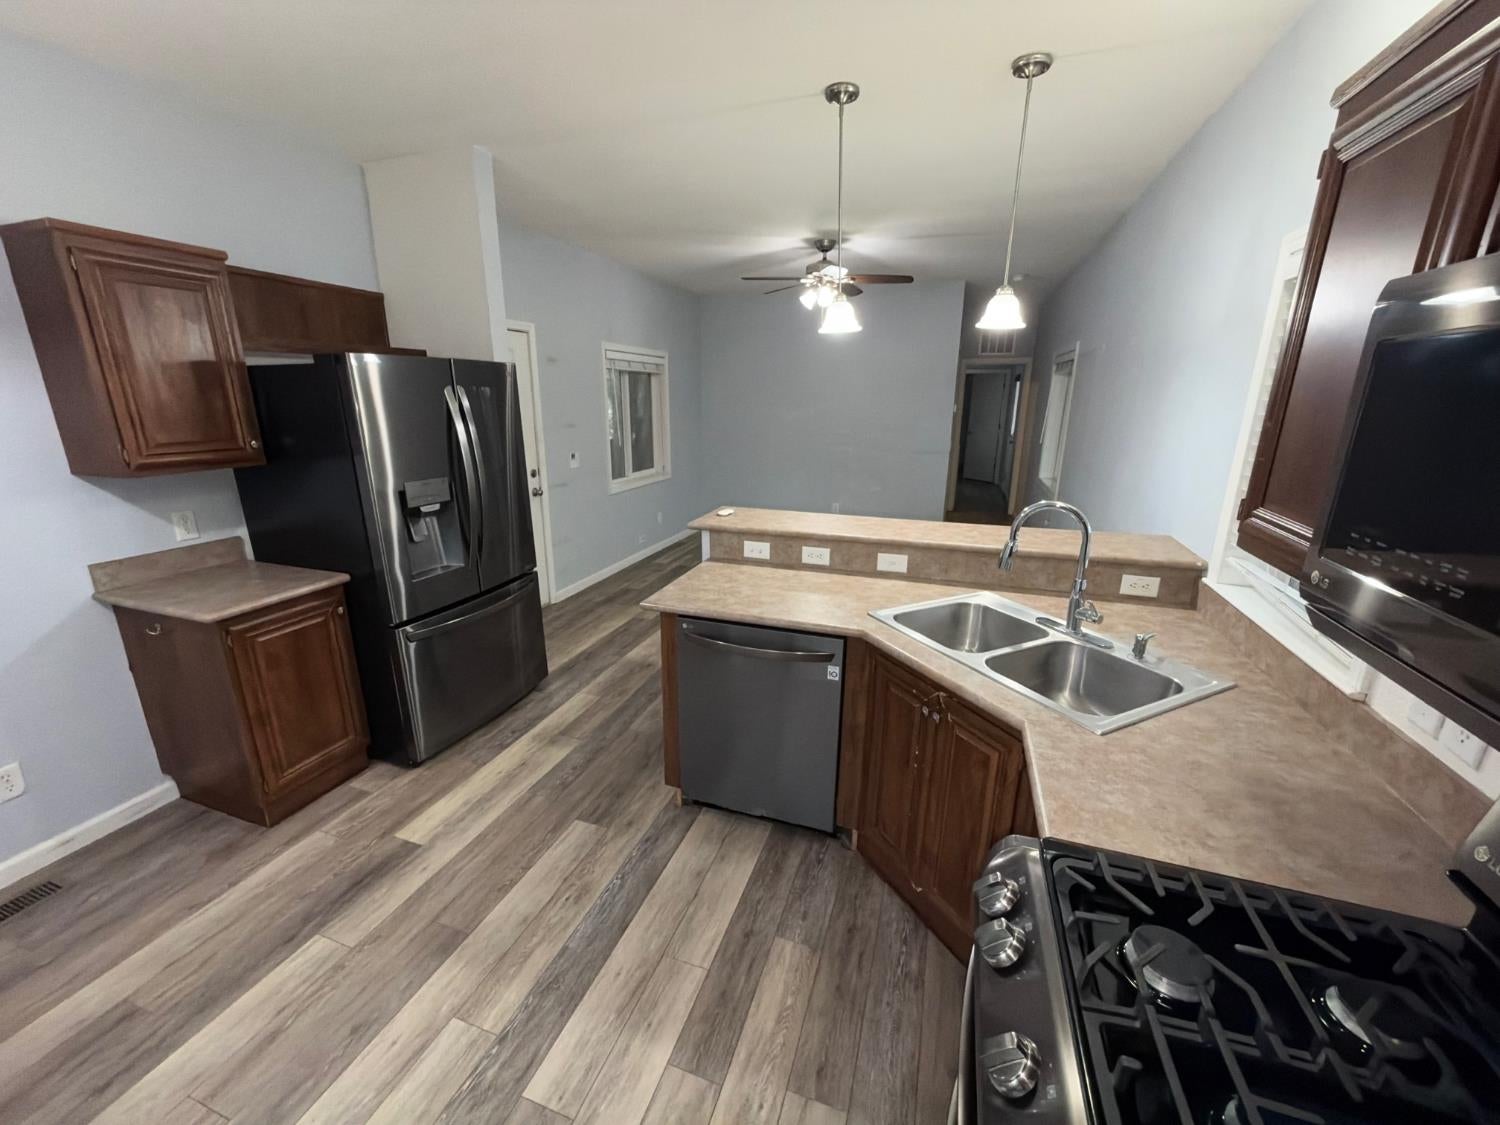
Vacant kitchen with dark wood cabinets, stainless appliances, and gray wood-look flooring.
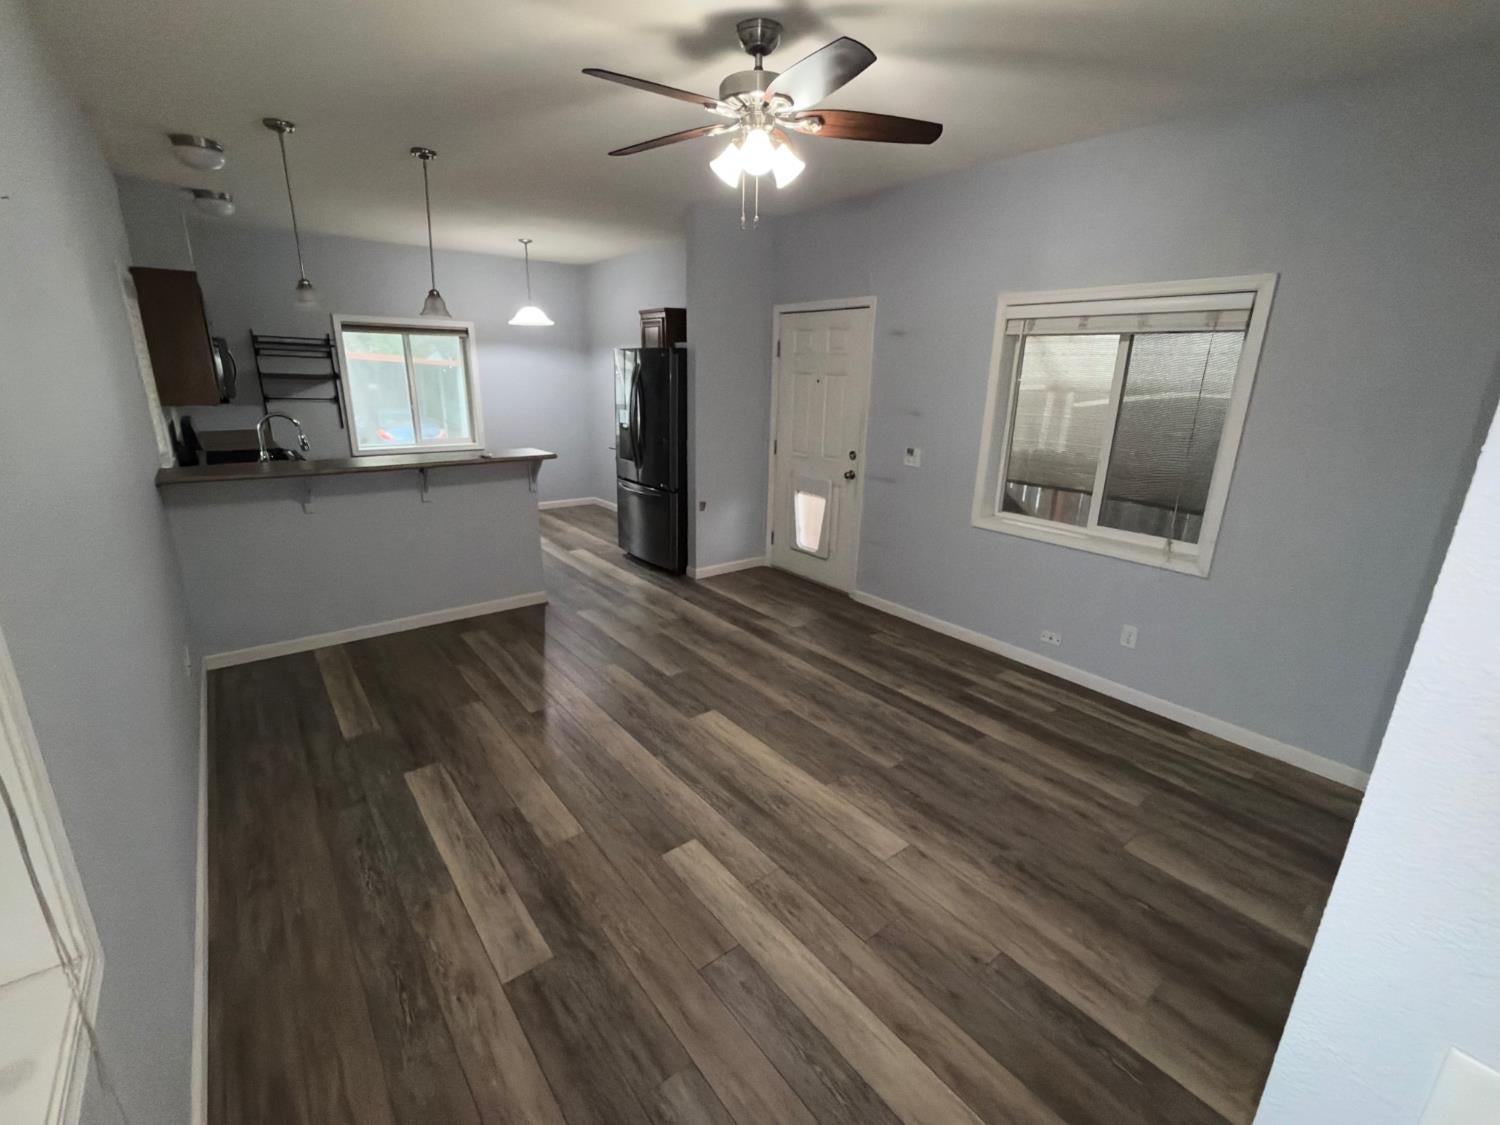
Open kitchen and dining area with a breakfast bar, wood-look flooring, and ceiling fan.
Kitchen with dark wood cabinets, stainless steel appliances, and a peninsula double sink.
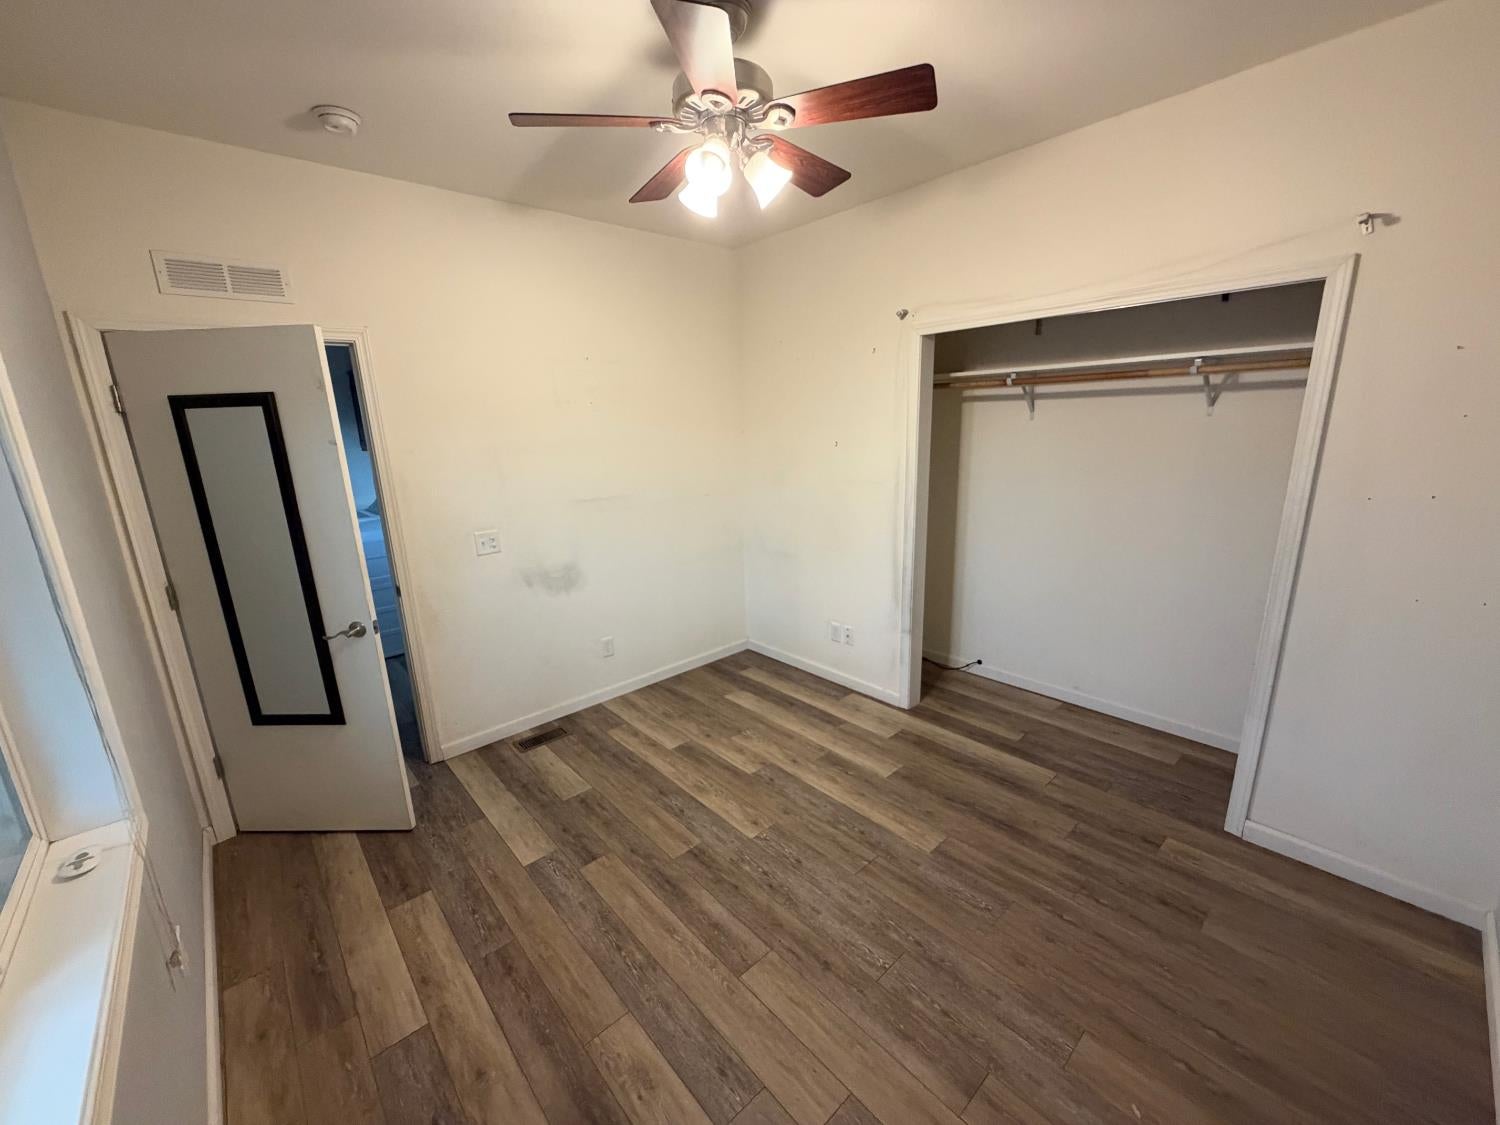
Empty bedroom with wood-look flooring, ceiling fan, and open closet.
Empty bedroom with wood-look plank flooring, an open closet, and a ceiling fan with lights.
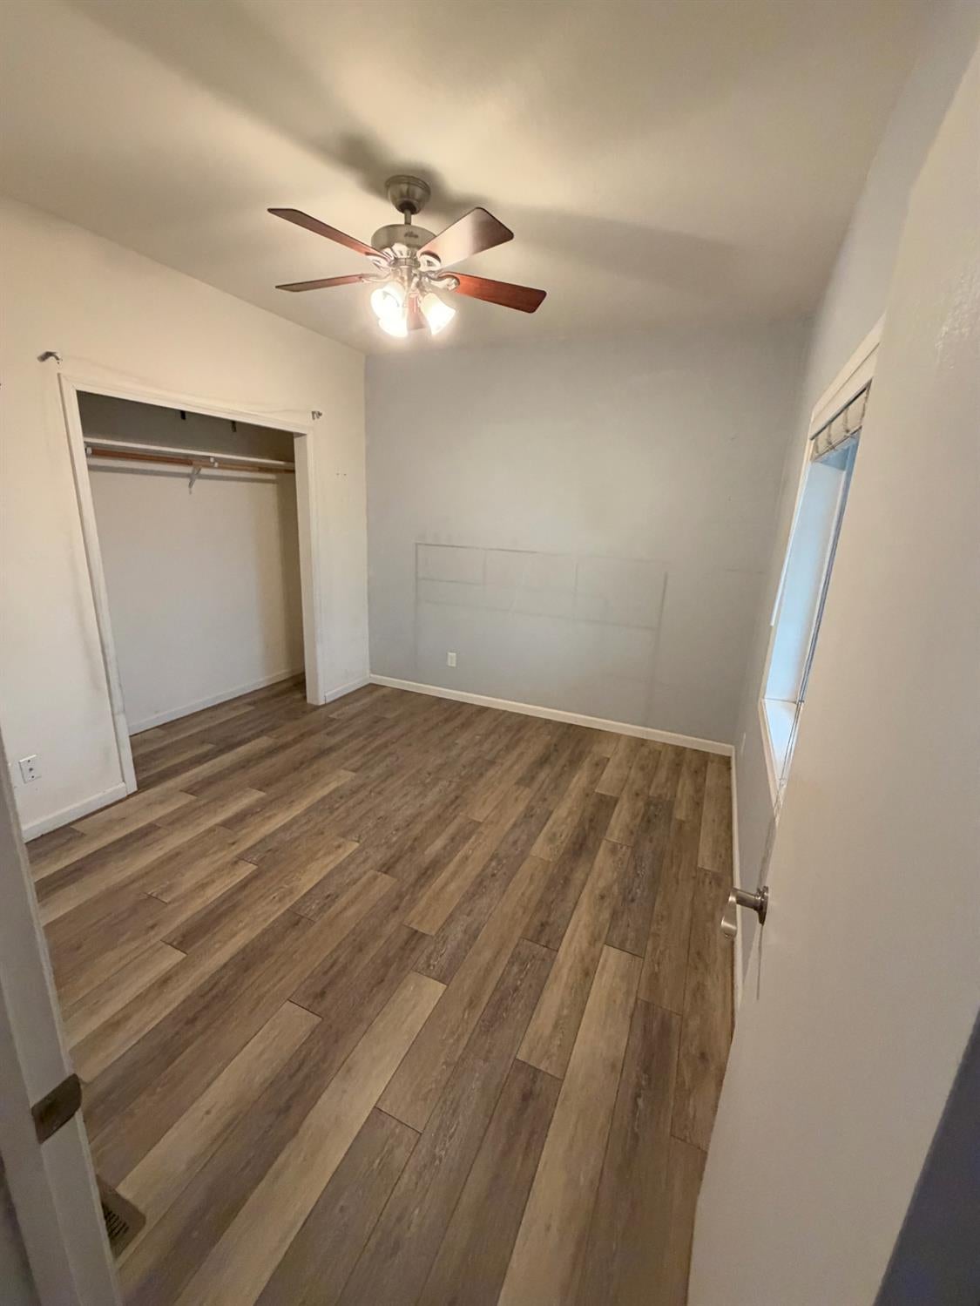
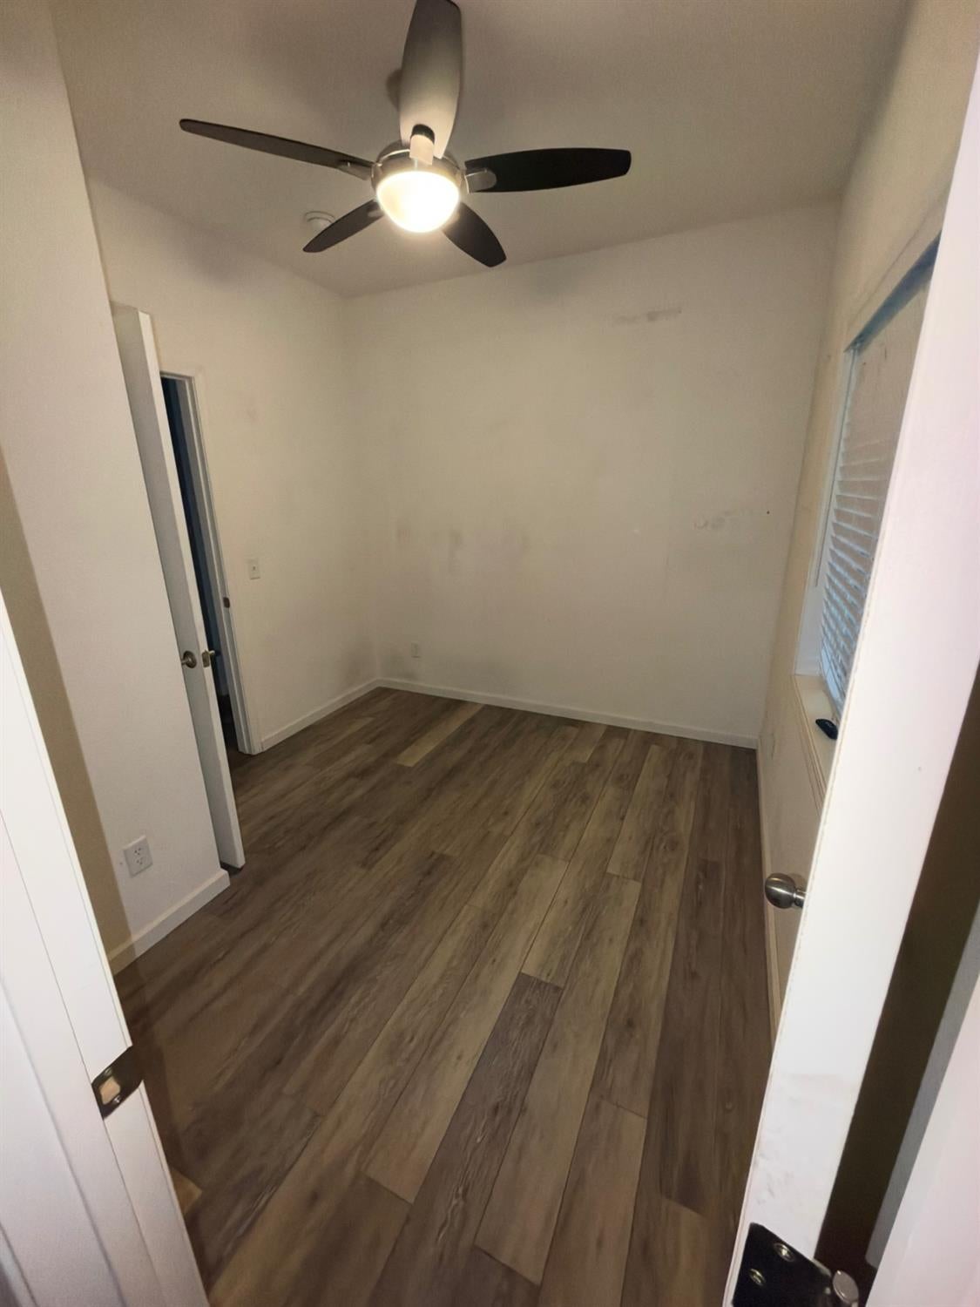
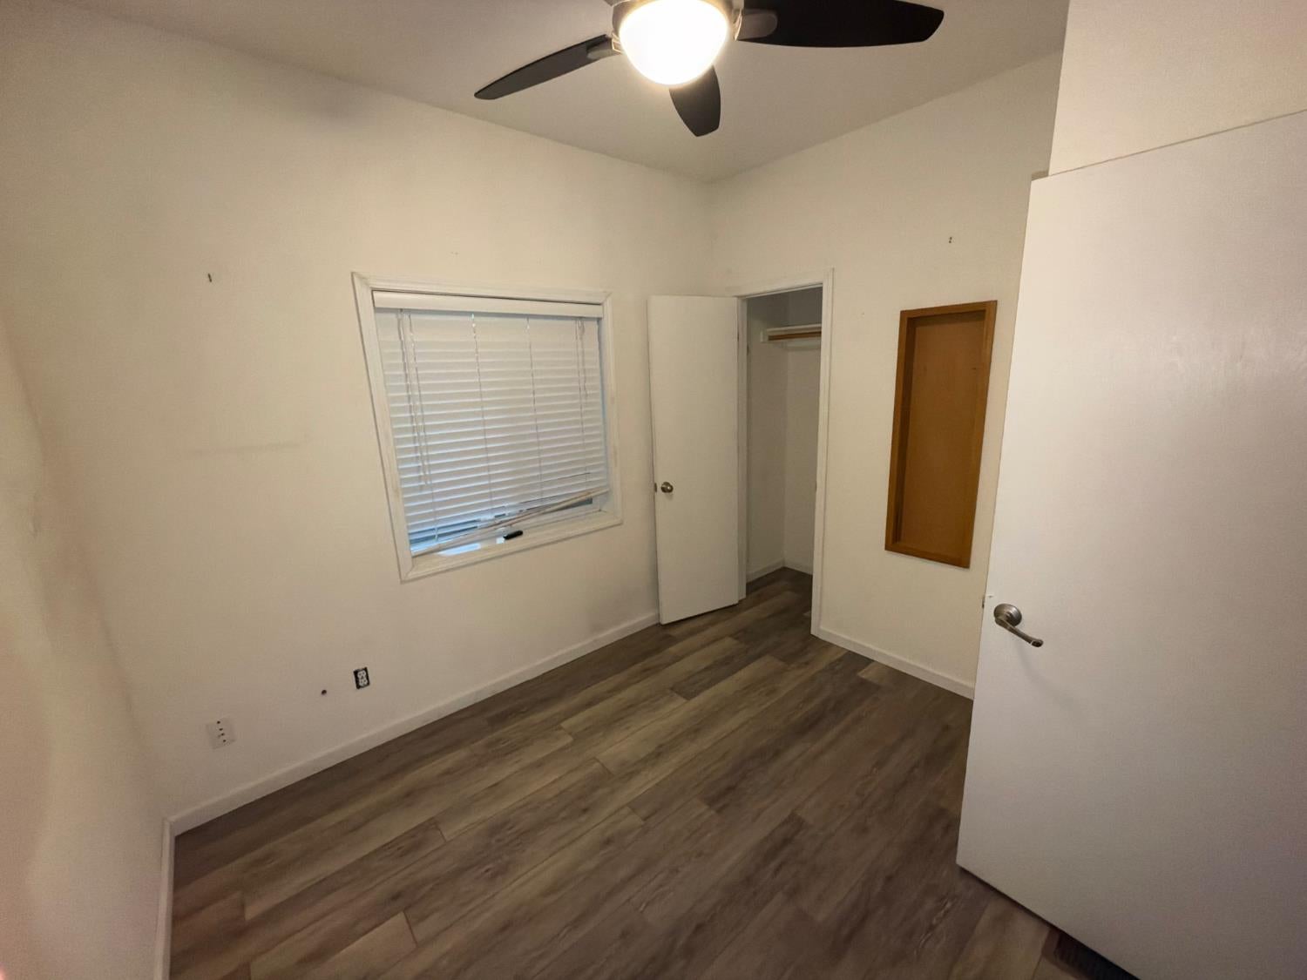
Empty bedroom with wood-look flooring, a ceiling fan, and a window with blinds.
Empty bedroom with wood-look flooring, closed window blinds, an open closet, and a ceiling fan.
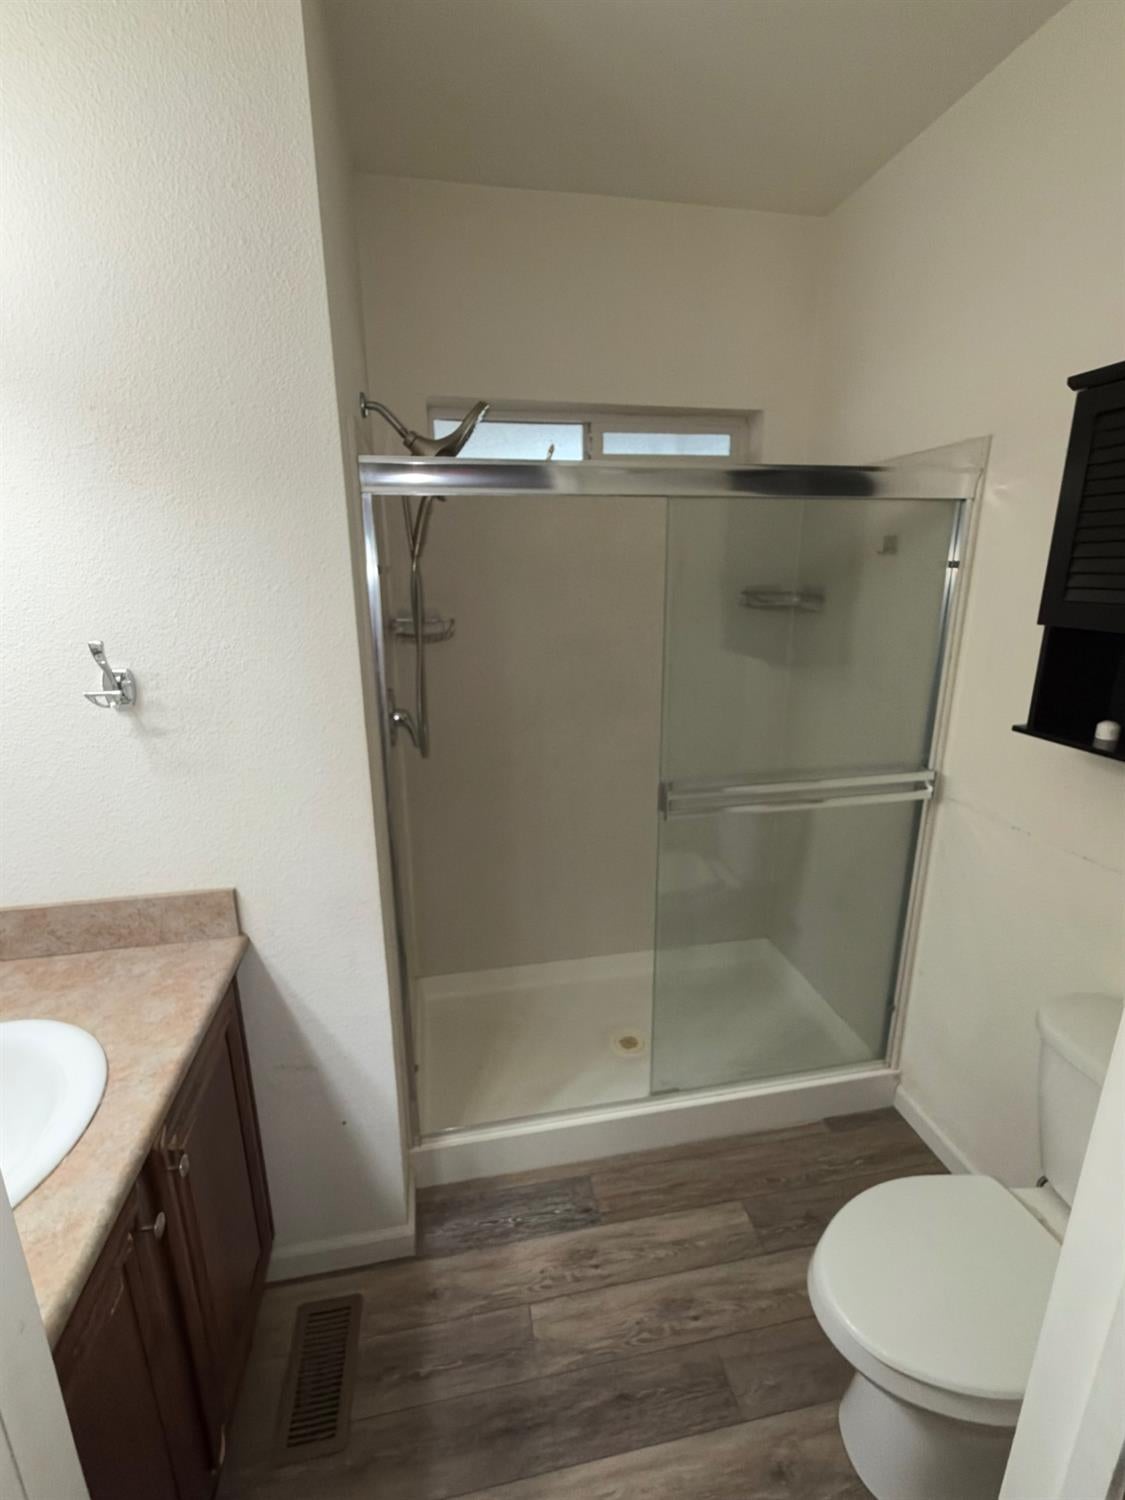
Bathroom with a glass-enclosed shower, wood vanity, toilet, and gray-brown wood-look flooring.
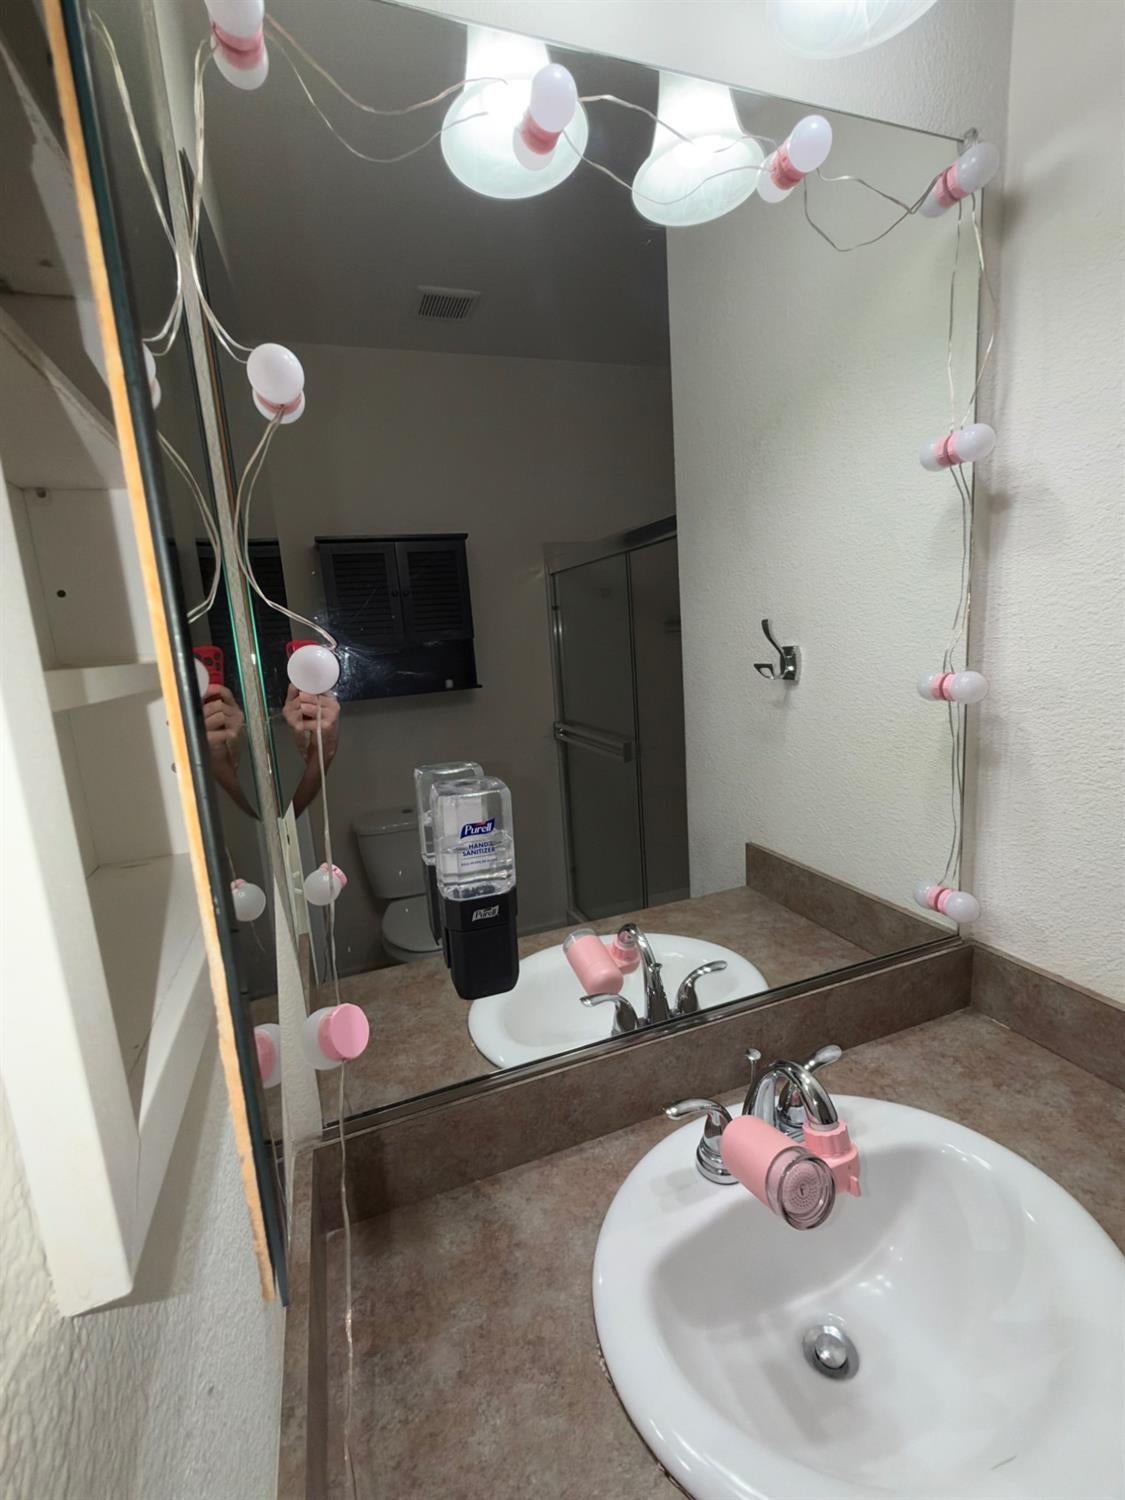
Bathroom vanity with a white sink, brown countertop, and mirror framed by pink-and-white lights.
SEE ALL PHOTOS
Manufactured home with red-trimmed front window, covered carport, potted plants, and palm tree.
Light gray manufactured home with red trim, covered carport, fenced yard, and potted plants.
Covered concrete walkway beside a light-colored home, with a long white awning and privacy fence.
Red wooden steps lead to a screened patio landing beside white siding.
Covered patio with string lights, gravel ground, outdoor seating, and a covered grill.
Fenced patio with square pavers, a wooden storage cabinet, and an outdoor air-conditioning unit.
Outdoor air-conditioning condenser beside gray siding, with exposed wiring and a paved walkway.
Covered side patio with a paved walkway, wooden steps, and fenced sandy yard.
Gray backyard storage shed with a white door, fenced side passage, and concrete pavers.
Unfinished framed storage room with exposed rafters, plywood flooring, insulation, and a small cabinet.
Unfinished room with exposed framing, insulation, a plywood floor, and a cornhole board leaning against the wall.
Covered concrete patio beside a white-sided home, with red steps and a fenced end.
Laundry room with washer and dryer, dark wood cabinets, and a hanging rod.
Laundry room with washer and dryer, dark cabinets, and gray-brown plank flooring.
Vacant kitchen with dark wood cabinets, stainless appliances, and gray wood-look flooring.
Open kitchen and dining area with a breakfast bar, wood-look flooring, and ceiling fan.
Kitchen with dark wood cabinets, stainless steel appliances, and a peninsula double sink.
Empty bedroom with wood-look flooring, ceiling fan, and open closet.
Empty bedroom with wood-look plank flooring, an open closet, and a ceiling fan with lights.
Empty bedroom with wood-look flooring, a ceiling fan, and a window with blinds.
Empty bedroom with wood-look flooring, closed window blinds, an open closet, and a ceiling fan.
Bathroom with a glass-enclosed shower, wood vanity, toilet, and gray-brown wood-look flooring.
Bathroom vanity with a white sink, brown countertop, and mirror framed by pink-and-white lights.
For Sale

8476 W West Stockton Blvd 21

8476 W Stockton Boulevard 21, Elk Grove, CA 95757

$110,000
Discover the ease of sophisticated living at 8476 W West Stockton Blvd #21, Elk Grove, CA. This inviting home is ready to be yours,offers a seamless blend of comfort and convenience, designed for those who appreciate a well-appointed home without compromise. The heart of this residence is its kitchen, where stainless steel appliances gleam against an open-plan design that flows effortlessly into the living room. A practical peninsula provides both additional counter space and a natural gathering point for entertaining or casual meals. Unwind in the thoughtfully designed bathroom, featuring a refreshing walk-in shower. Beyond the interior, a private yard beckons, offering ample outdoor living space for relaxation and recreation for you and your pet(s). An attached carport provides convenient parking, while the patio, including a covered section, extends your living area outdoors, perfect for enjoying the California climate in comfort. This property presents a unique opportunity to embrace a lifestyle of ease and comfort. Schedule your private viewing today.

2
beds

1
bath

756 Sq.Ft. LIVING AREA

Cameron Brown

Cameron Brown

Features & Amenities

Interior

  • total bedrooms2
  • Total bathroom1
  • full bathroom1
  • Flooring Vinyl
  • APPLIANCES Washer, Dryer
  • other interior Features Laminate Counters

Area & Lot

  • Status For Sale
  • Living Area756 Sq.Ft.
  • MLS® ID226108143
  • TypeManufactured-Mobile
  • YEAR BUILT2015
  • NeighborhoodSacramento
  • School DistrictSacramento

Exterior

  • water SourcePublic
  • roofComposition
  • lot featuresBack Yard
  • parkingCovered
  • HEAT TYPENatural Gas
  • AIR CONDITIONINGCentral Air, Ceiling Fan(s)
  • sewerPublic Sewer
  • SubstructureBlock
  • security FeaturesOther

Financial

  • Sales Price$110,000
Light gray manufactured home with red trim, covered carport, fenced yard, and potted plants.

Schedule a Showing

We would love to show you our beautiful property. Please select your preferred date and time below. An agent will be in touch shortly to confirm your appointment.

Schedule a Showing

We would love to show you our beautiful property. Please select your preferred date and time below. An agent will be in touch shortly to confirm your appointment.

Thank you for your interest in 8476 W Stockton Boulevard 21, Elk Grove, CA 95757. We are reviewing your request and will be in touch shortly!

Mortgage Calculator

Estimate your monthly mortgage payment, including the principal and interest, property taxes, and HOA. Adjust the values to generate a more accurate rate.

All estimates are provided for informational purposes only. Actual amounts may vary.
$0,000 Your Payment 20 15 65
$0,000 Your Payment

Sacramento

Explore

Submit a Message

Fill out the form below to learn more about buying or selling a house in your area.

Zitro Real Estate Services

Follow Us on Instagram