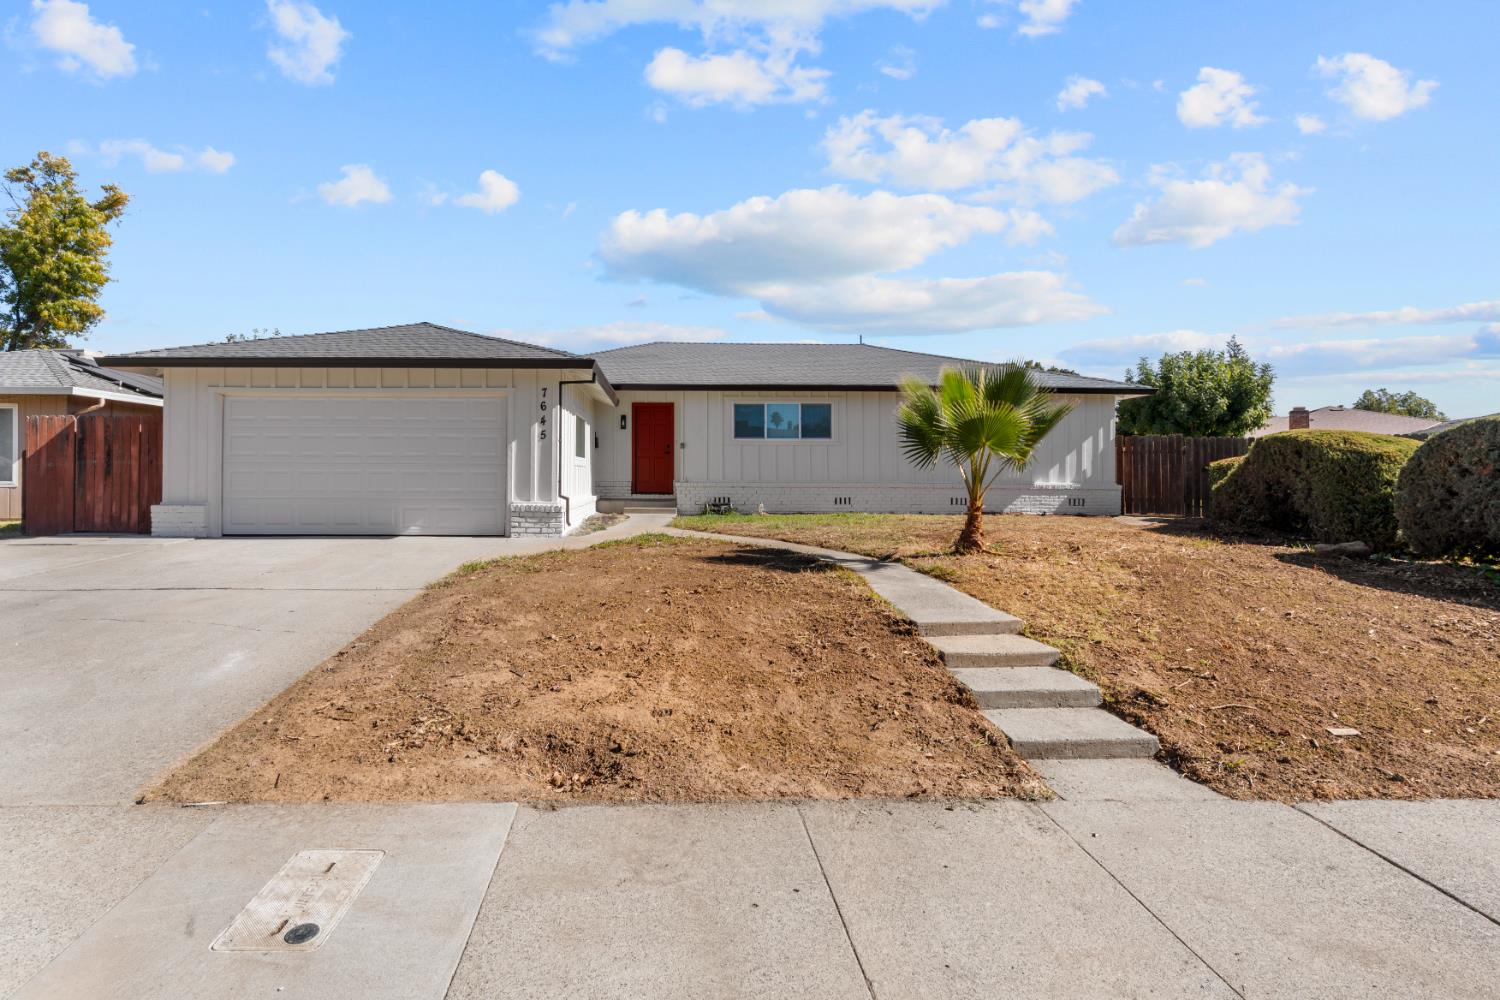
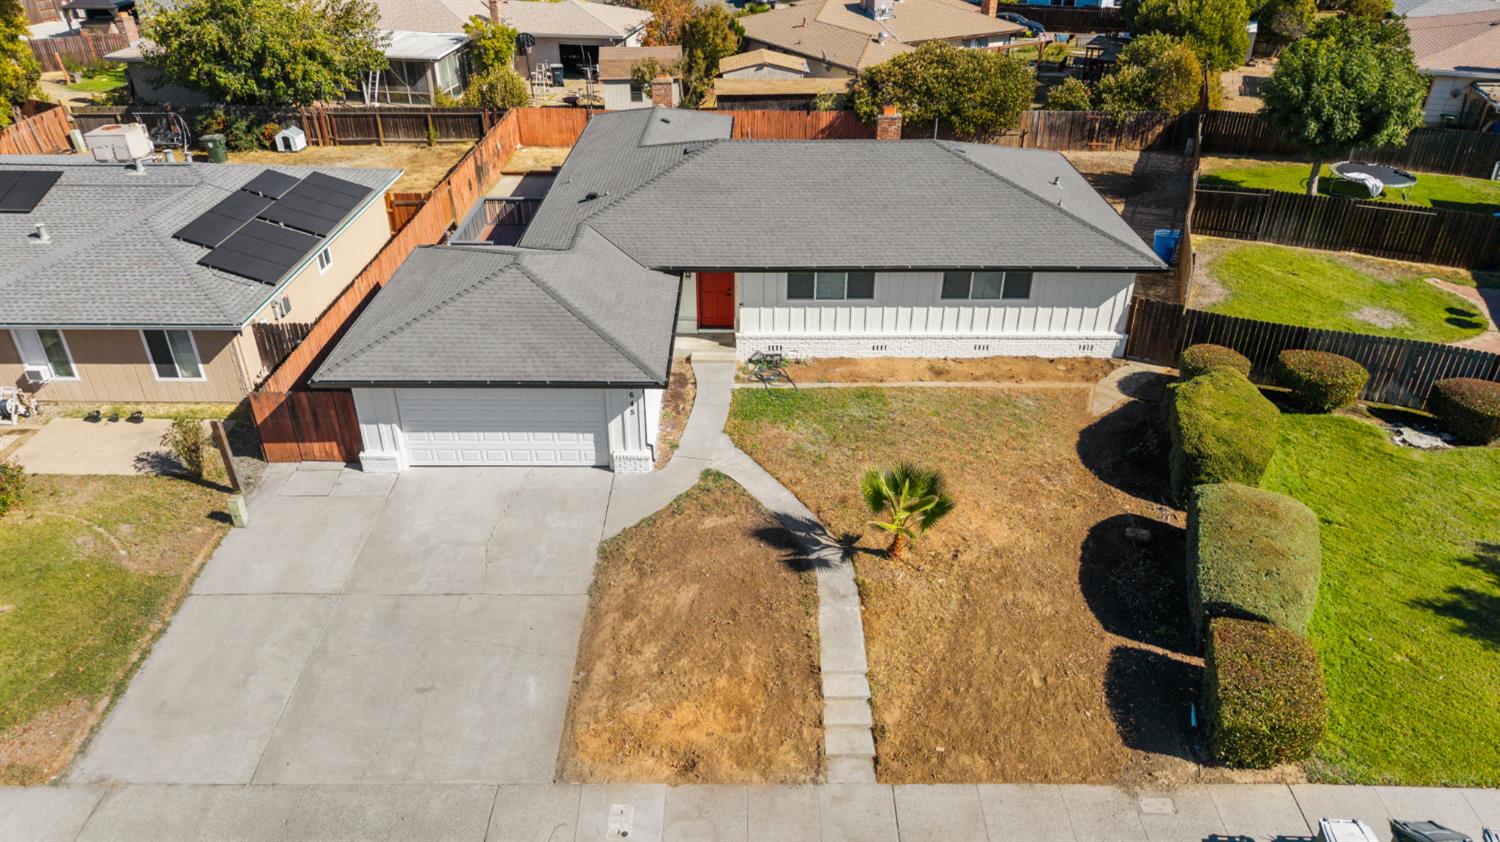
Single-story home with a red front door, attached garage, and palm tree in the front yard.
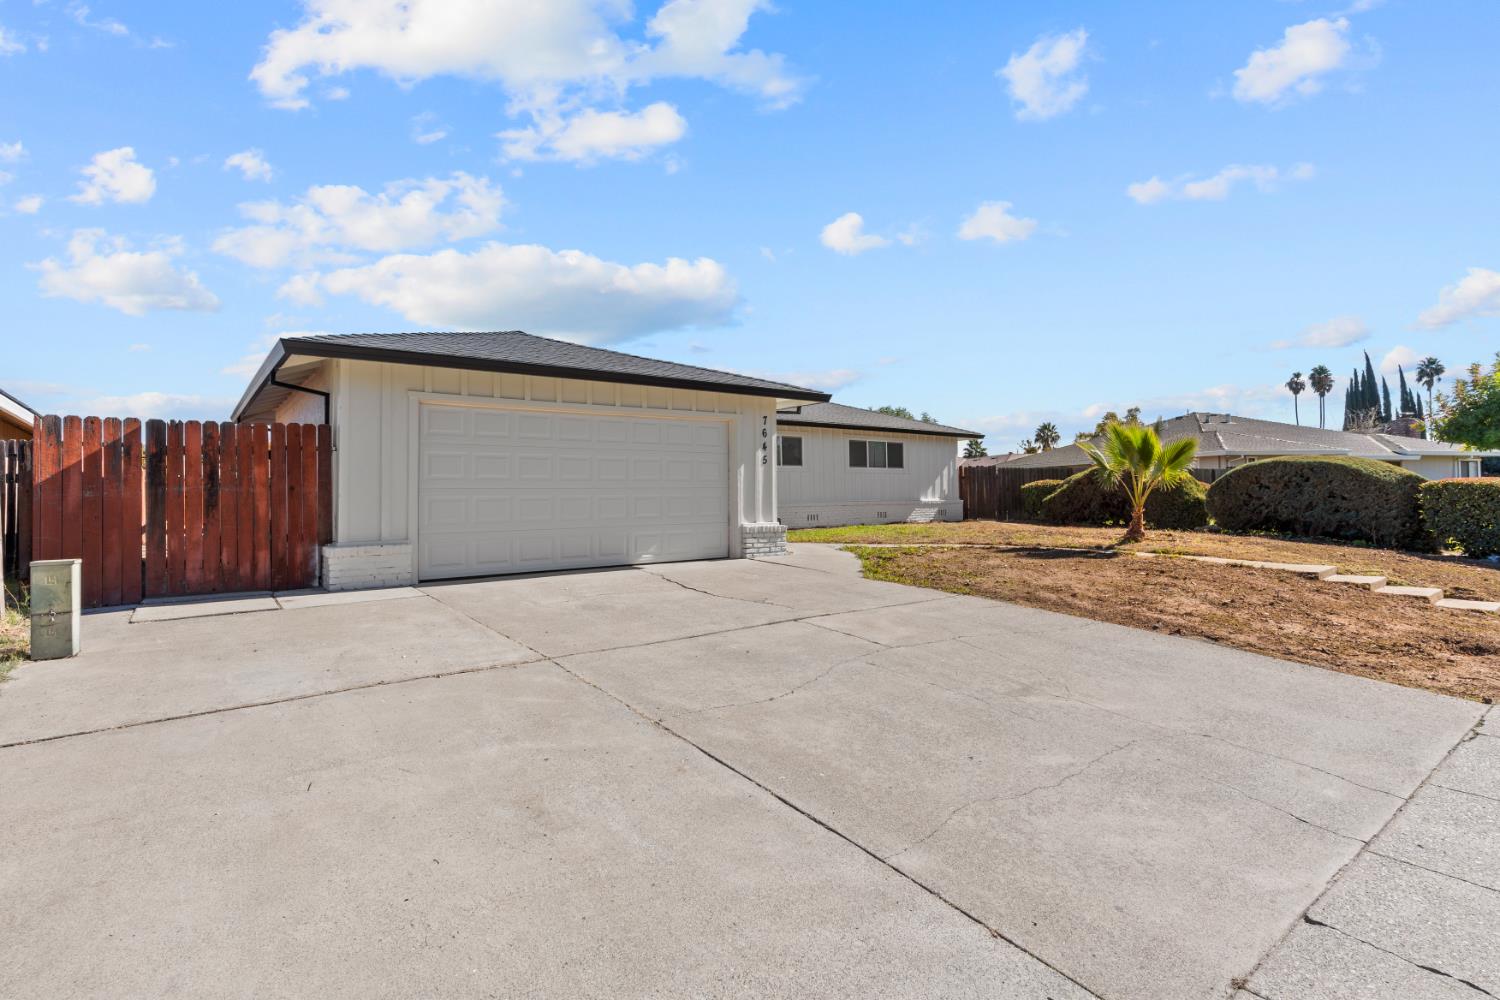
Single-story home's front exterior with attached garage, wide driveway, and dry yard.
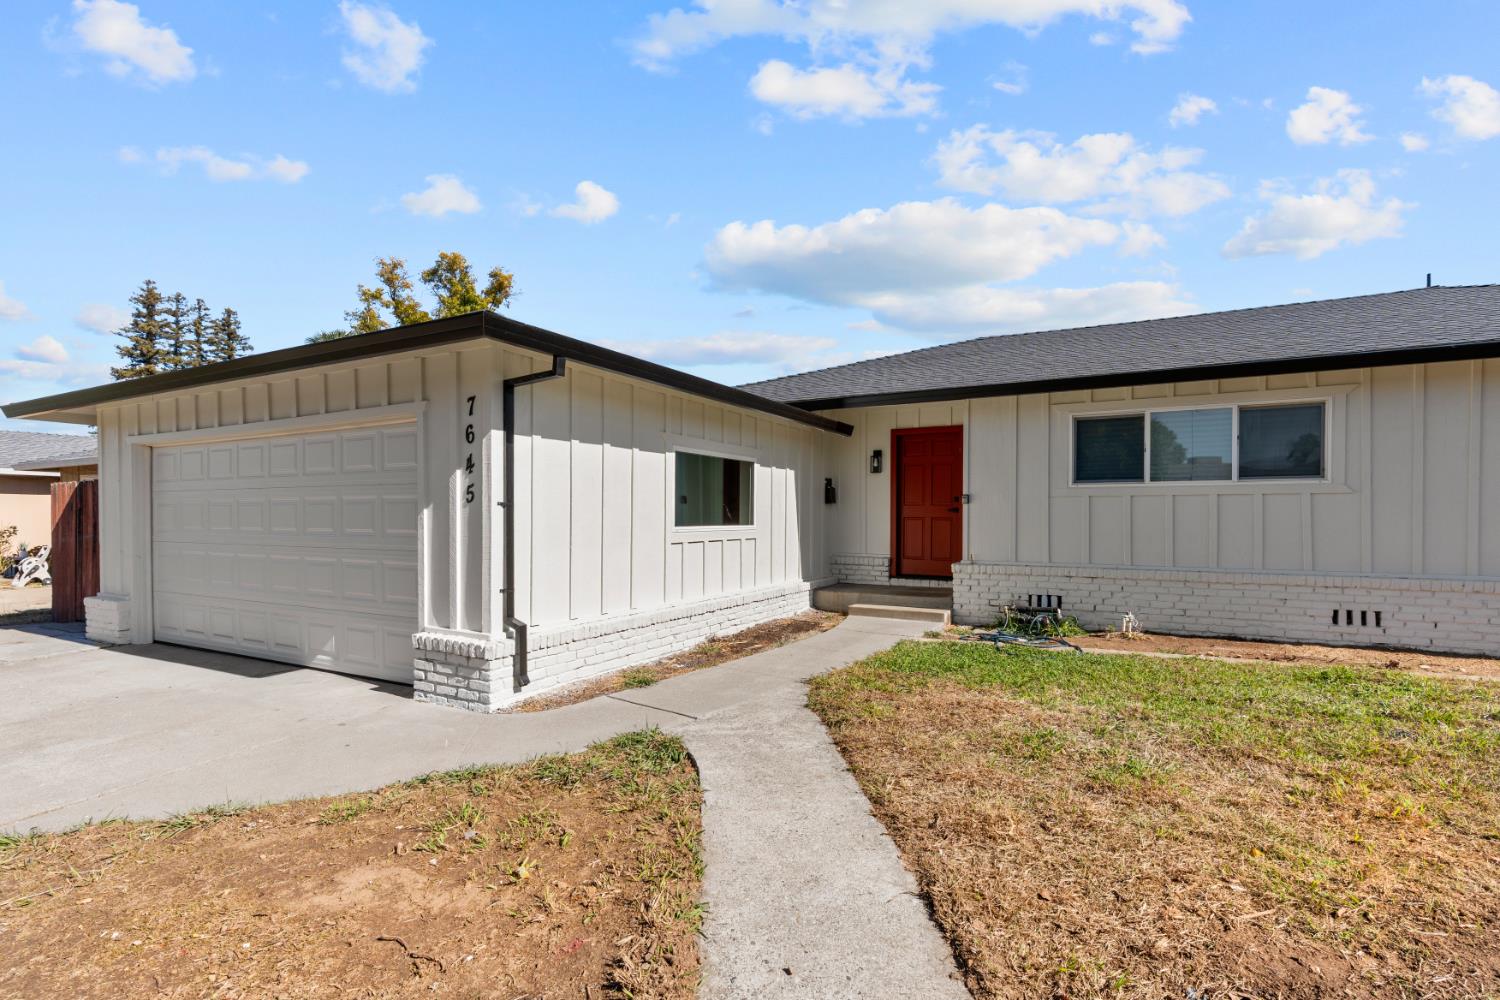
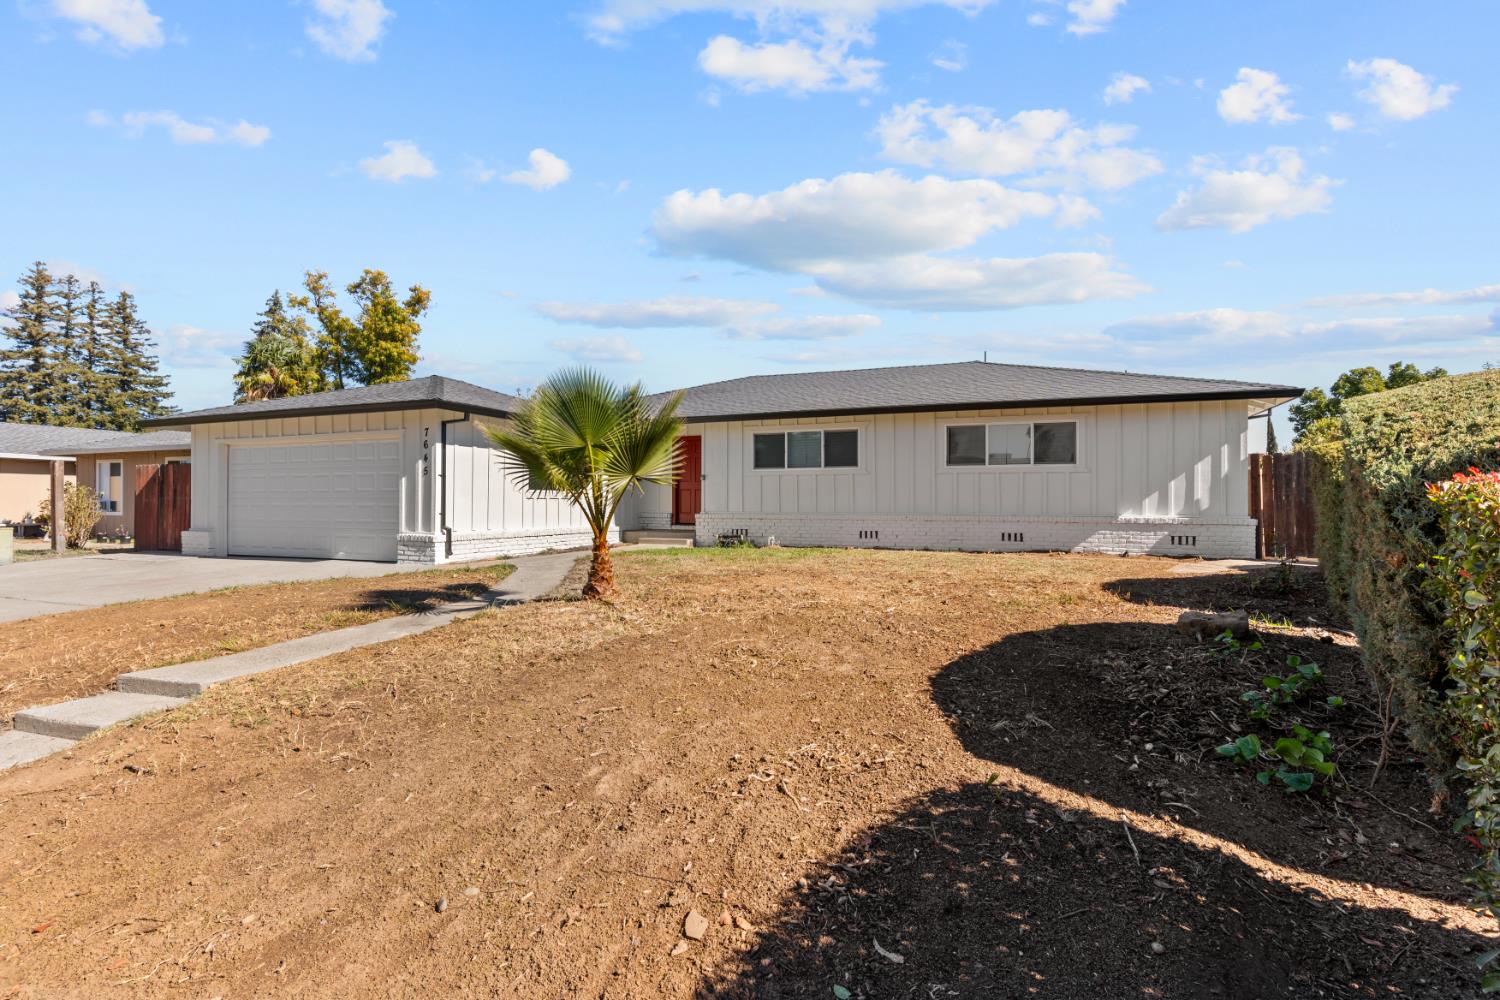
Single-story white home with an attached garage, red front door, and concrete walkway.
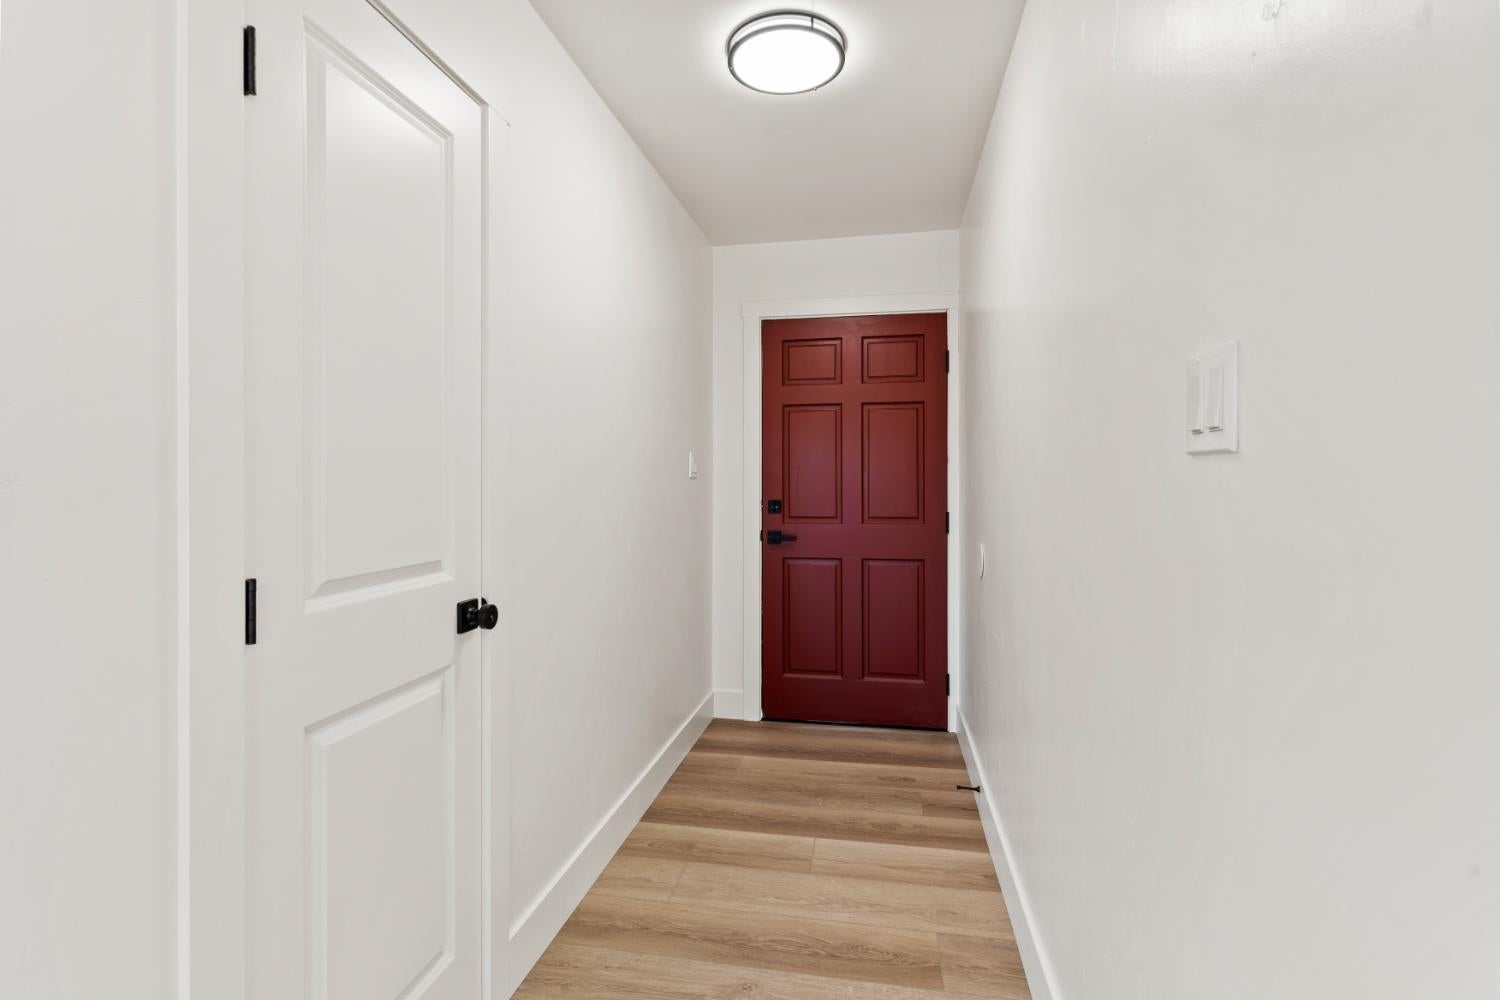
Hallway with light wood flooring and a dark red paneled door at the end.
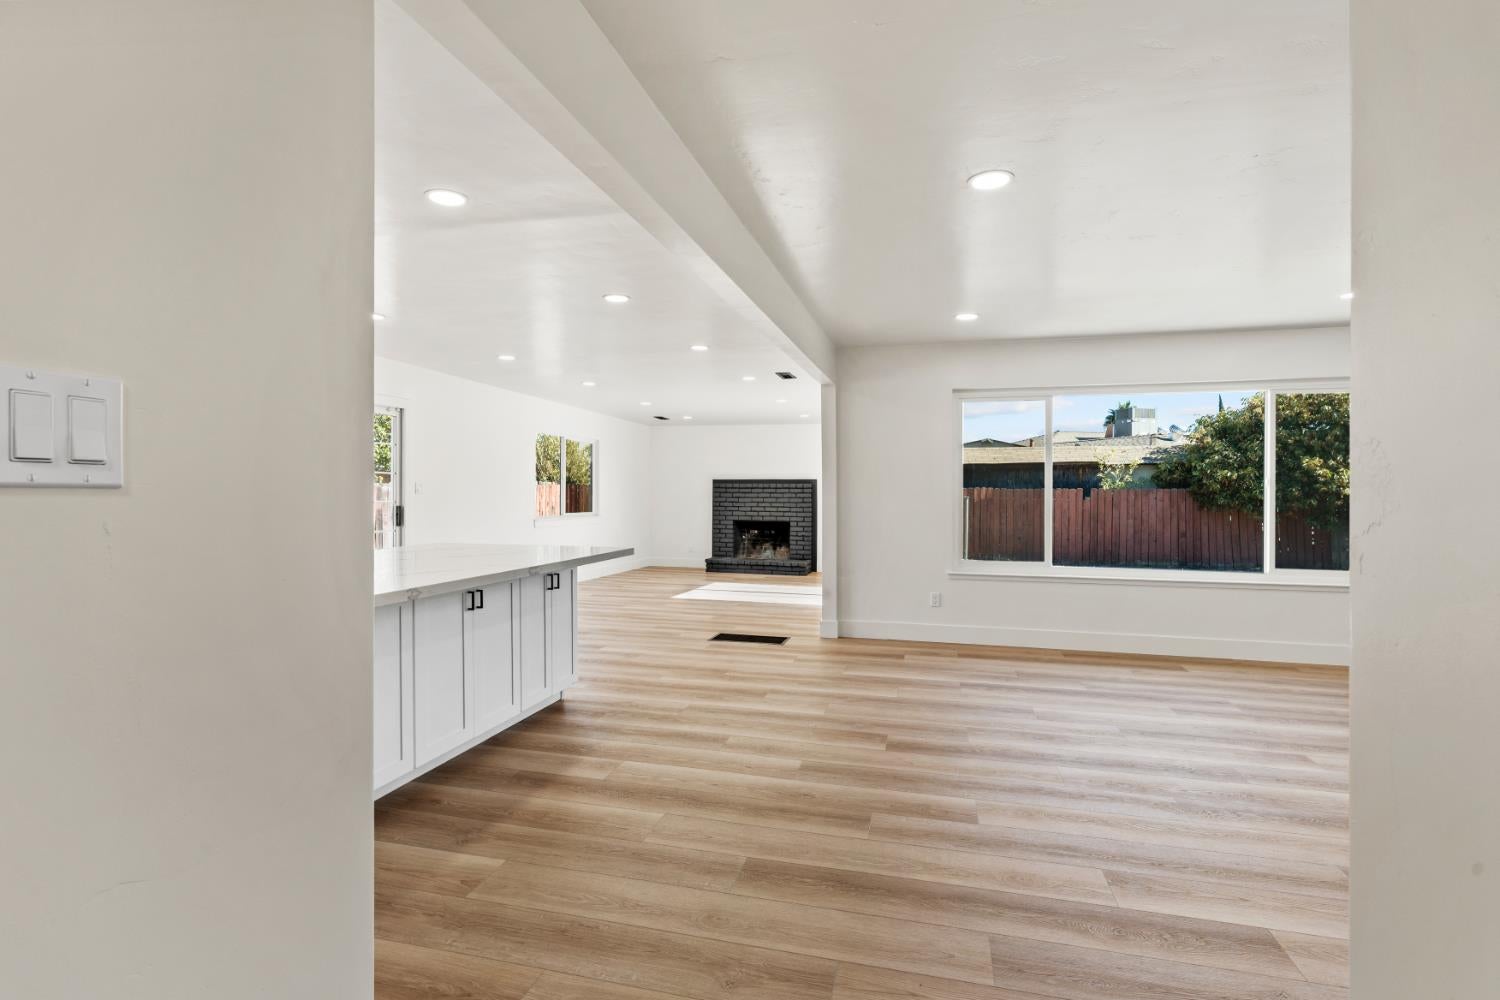
Open living room with wood-look floors, a white kitchen island, and a brick fireplace.
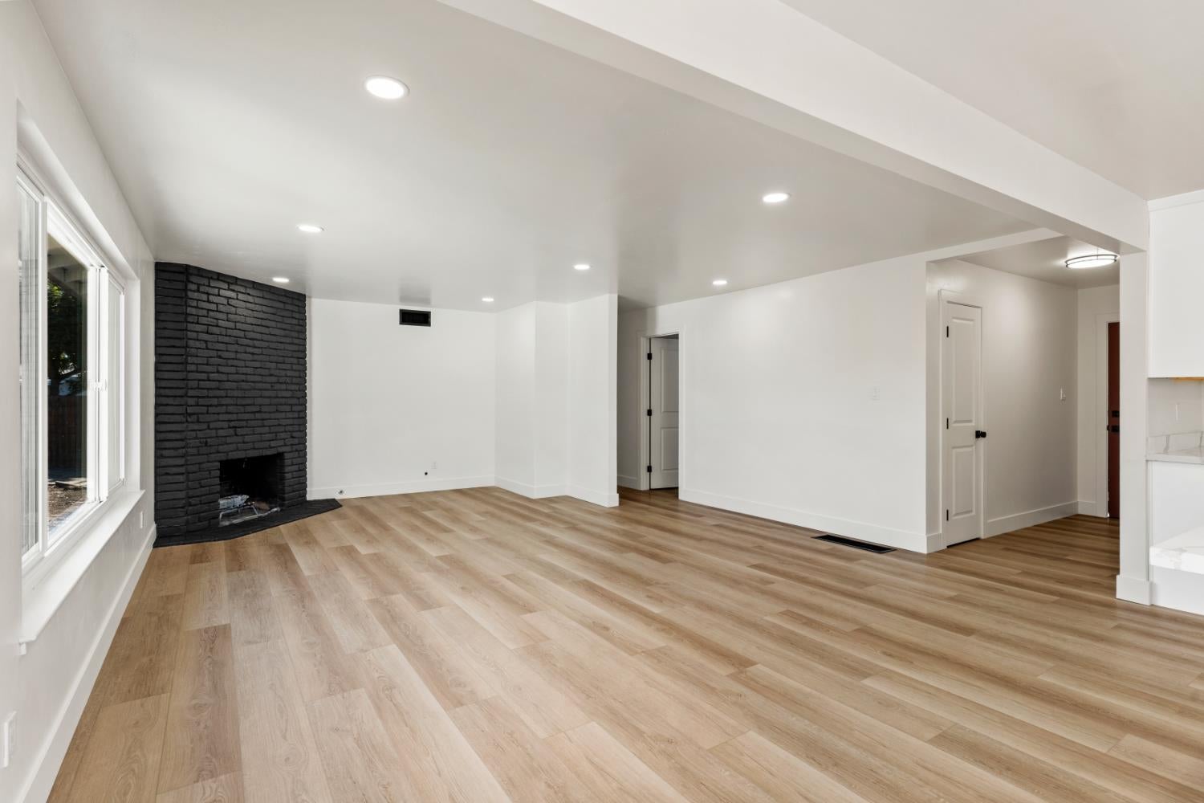
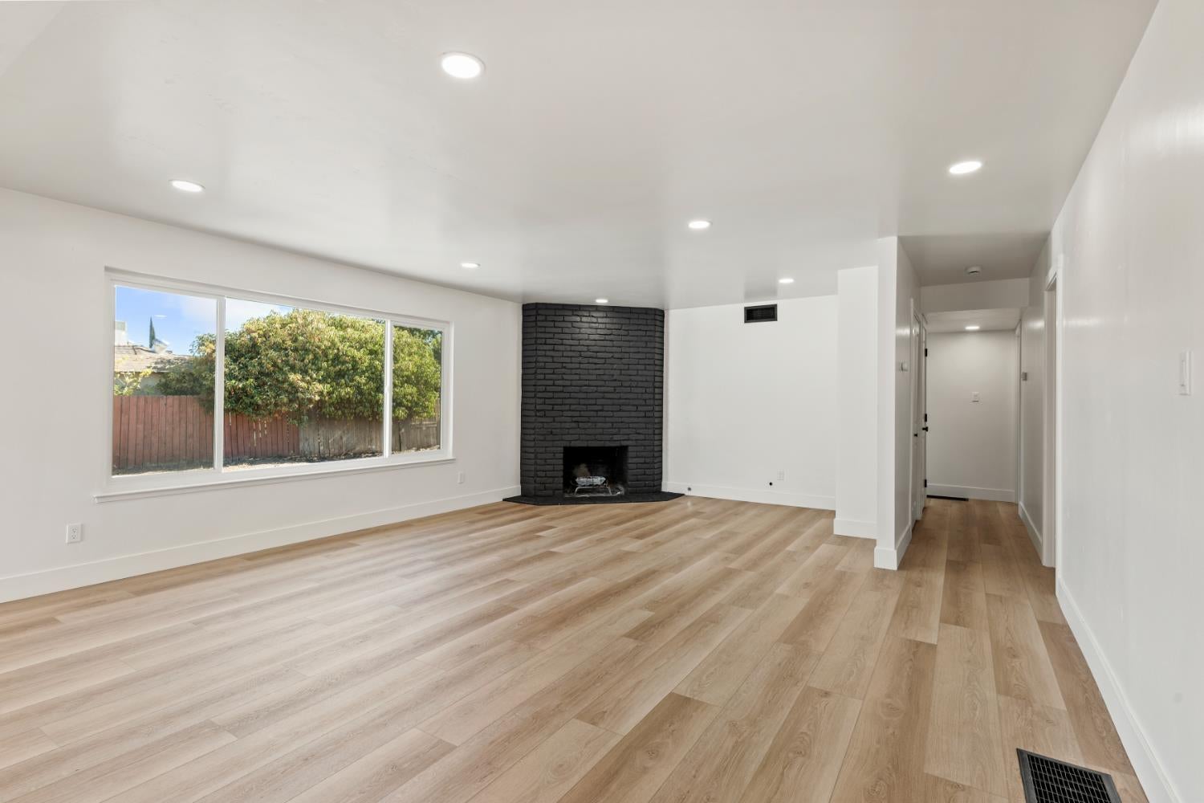
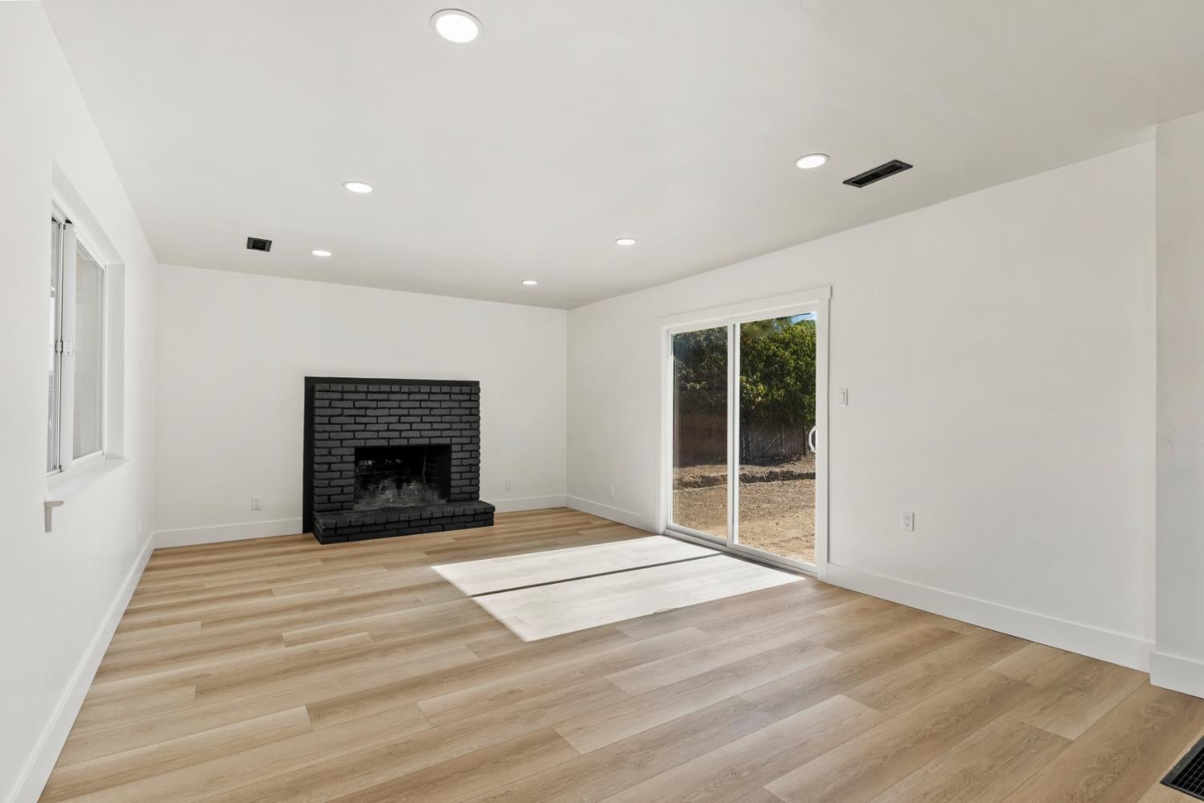
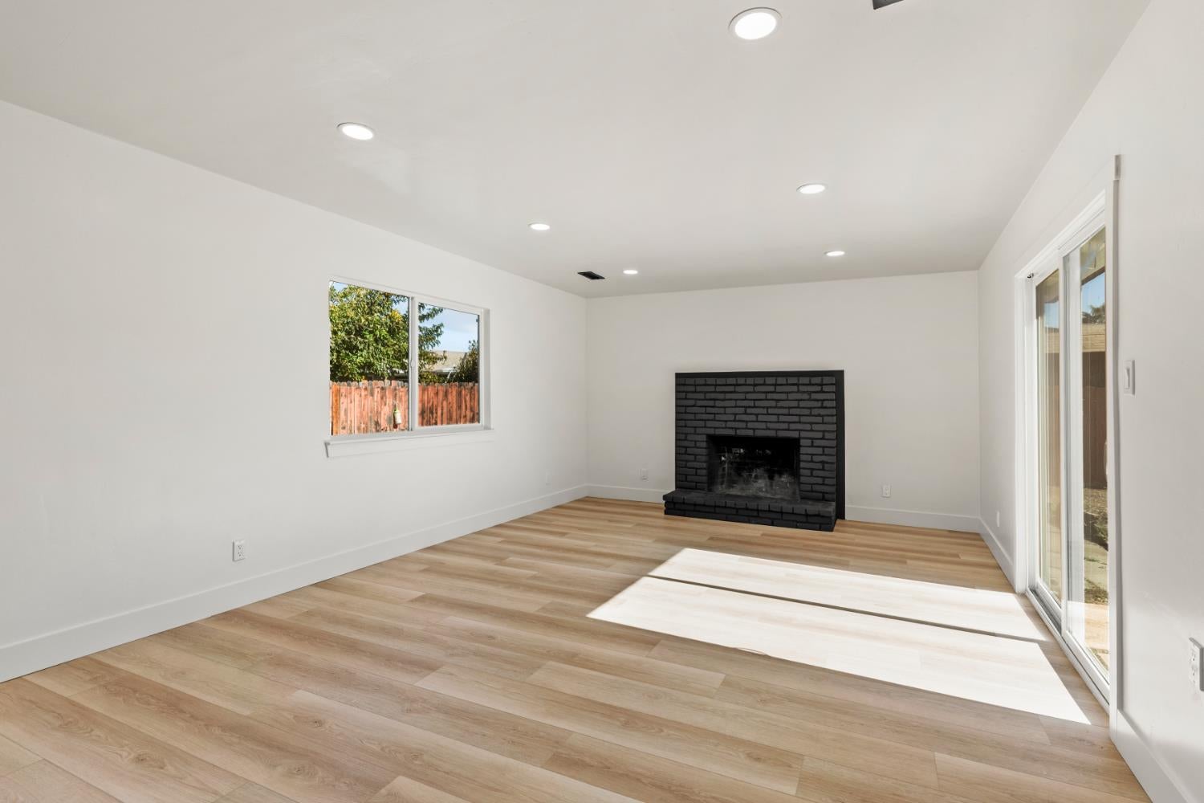
Empty living room with a black brick fireplace, large windows, and light wood flooring.
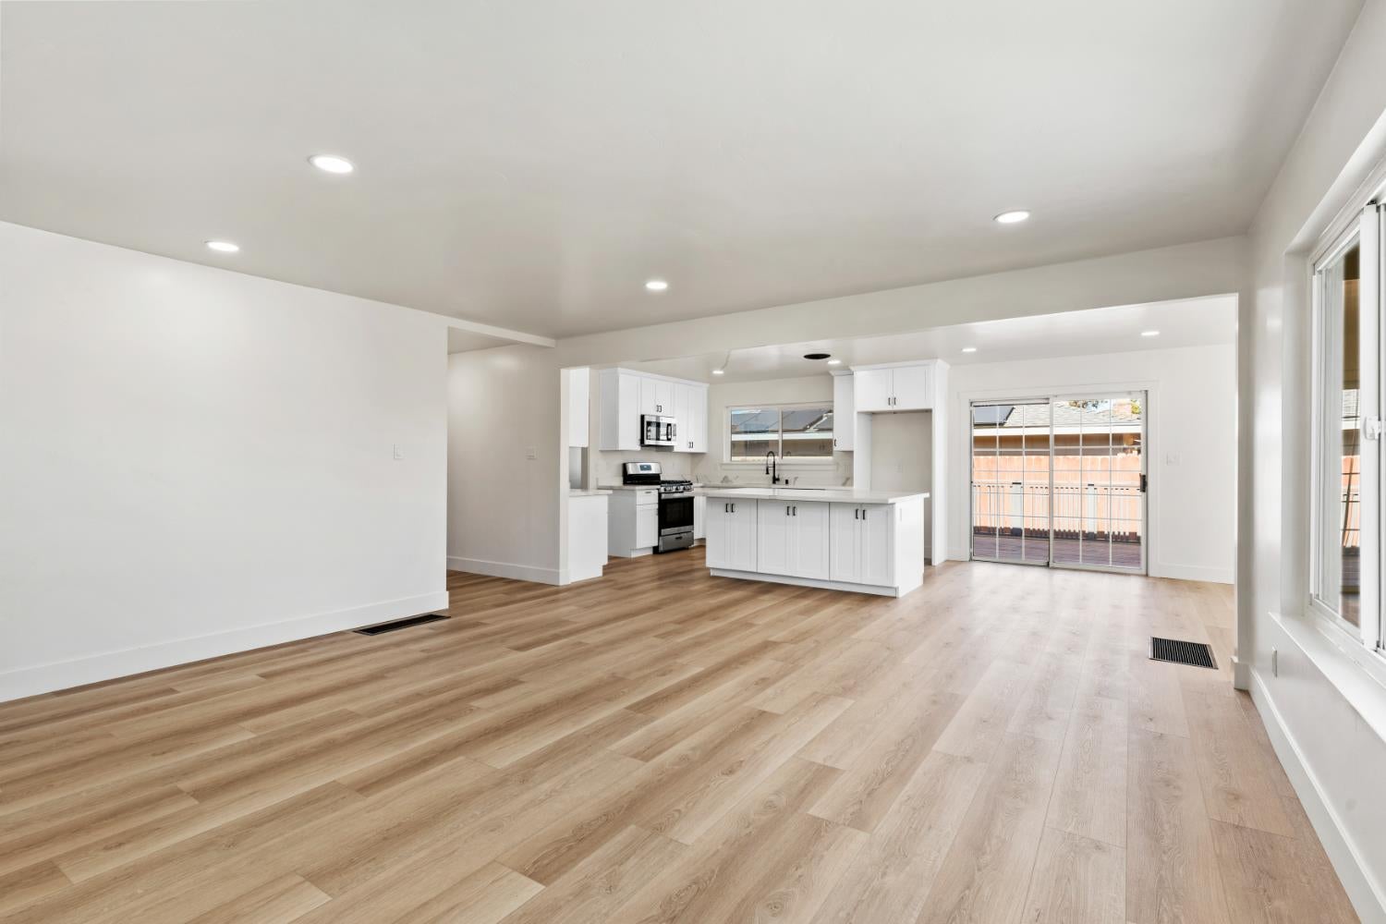
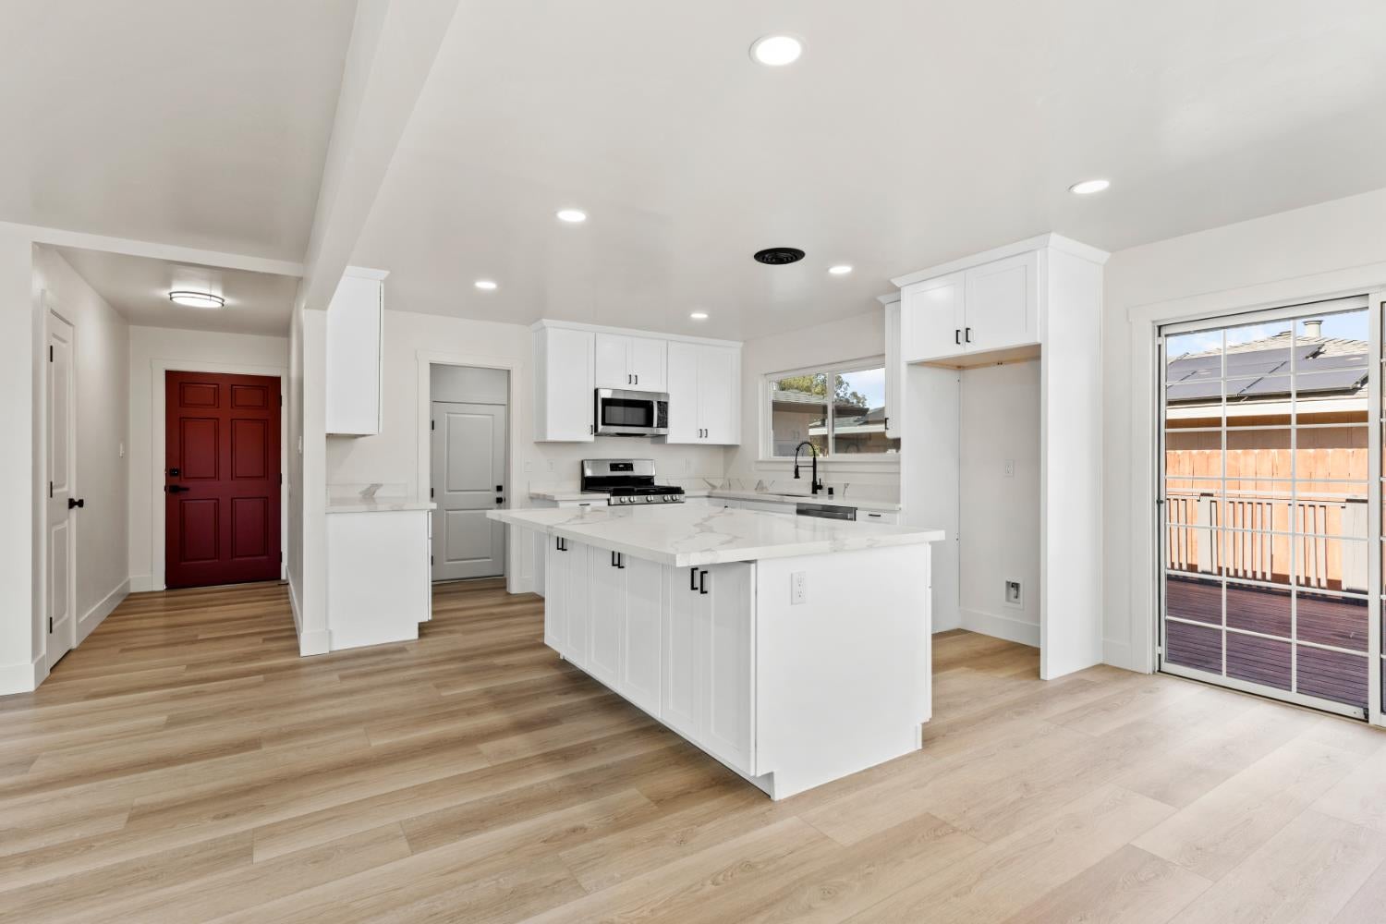
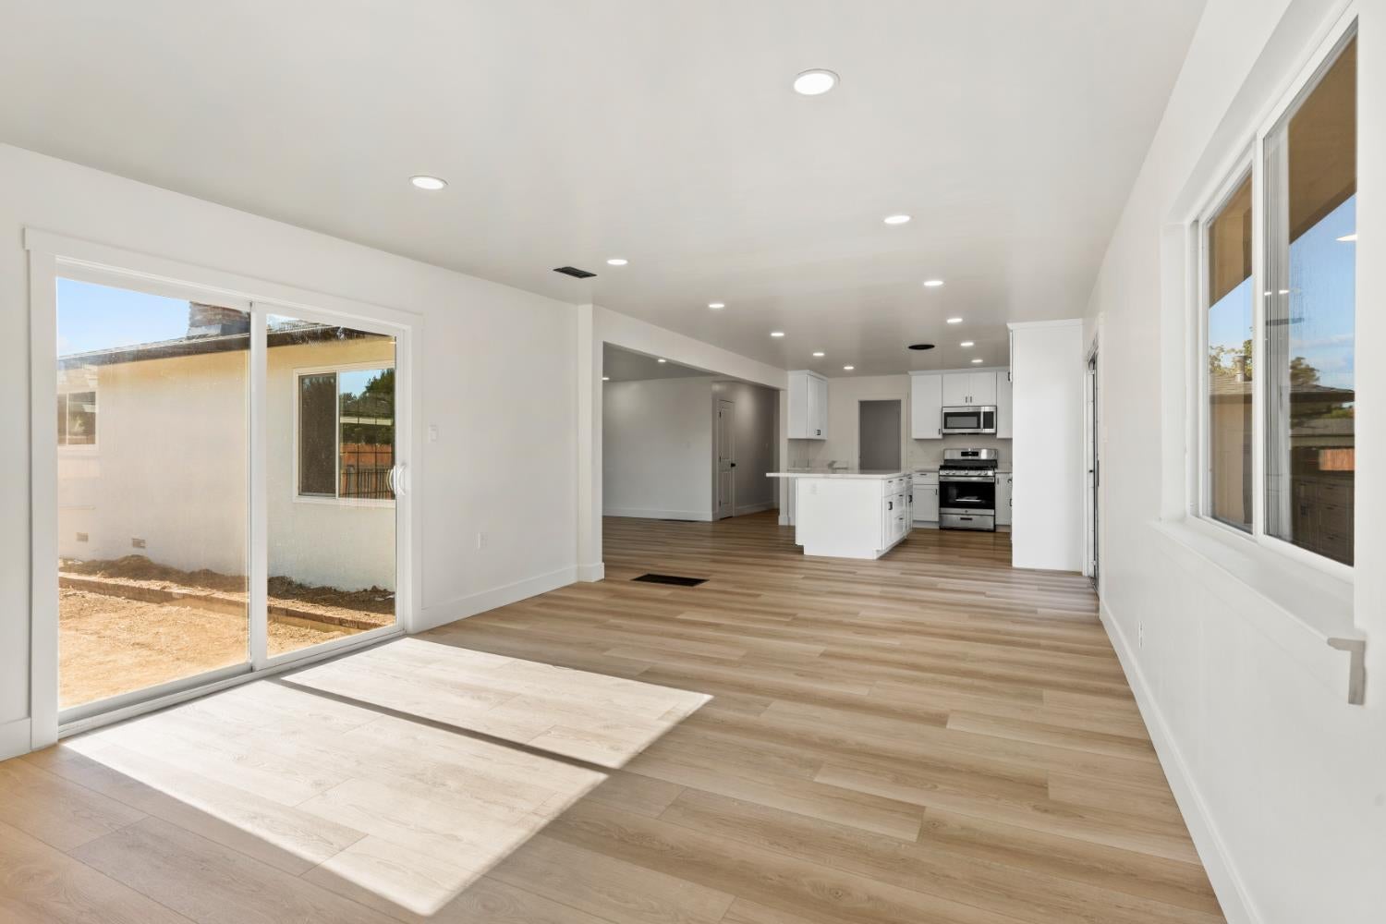
Open living area with light wood floors leading to a white kitchen and sliding glass doors.
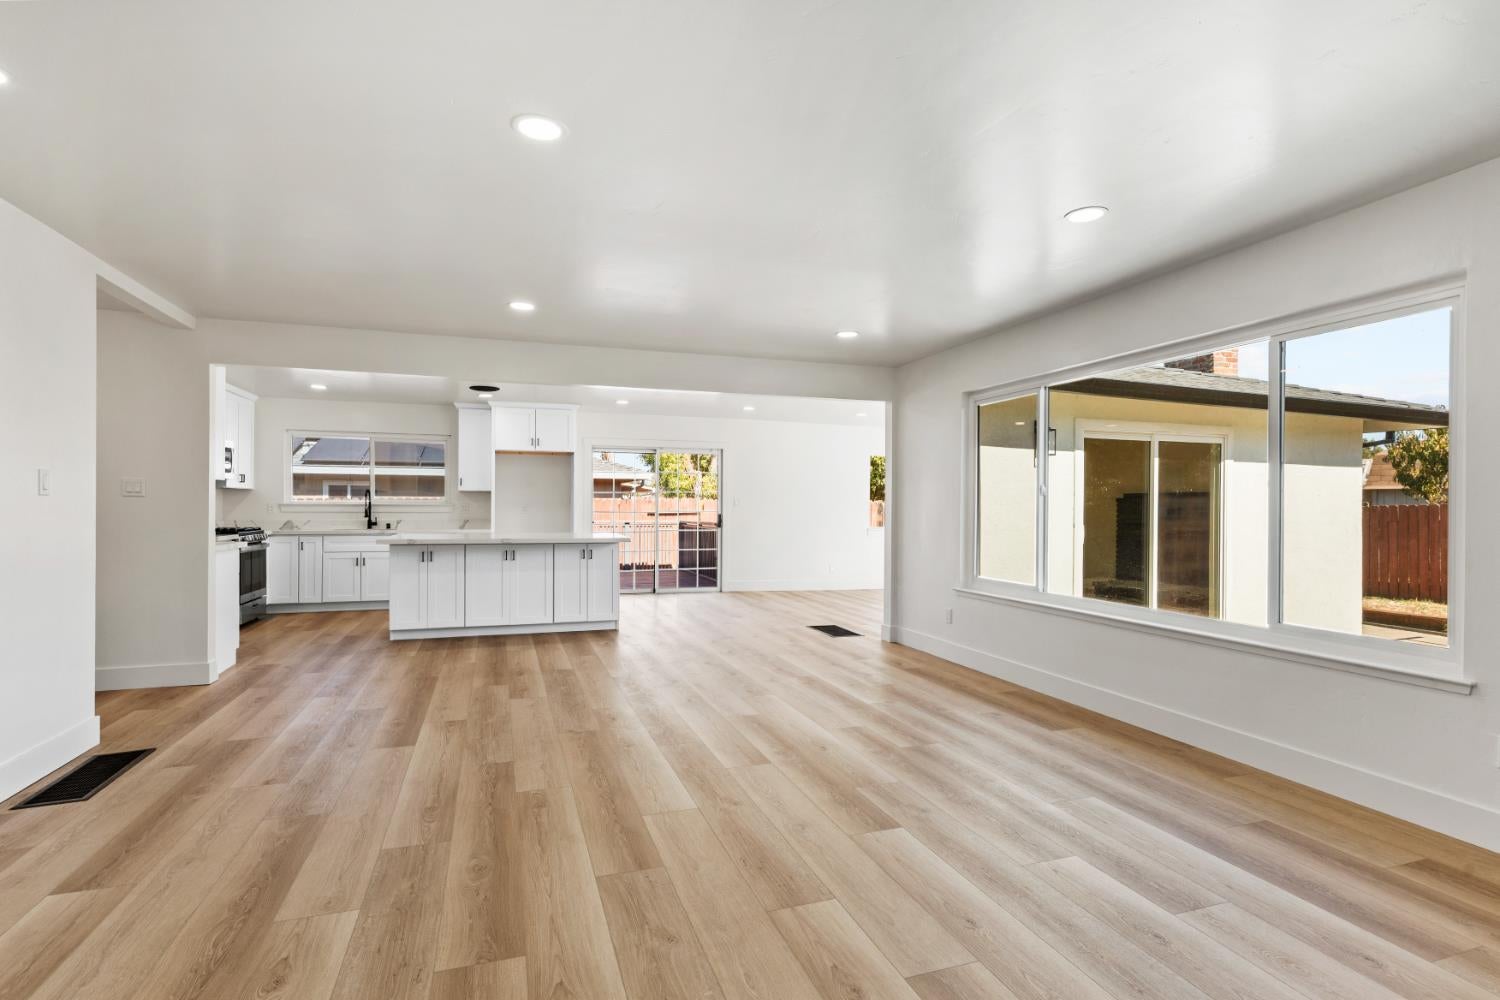
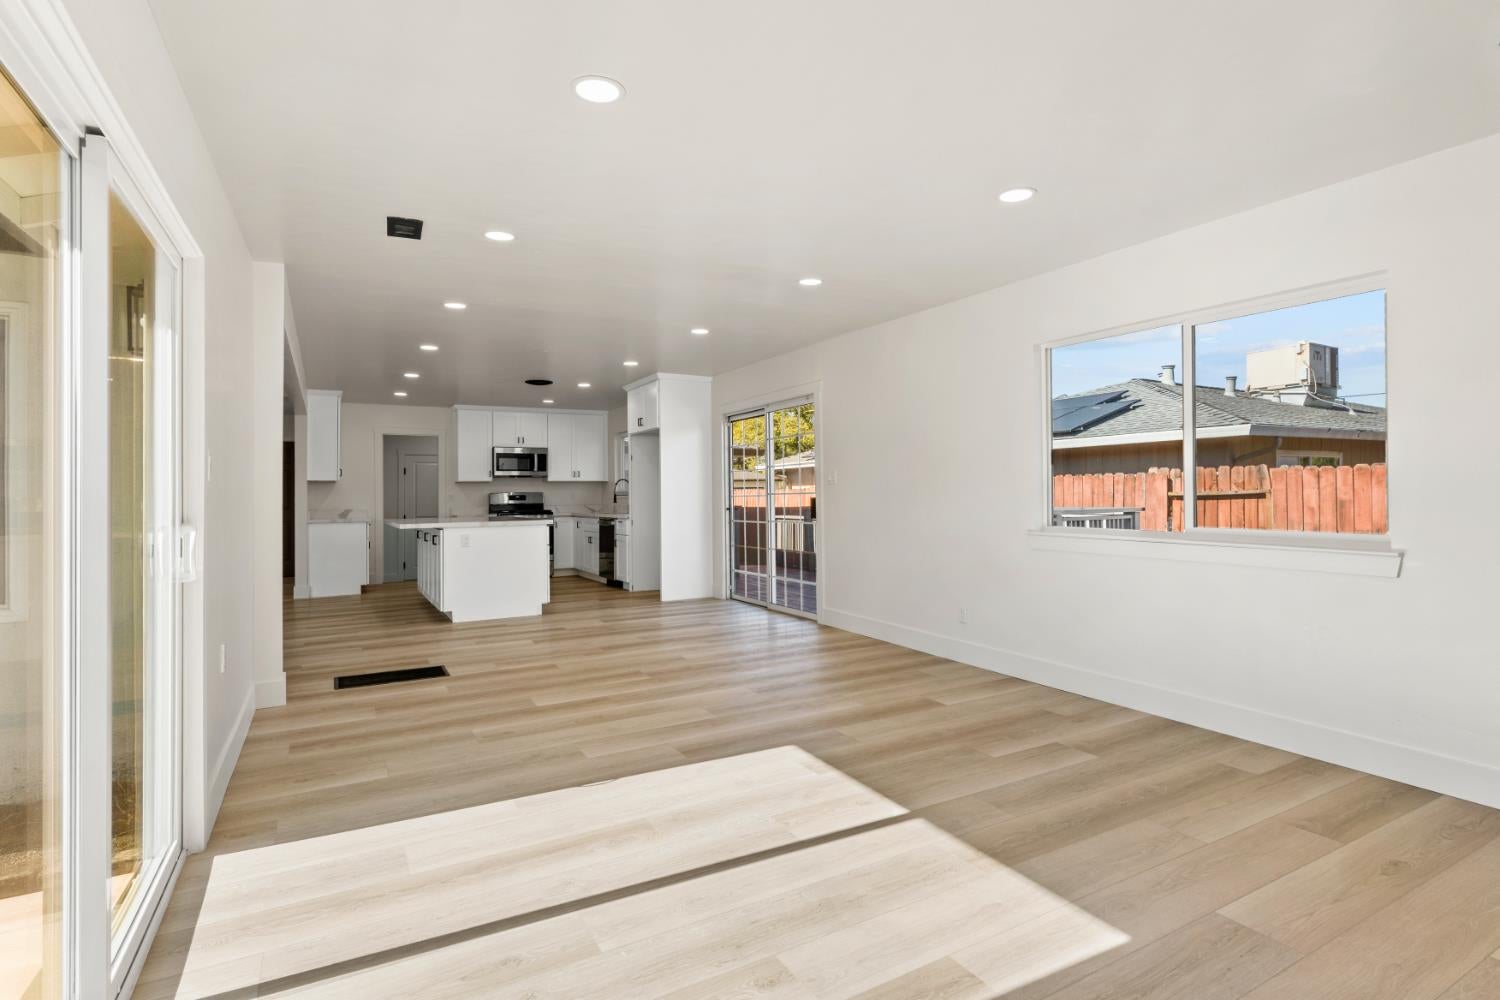
Open living area with wood-look floors, a white kitchen island, and large windows.
Empty living room with a black brick fireplace, large window, and light wood flooring.
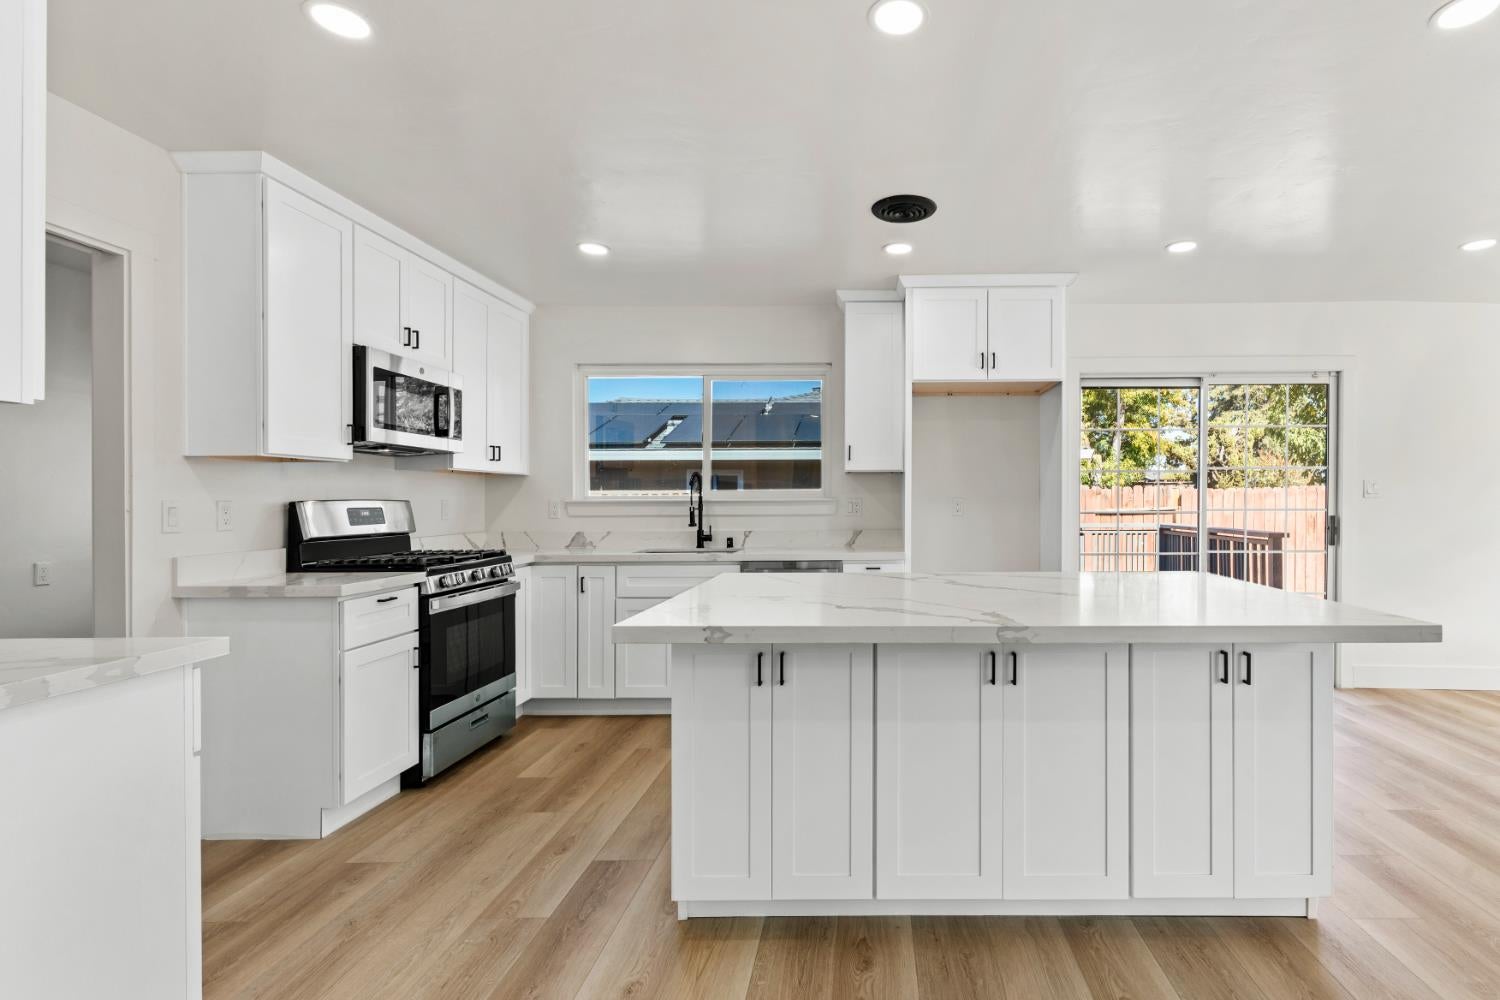
Bright white kitchen with a large island, stainless appliances, and sliding glass doors to a deck.
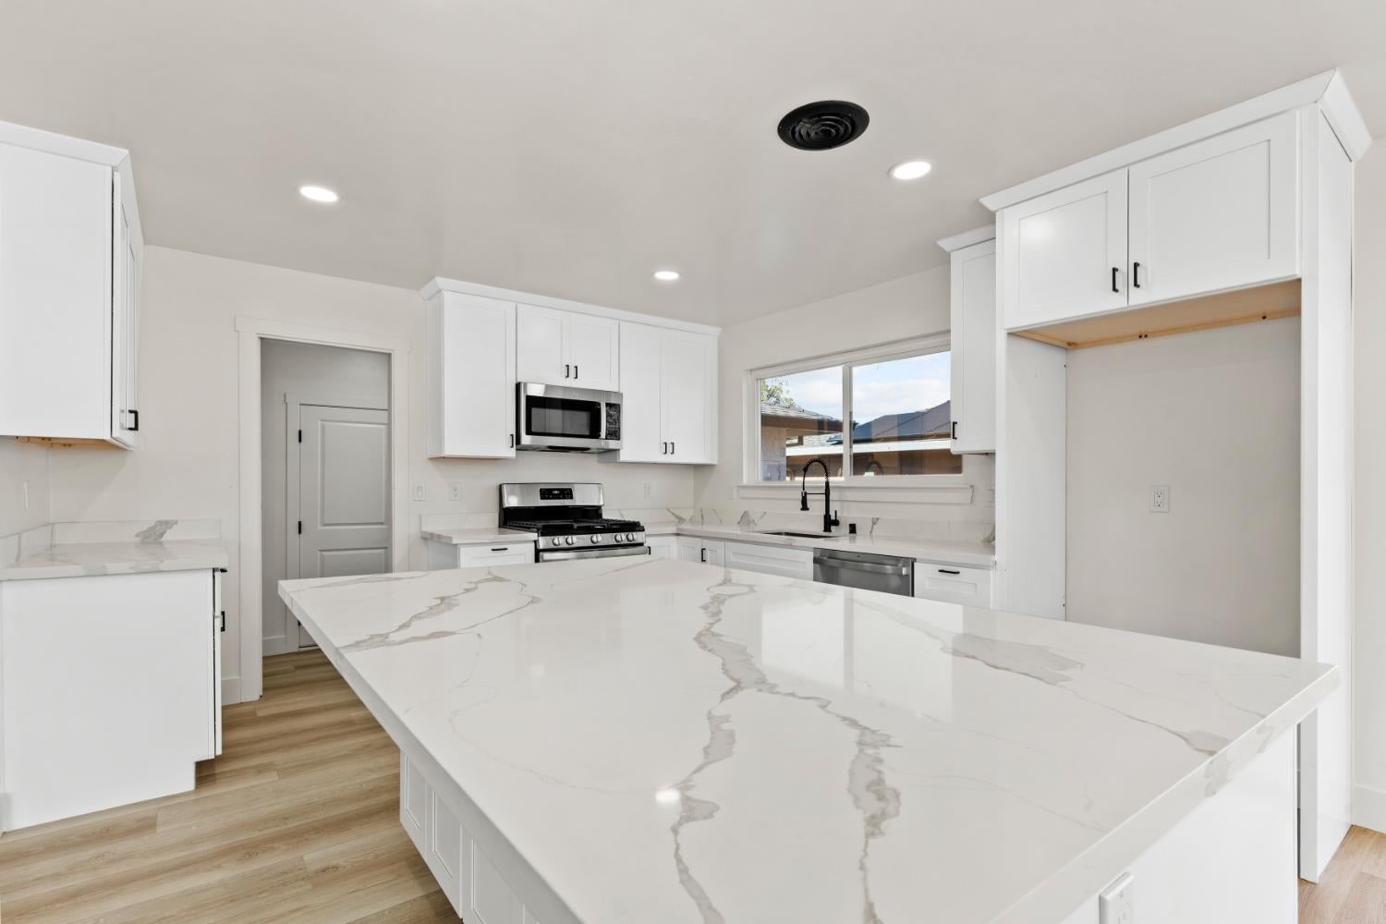
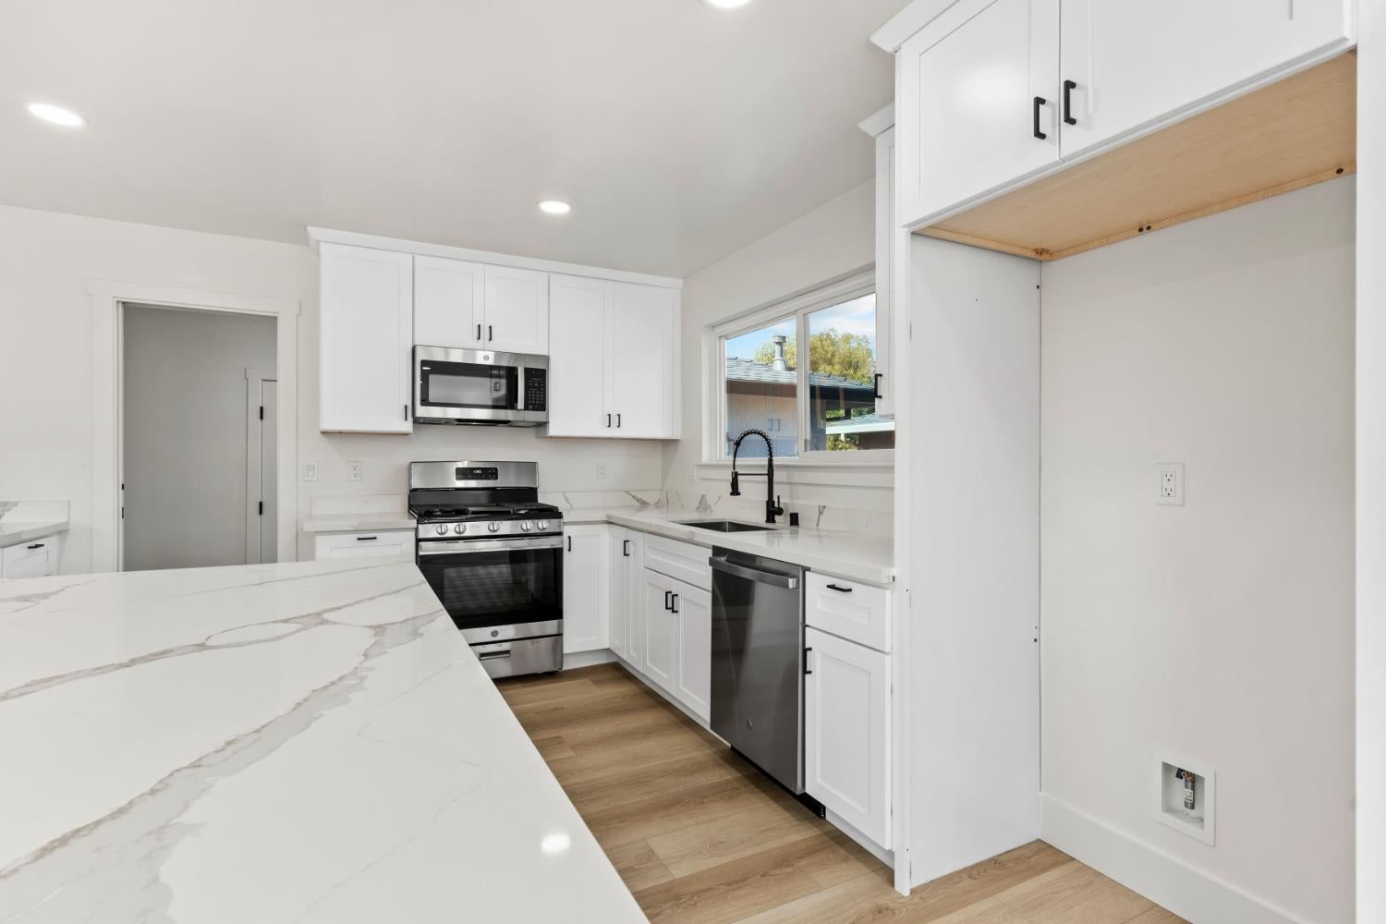
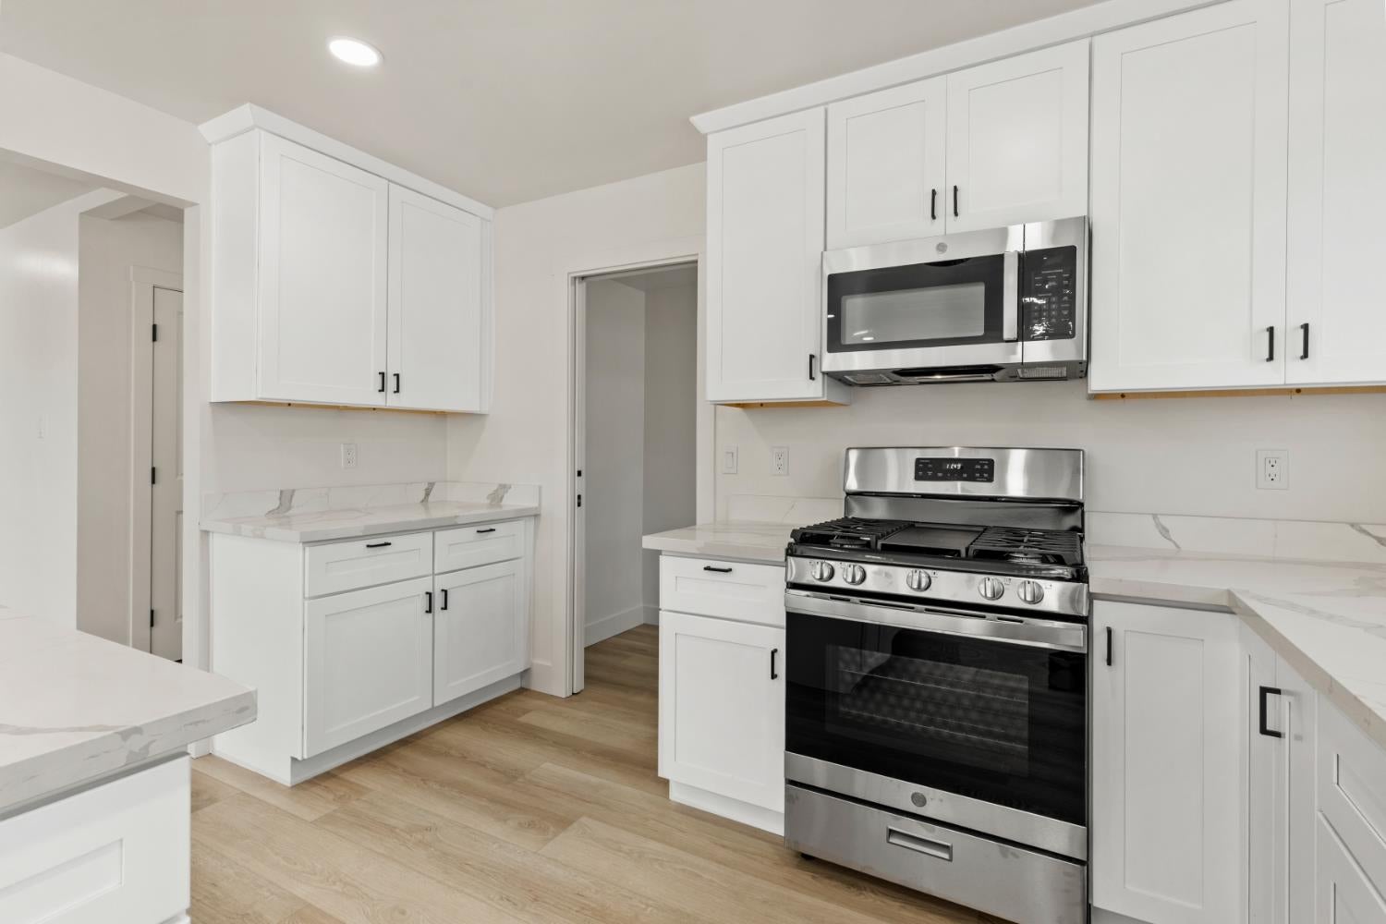
Bright kitchen with white shaker cabinets, a veined quartz island, and stainless steel appliances.
White kitchen with a large quartz island, stainless steel appliances, and light wood-look flooring.
Bright white kitchen with a large island, stainless steel range, and sliding door to a deck.
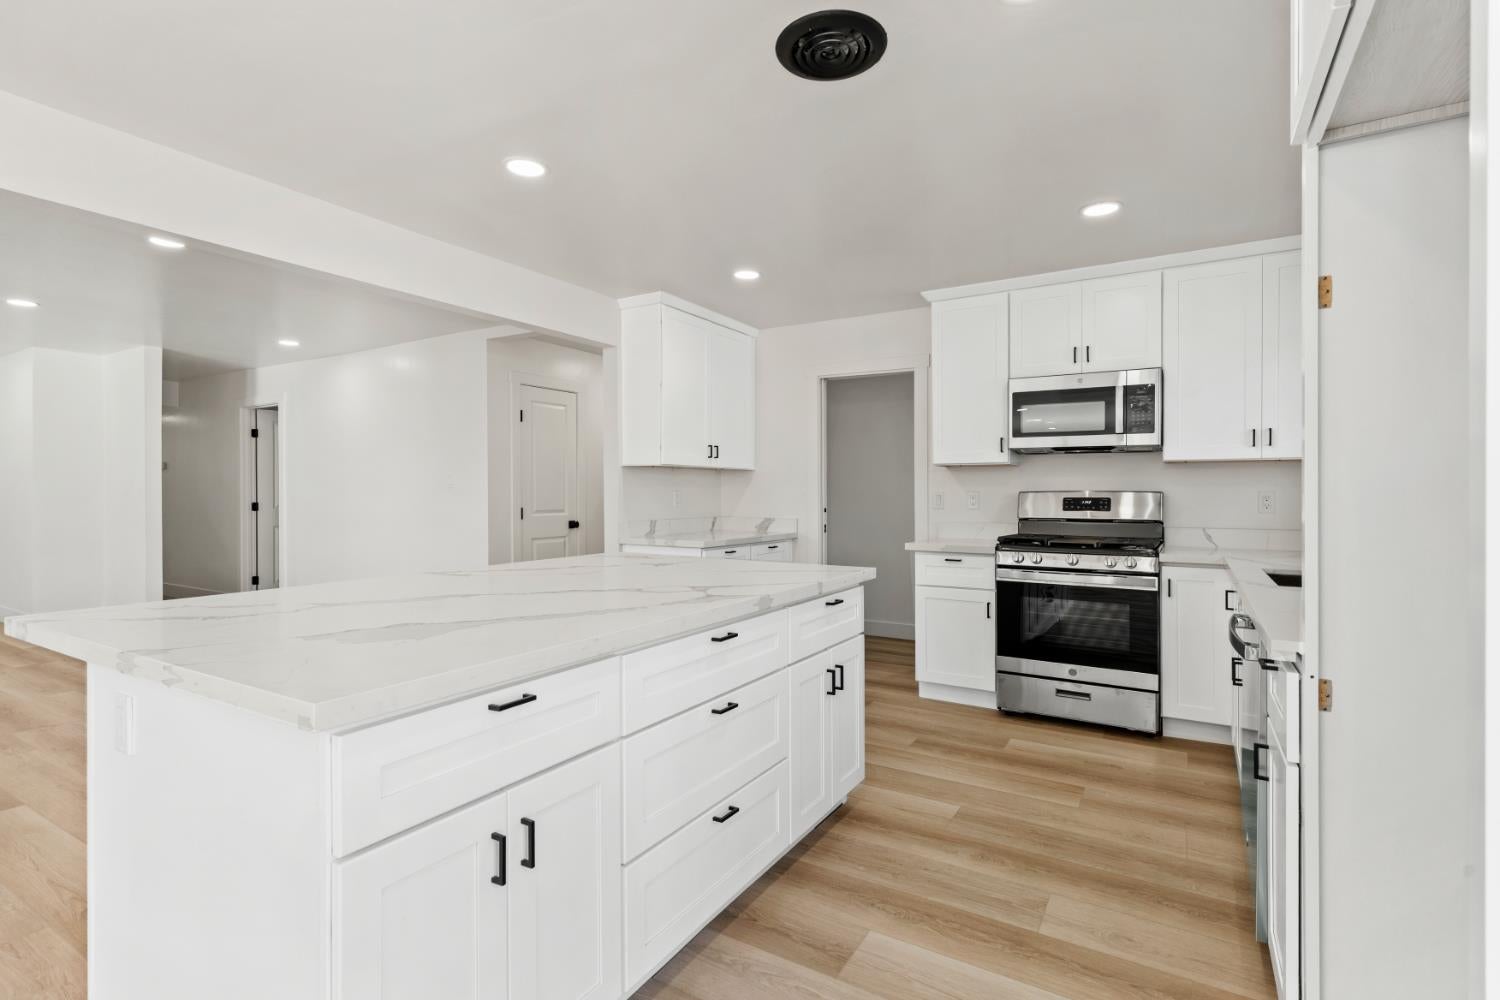
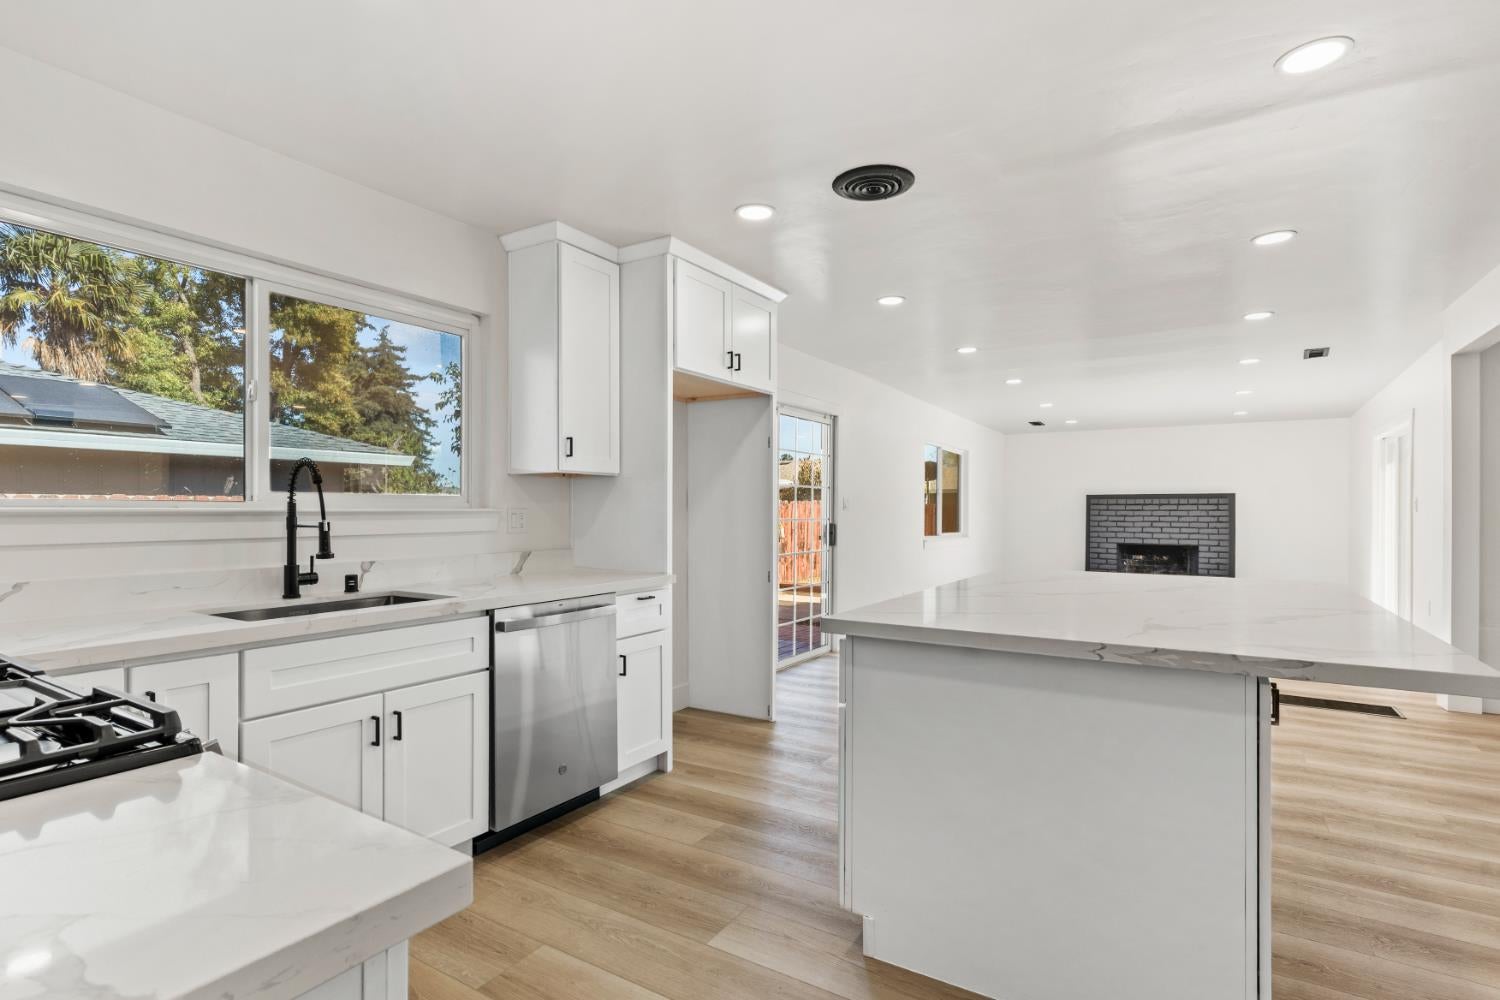
Kitchen with a large white island, stainless steel dishwasher, and adjoining living area with a brick fireplace.
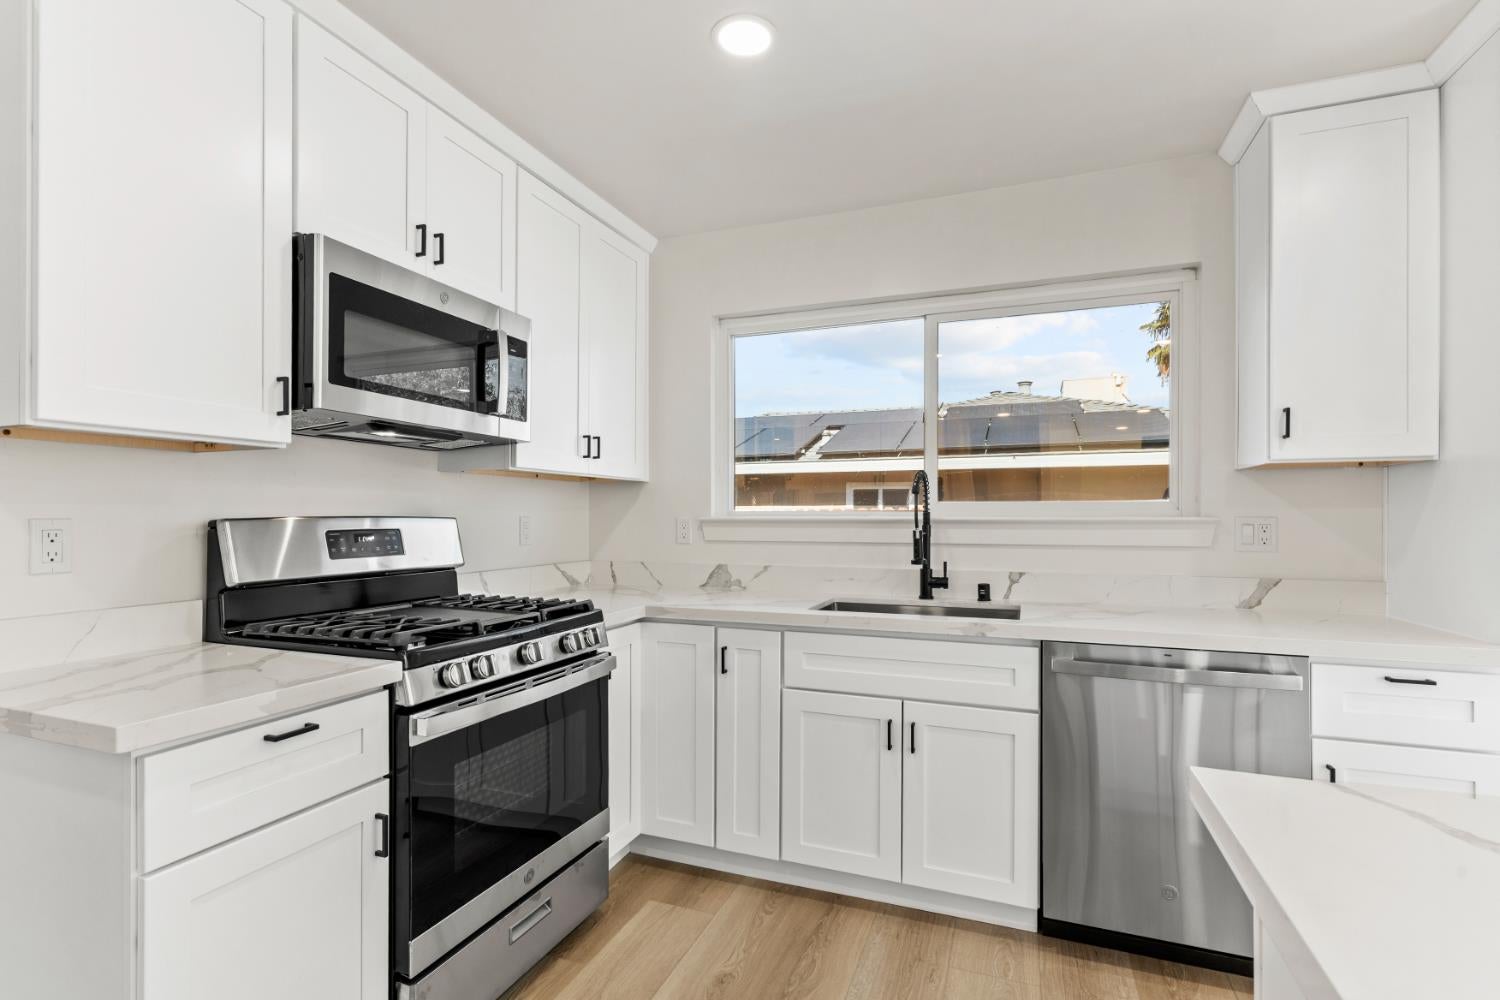
Bright renovated kitchen with white cabinets, marble-look counters, and stainless steel appliances.
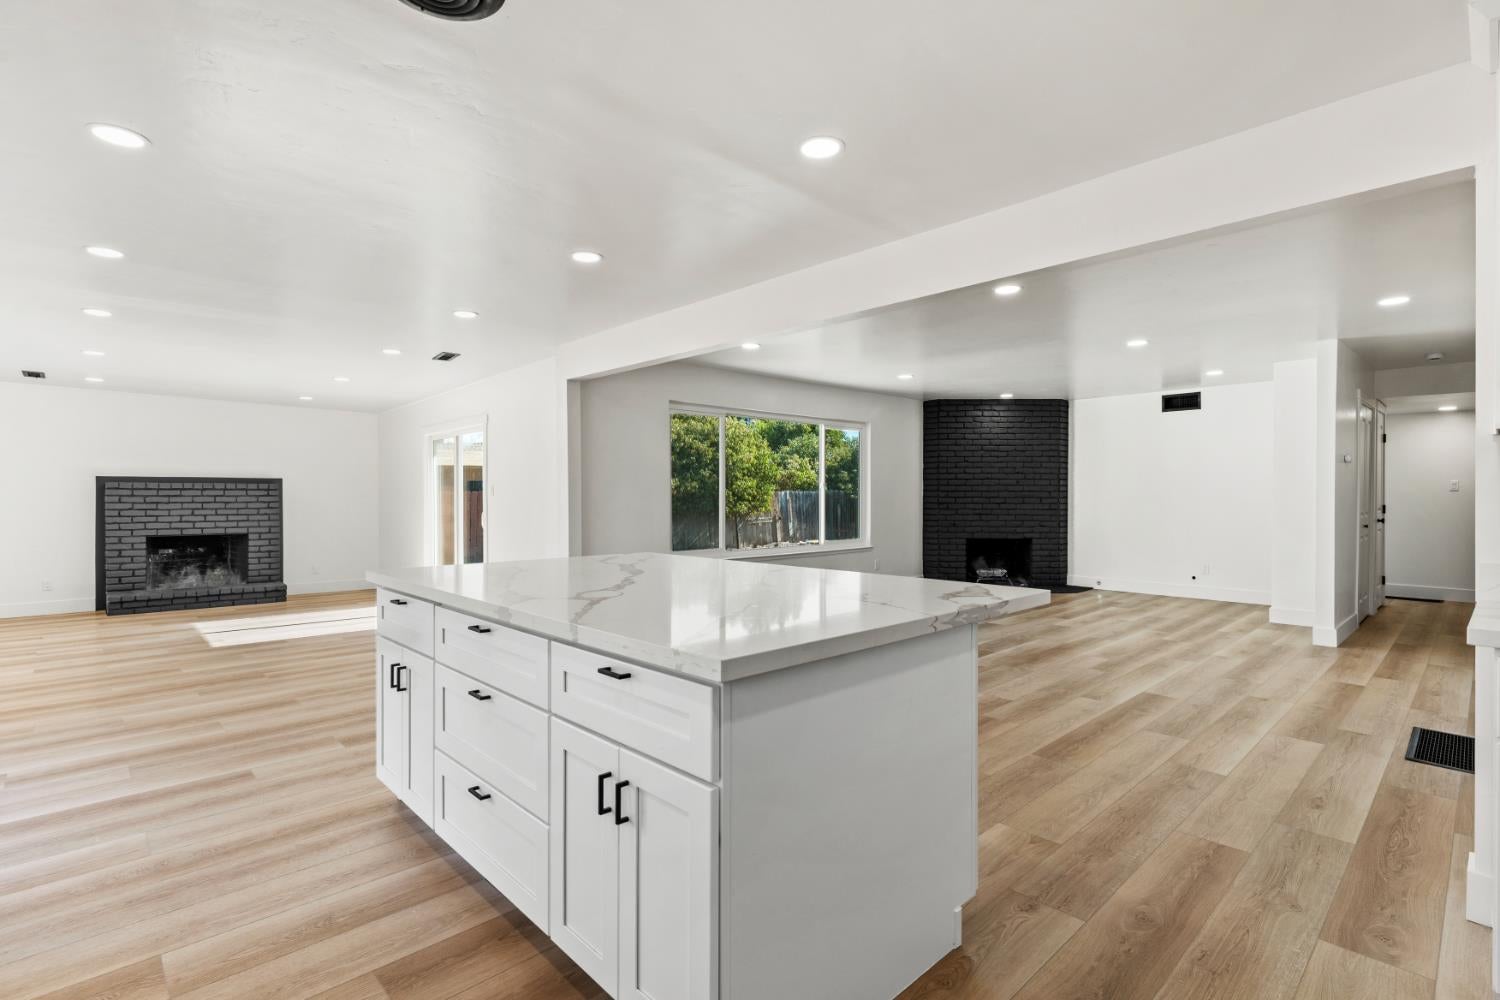
Open-plan kitchen and living room with a large white island, wood floors, and two brick fireplaces.
Bright renovated kitchen with white cabinets, marble-look counters, stainless appliances, and a large island.
Empty living room with a black brick fireplace, light wood flooring, and sliding glass doors.
Open living area with wood-look flooring, sliding glass doors, and a white kitchen island.
Open living area with light wood floors, bright sunlight, and a white kitchen with island.
Empty living room with a black brick fireplace, light wood flooring, and sliding glass doors.
Bright kitchen with white cabinetry, marble-look counters, and stainless steel appliances.
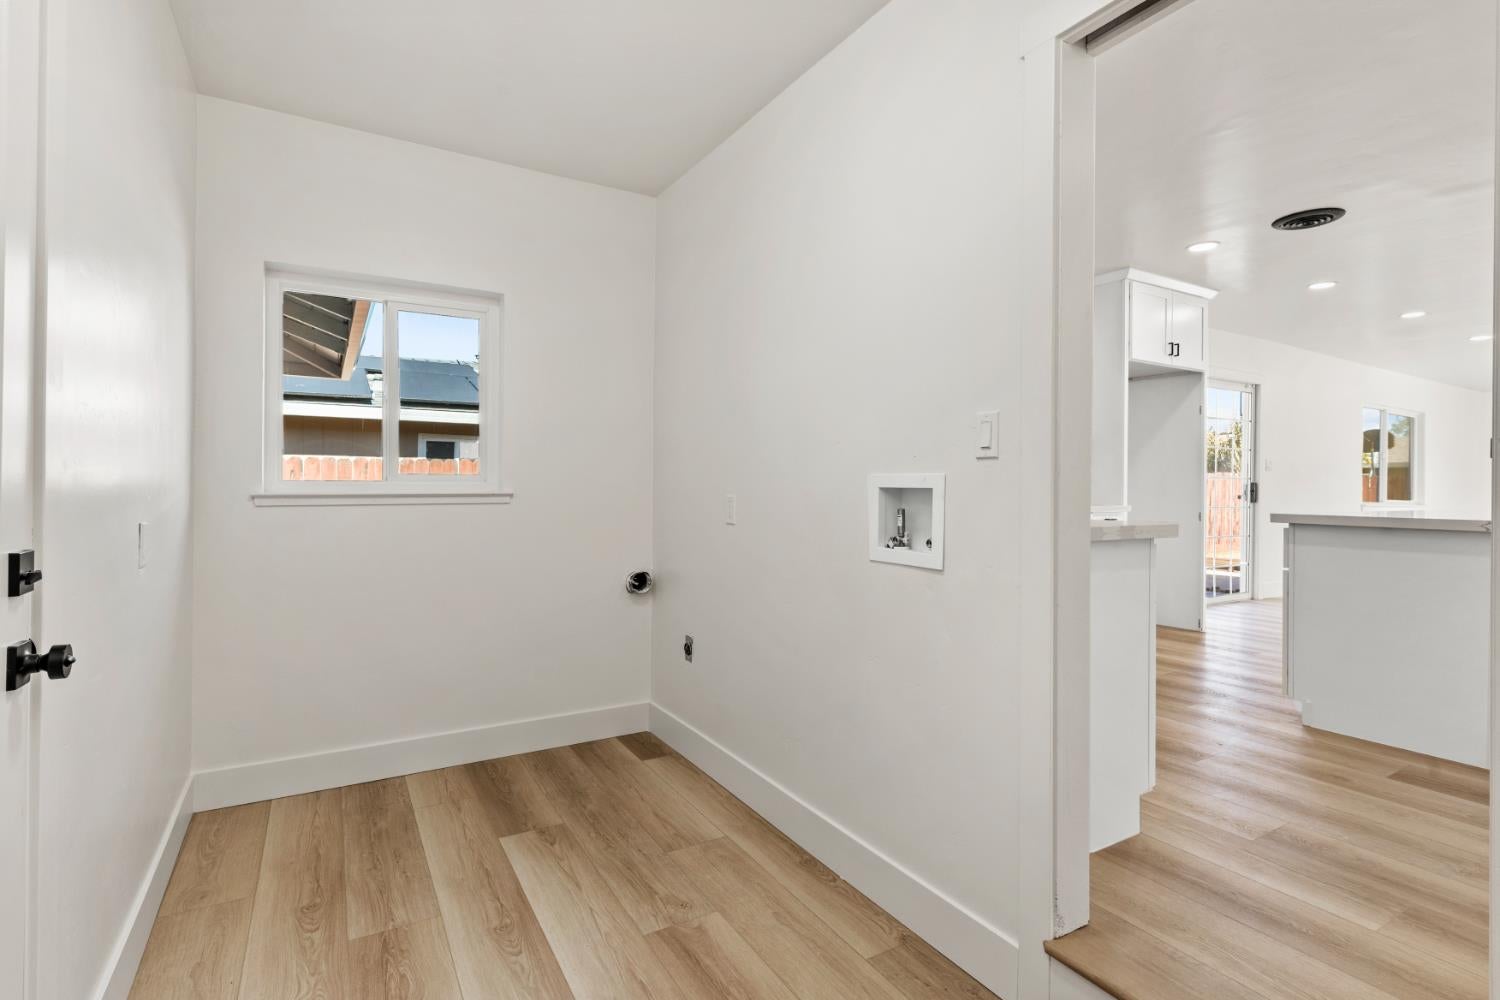
Laundry room with washer hookups, wood-look flooring, and an opening to the kitchen.
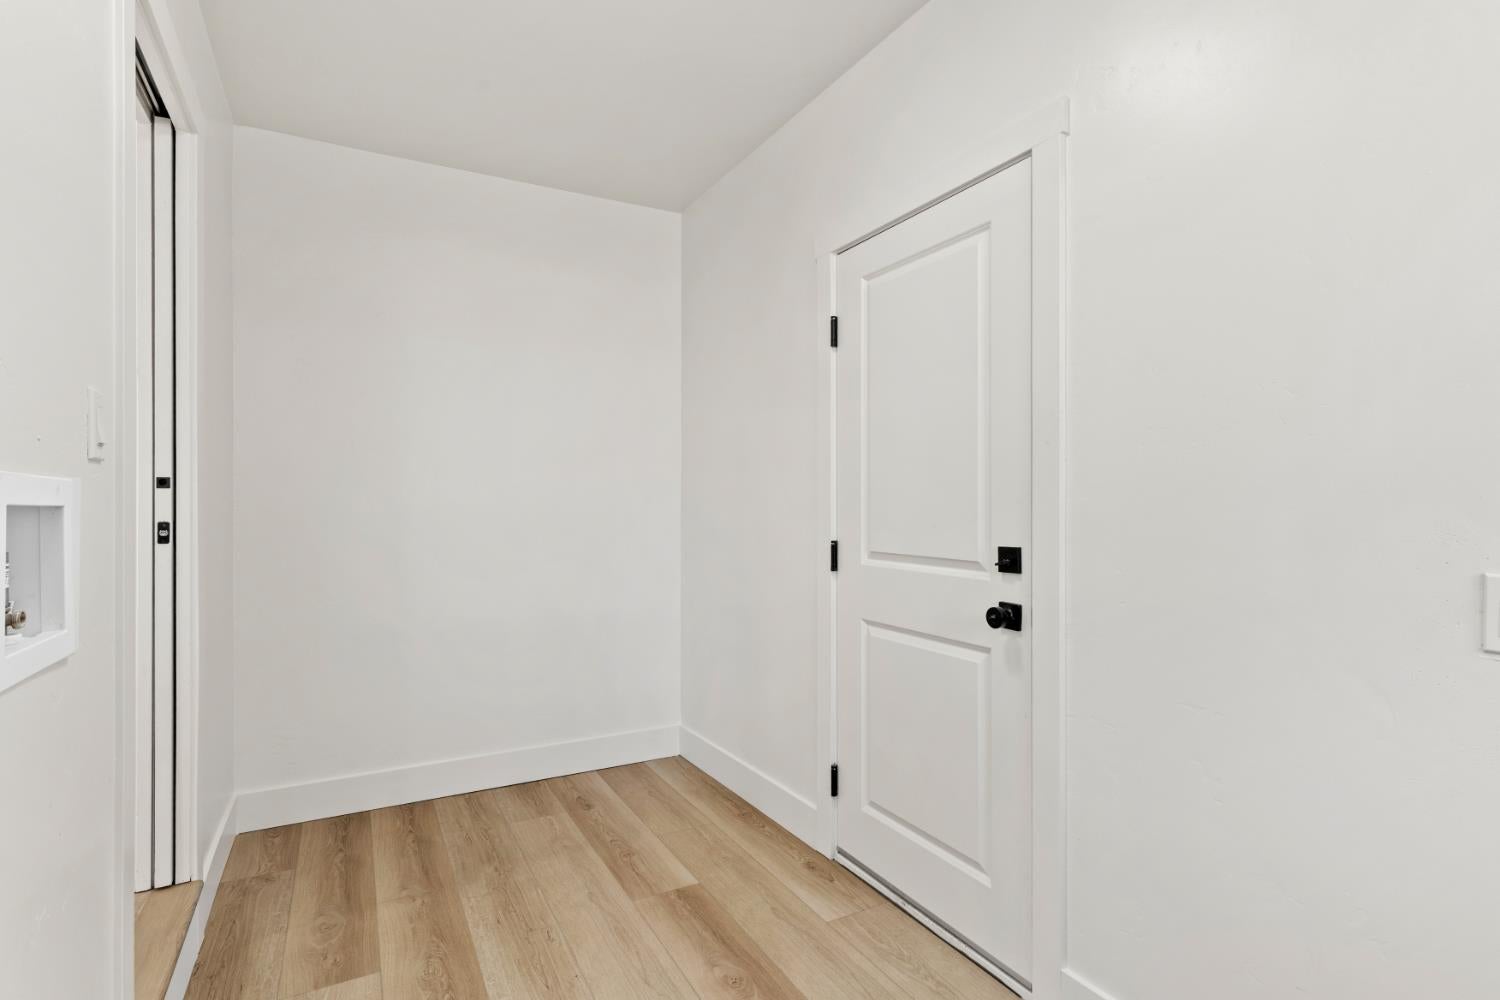
Small white entryway with a paneled door and light wood-look flooring.
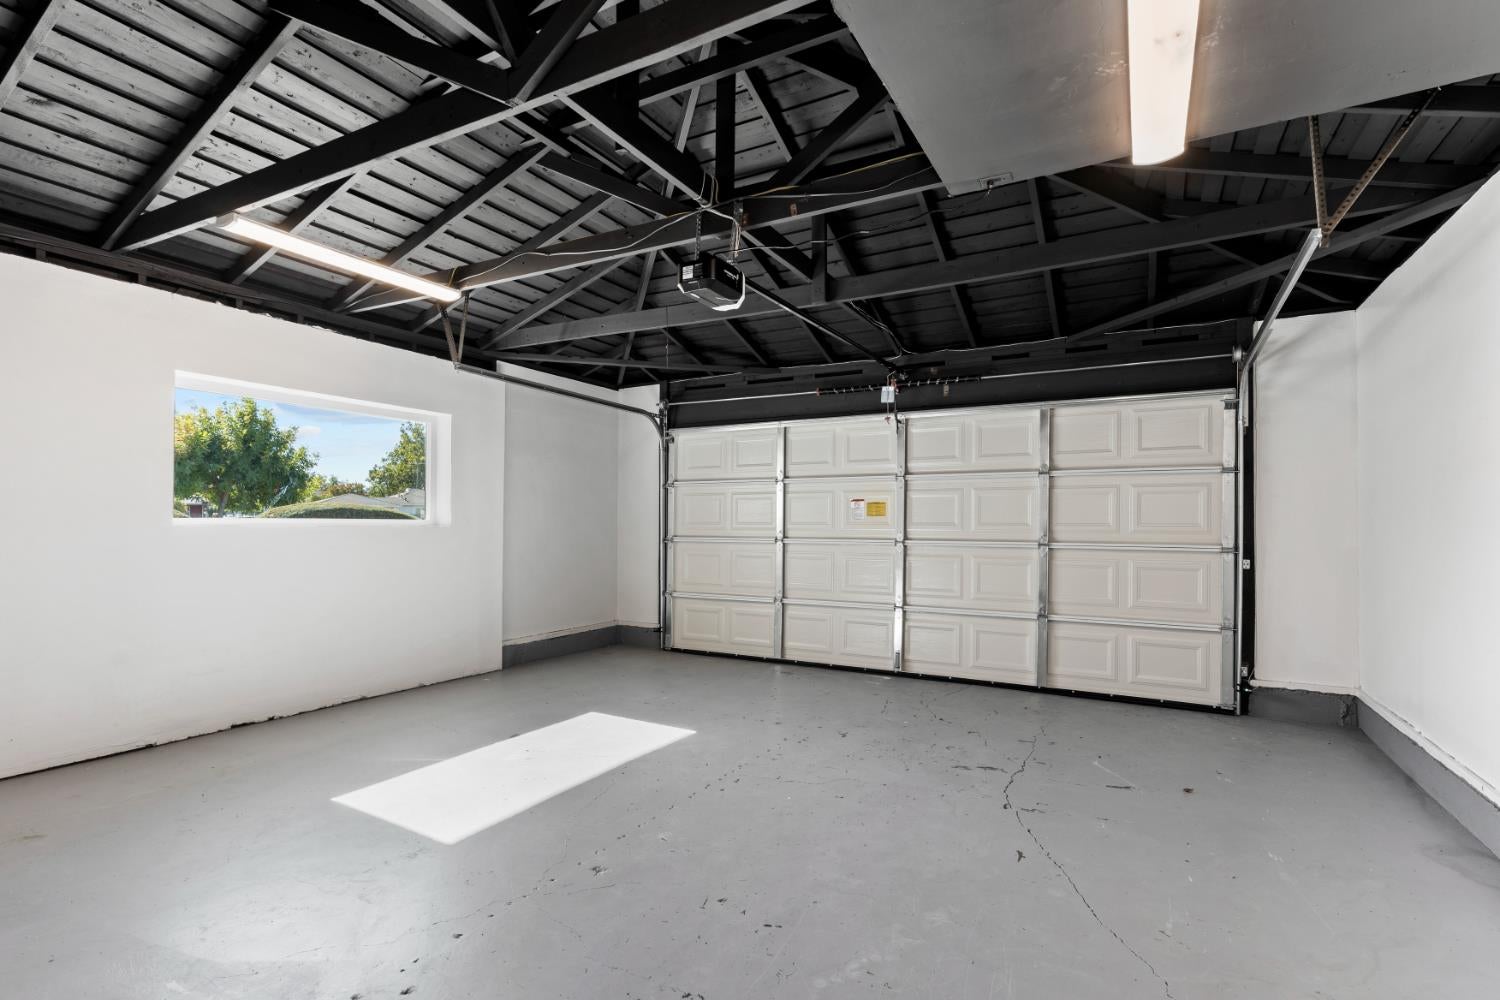
Empty garage with exposed black roof trusses, a large sectional door, and a narrow side window.
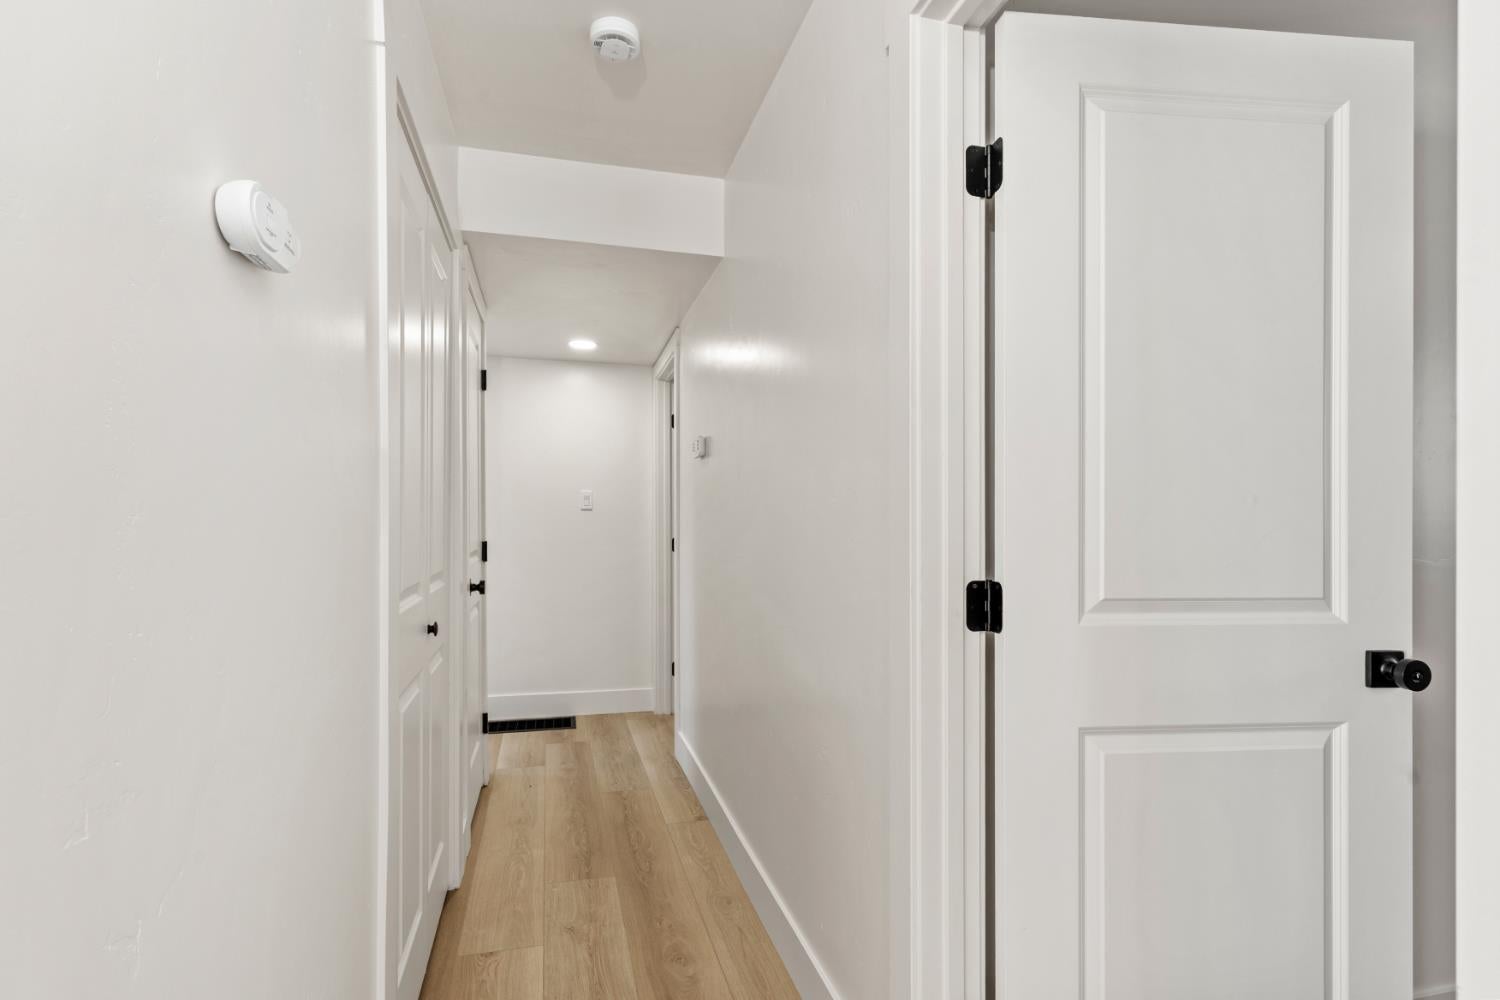
Hallway with light wood flooring, white walls, and multiple paneled doors.
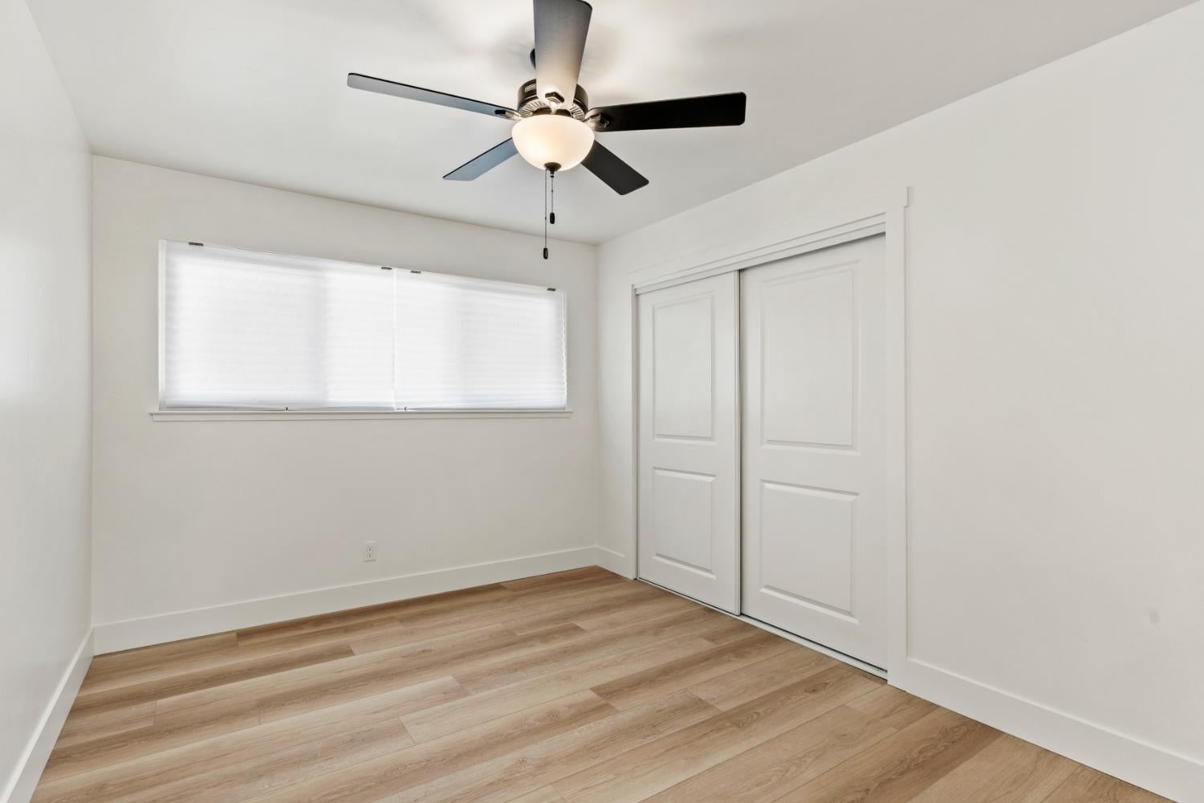
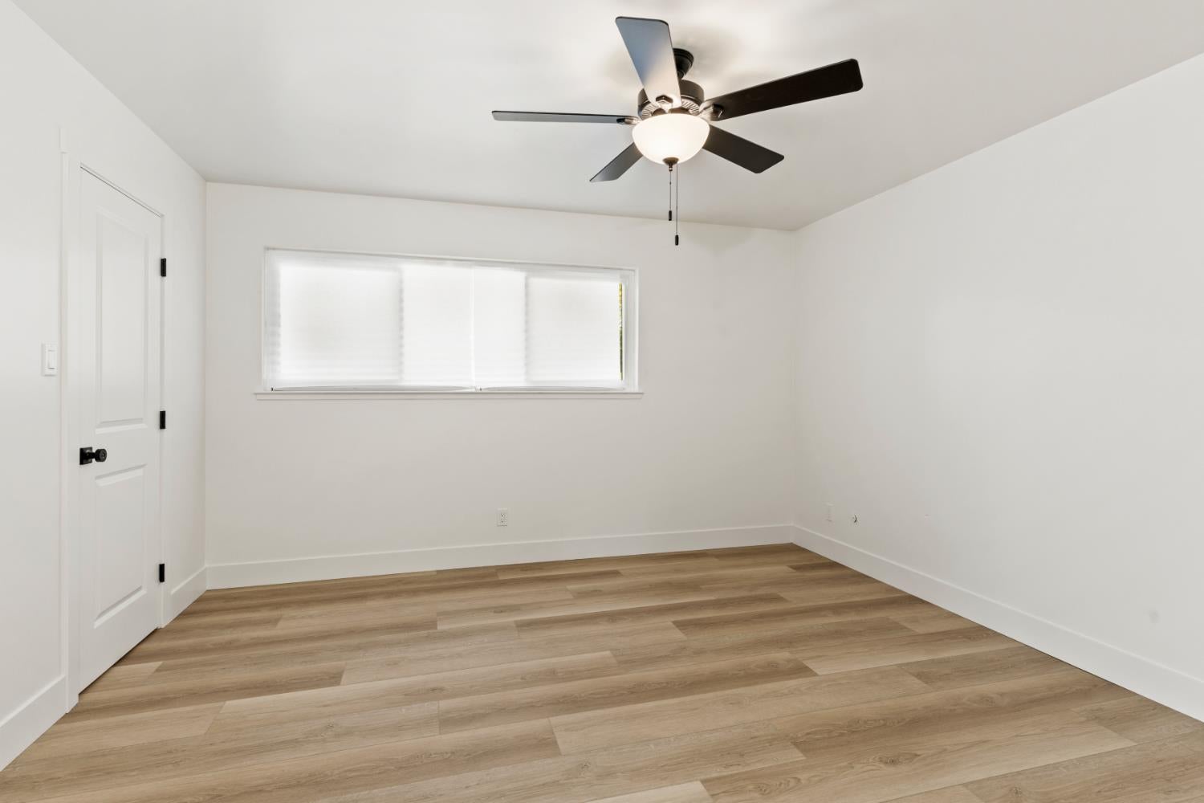
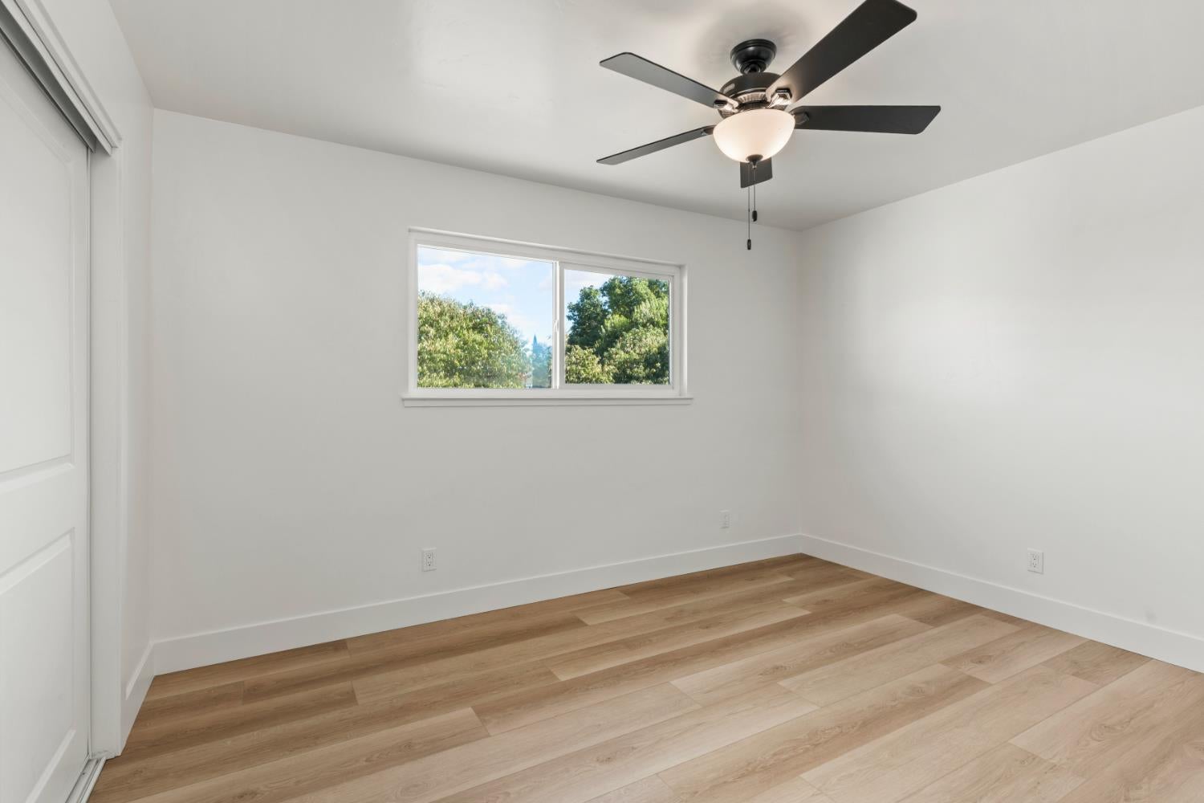
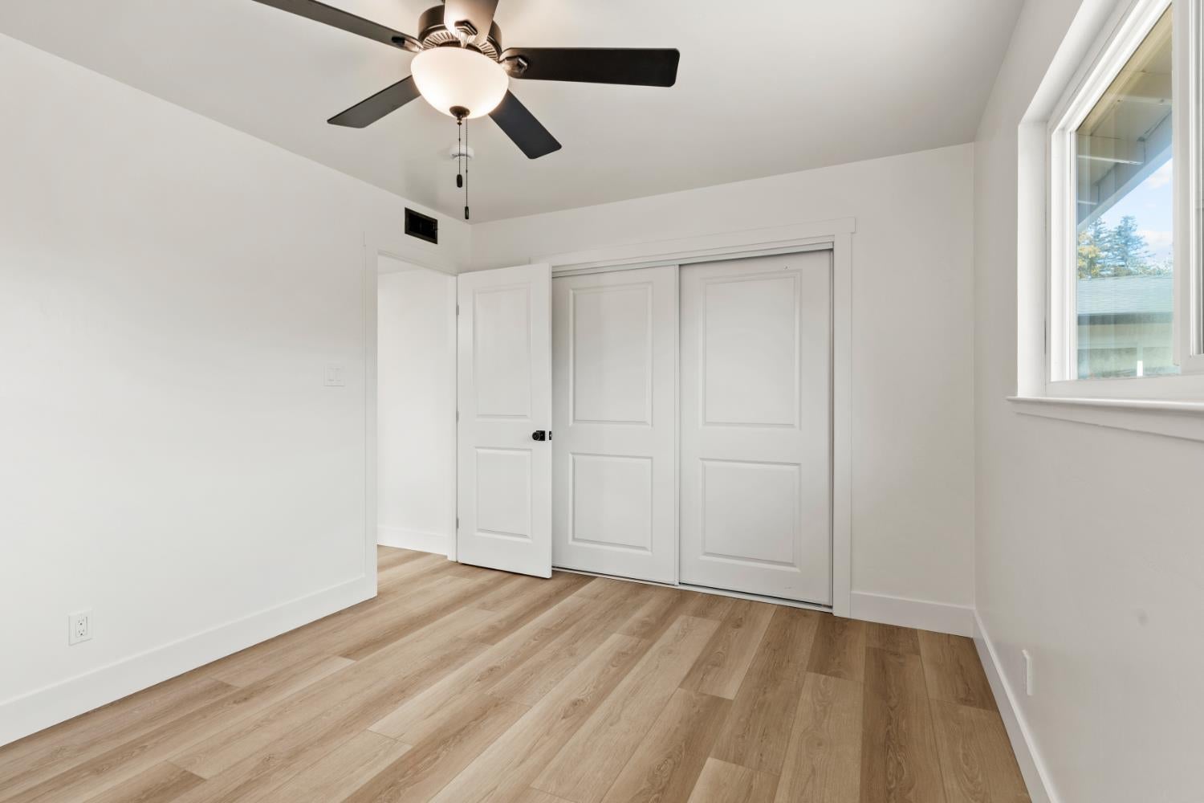
Empty bedroom with wood-look flooring, a ceiling fan, and sliding closet doors.
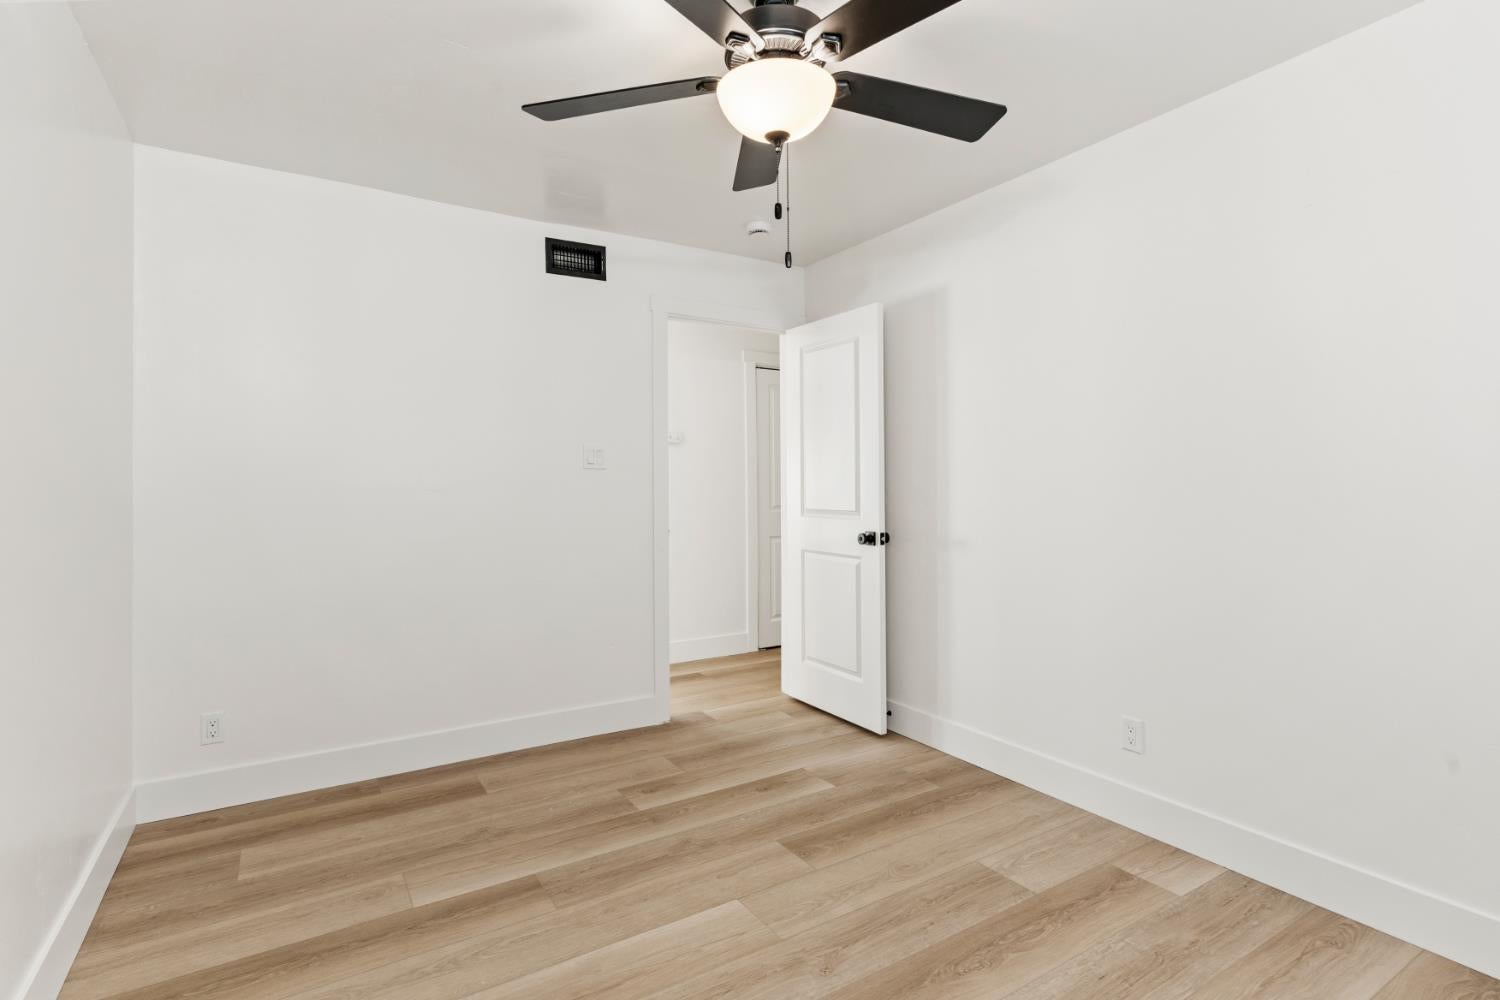
Empty room with light wood flooring, white walls, and a ceiling fan.
Empty room with wood-look flooring, a wide window, and a ceiling fan.
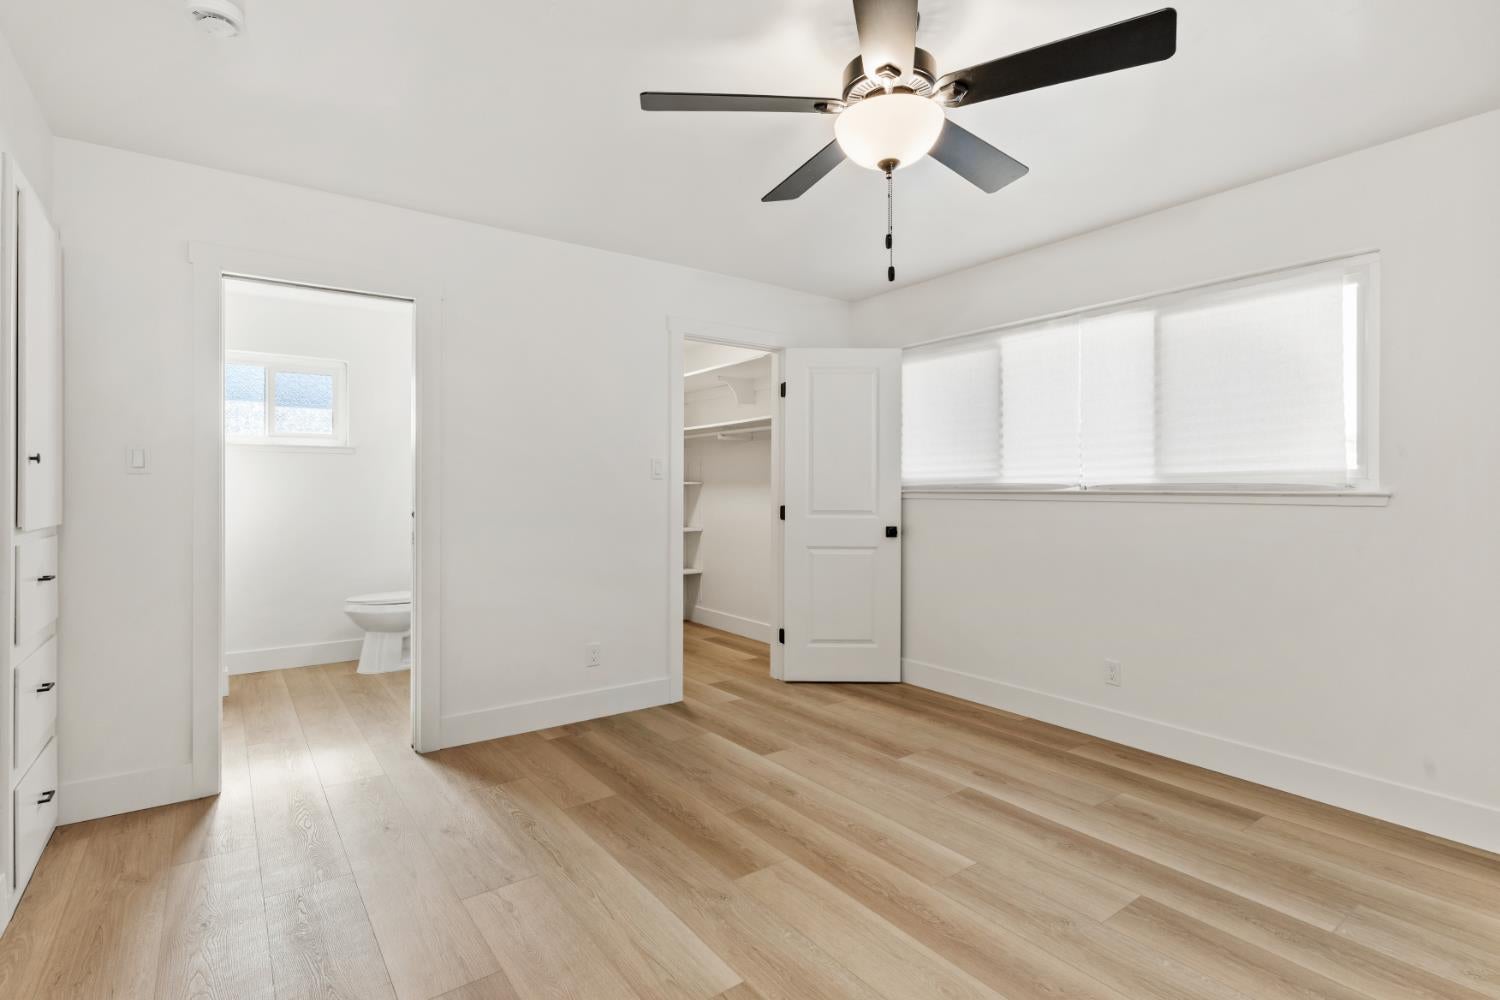
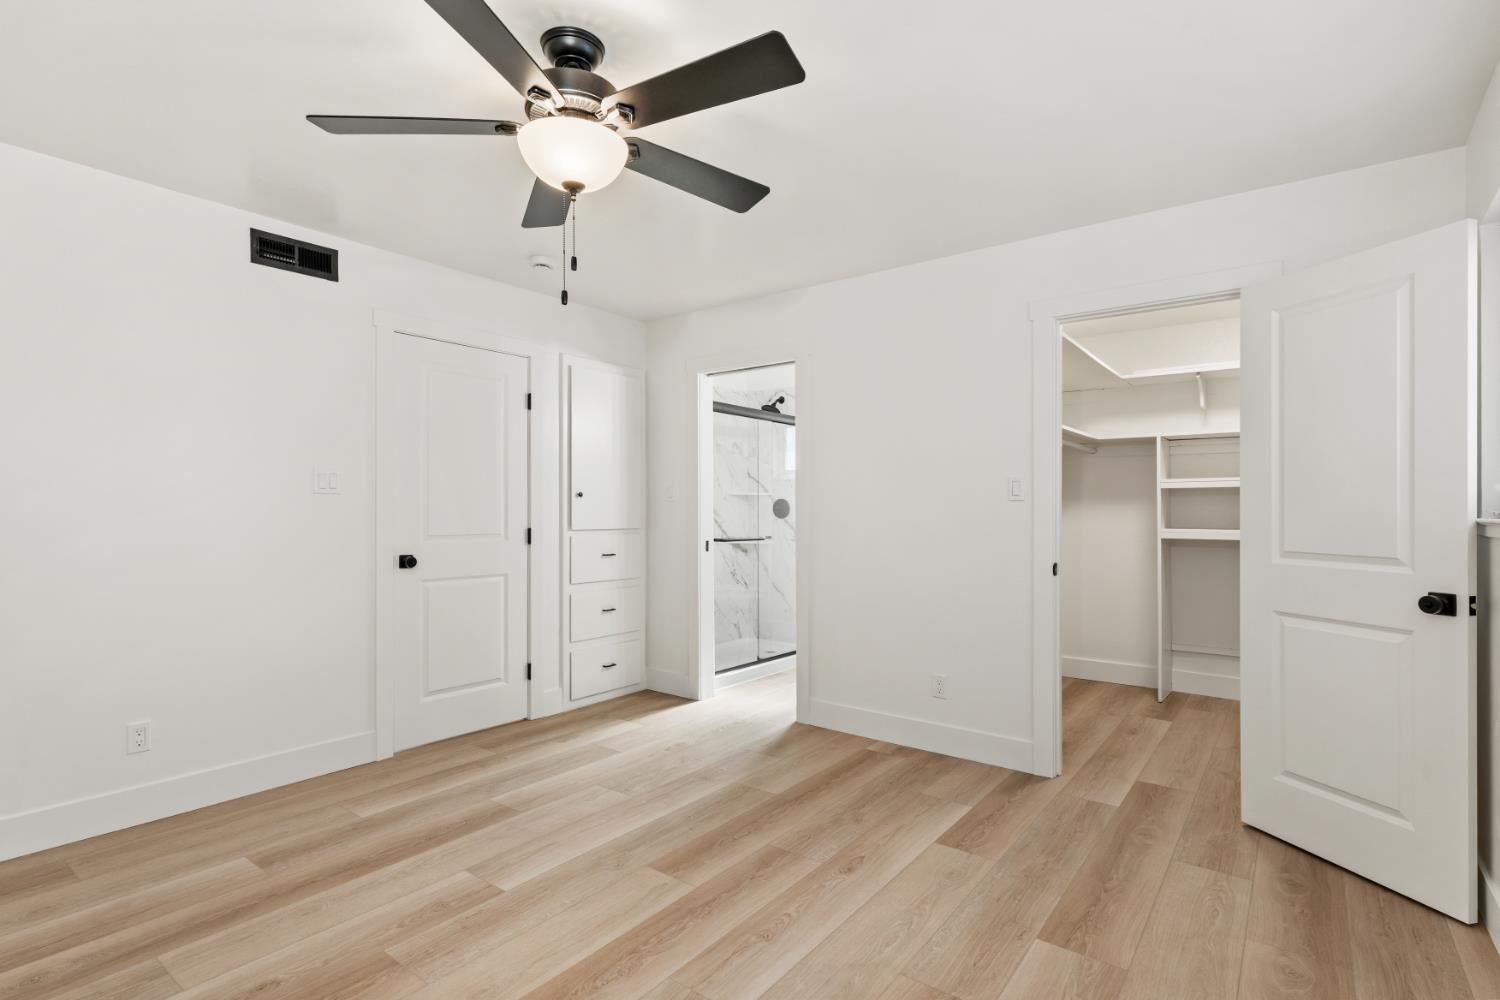
Vacant bedroom with light wood flooring, a ceiling fan, and an open closet.
Empty bedroom with wood-look flooring, ceiling fan, and open closet and bathroom doors.
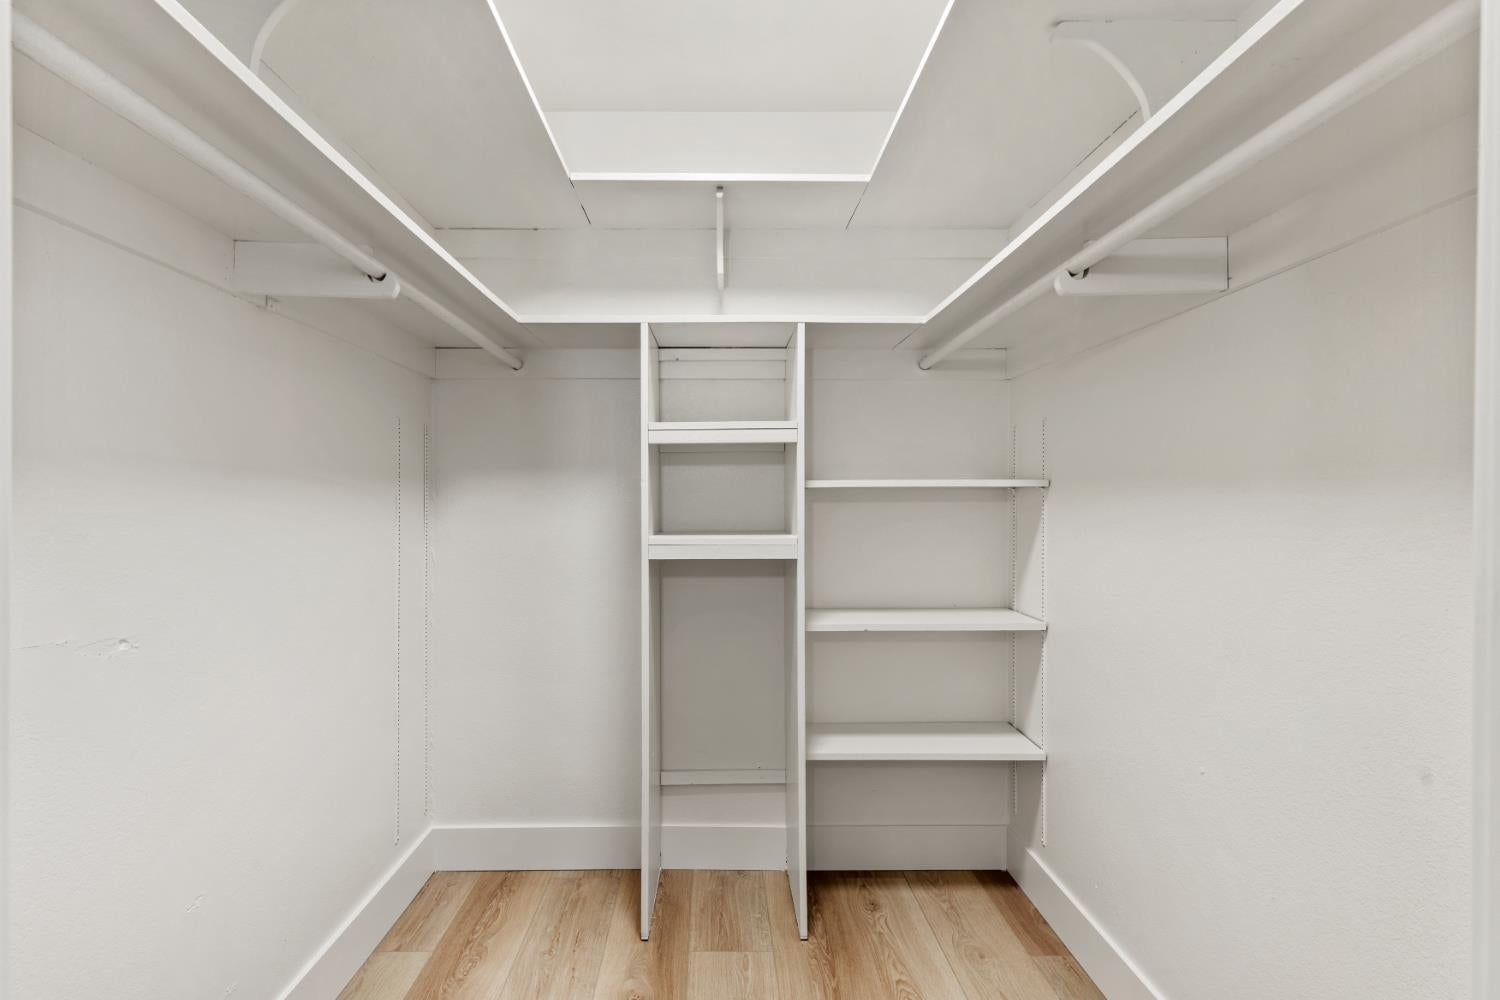
Walk-in closet with white shelving, hanging rods, and light wood flooring.
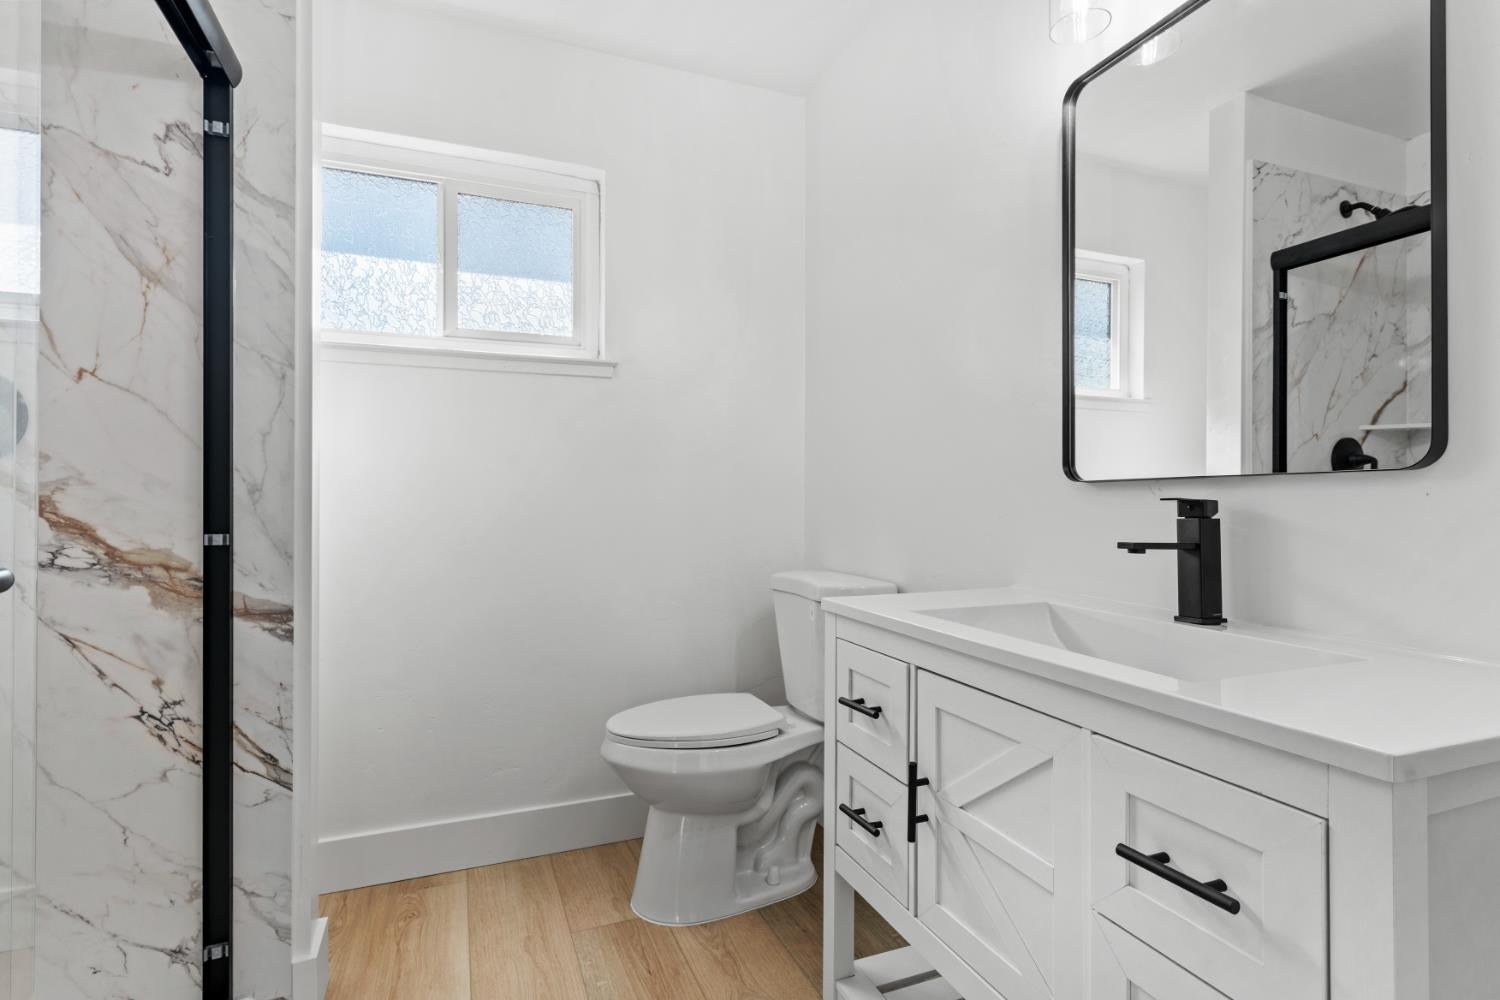
Bathroom with a marble-look shower, white vanity, black fixtures, and wood-look flooring.
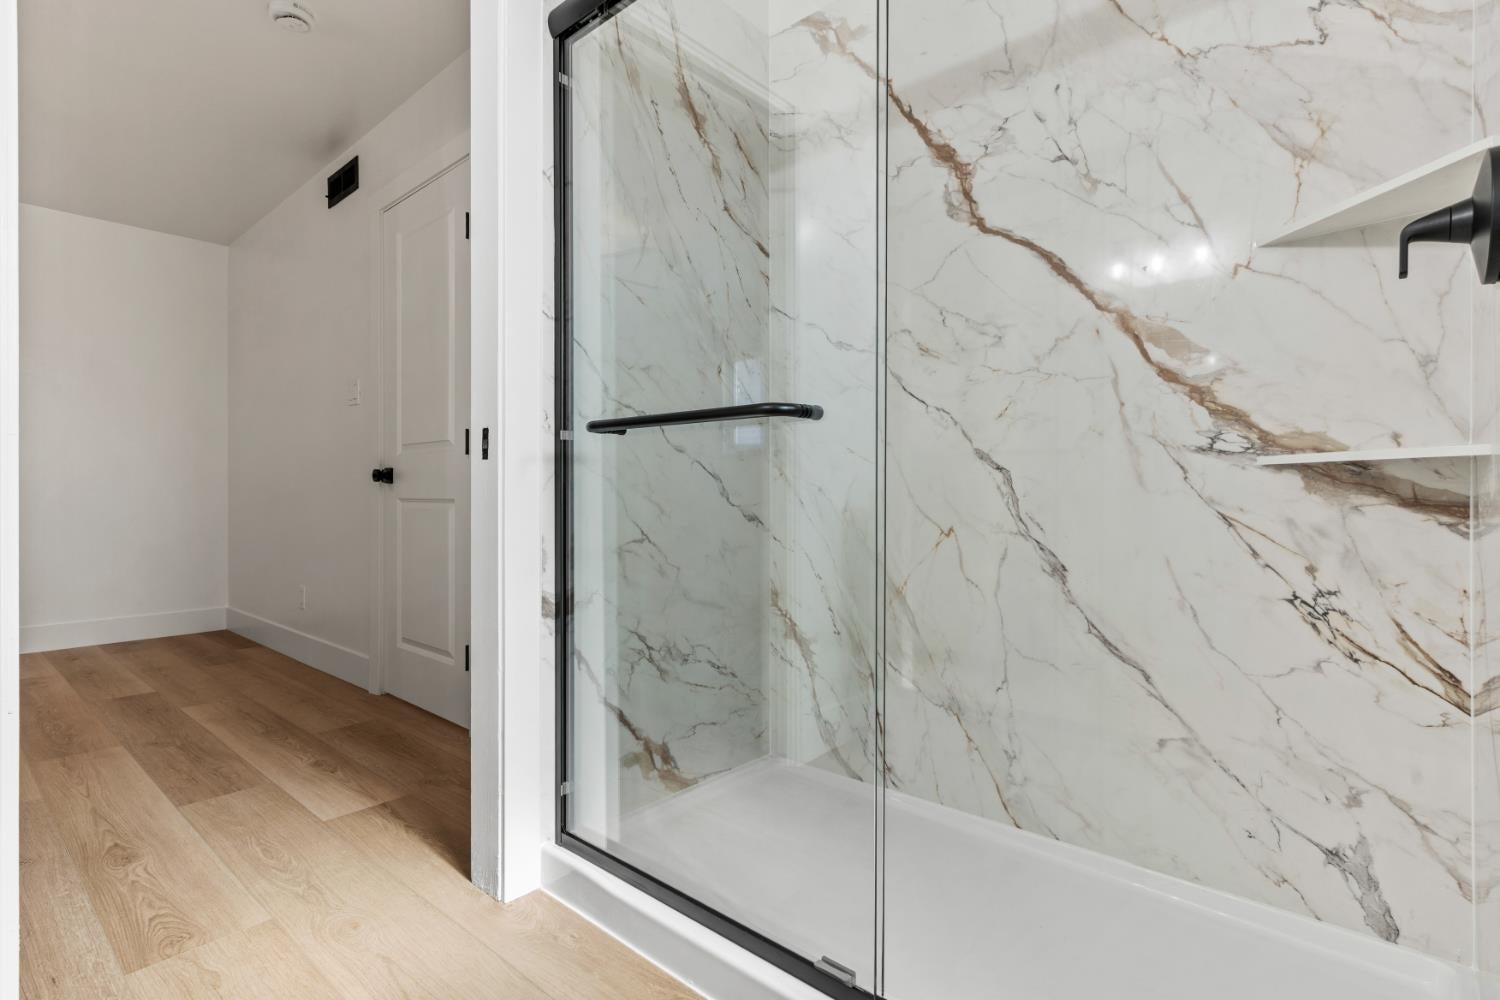
Bathroom shower with glass enclosure, veined marble-look walls, and wood-look flooring.
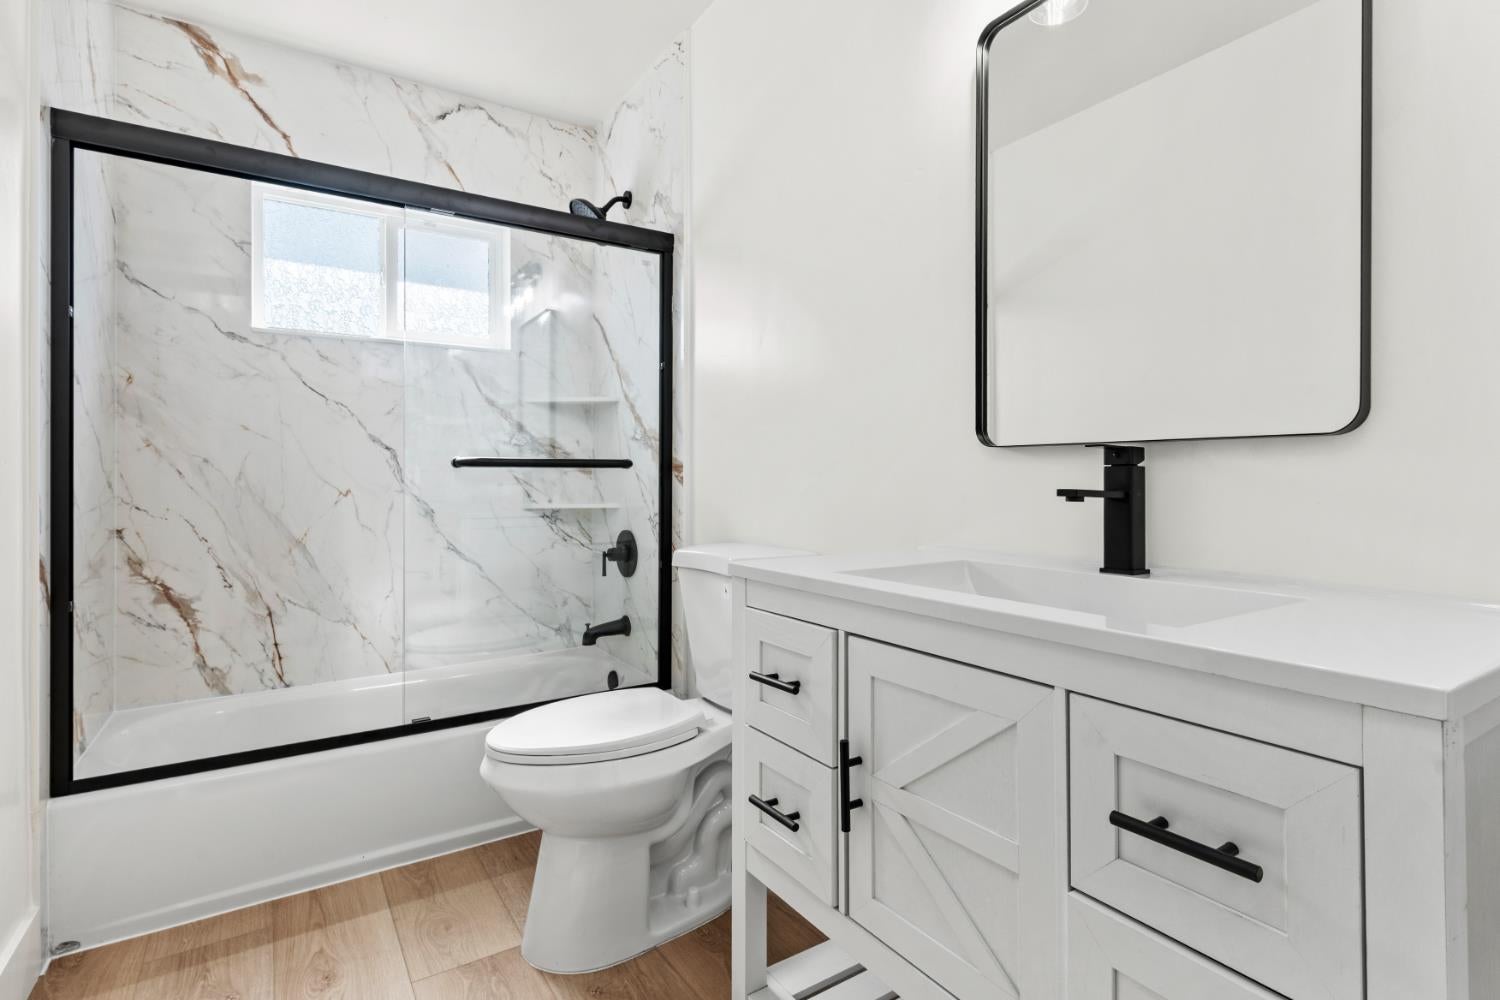
Bathroom with a marble-look tub surround, black-framed glass doors, and white vanity.
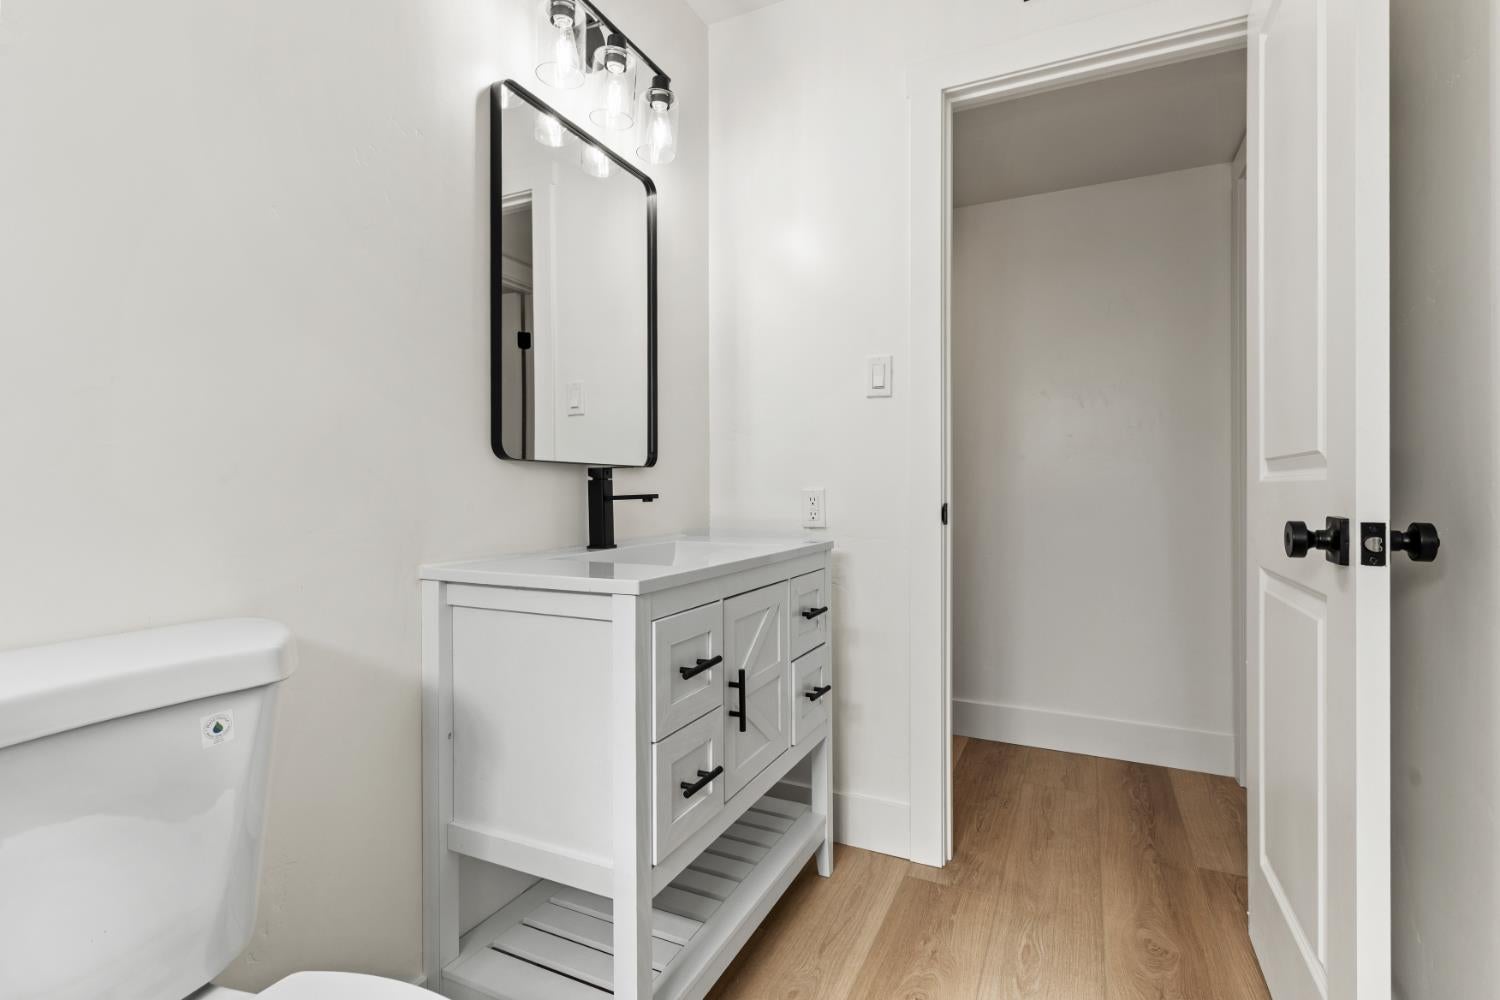
Bathroom with a white vanity, black fixtures, and an open doorway to a wood-floored hall.
Empty bedroom with wood-look flooring, a ceiling fan, and a window overlooking trees.
Empty bedroom with light wood flooring, a ceiling fan, and white closet doors.
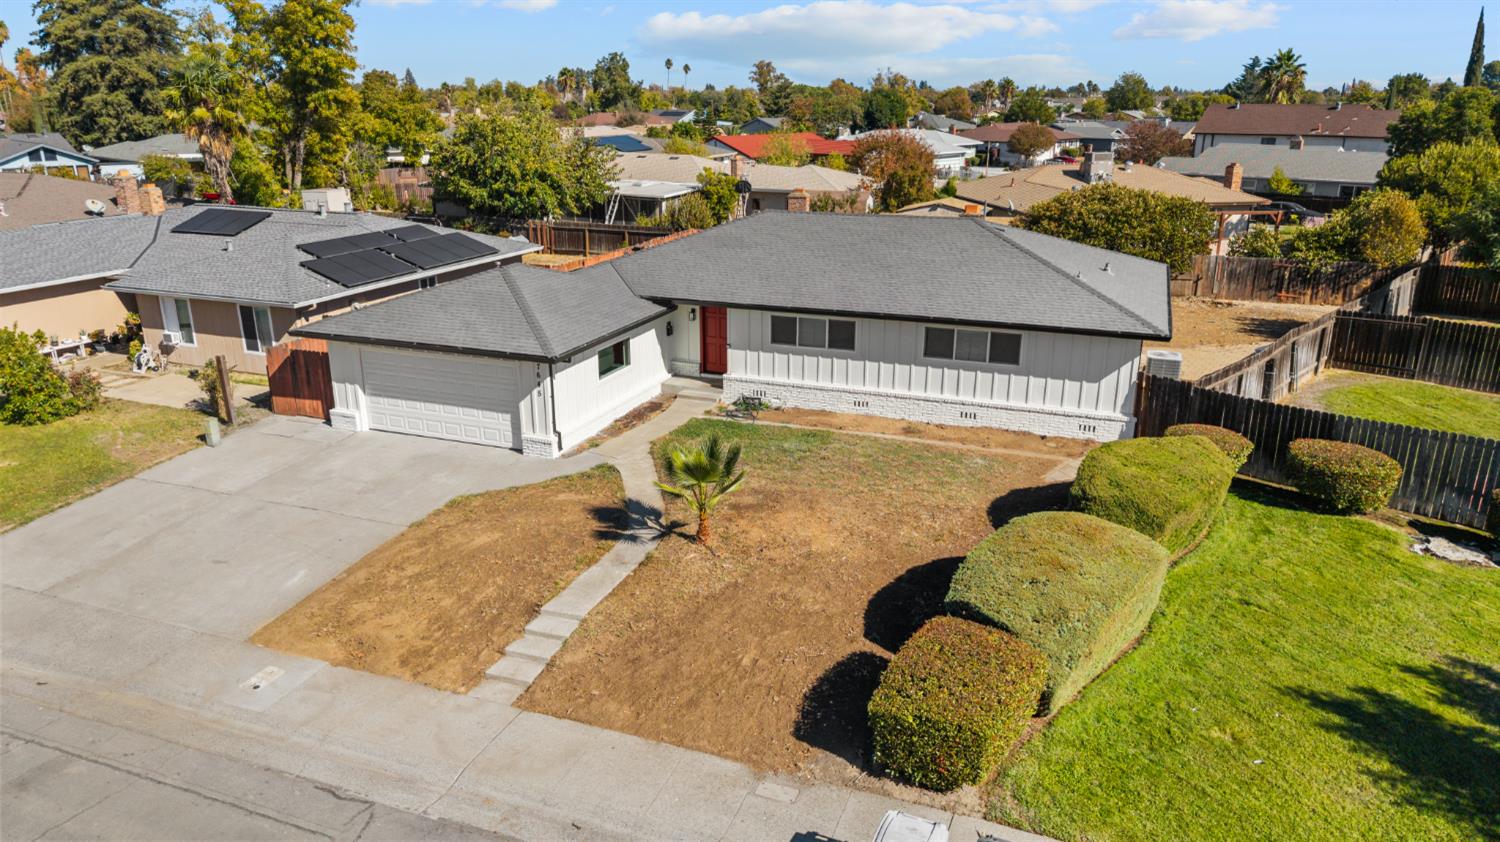
Single-story home with a red front door and attached garage, viewed from above.
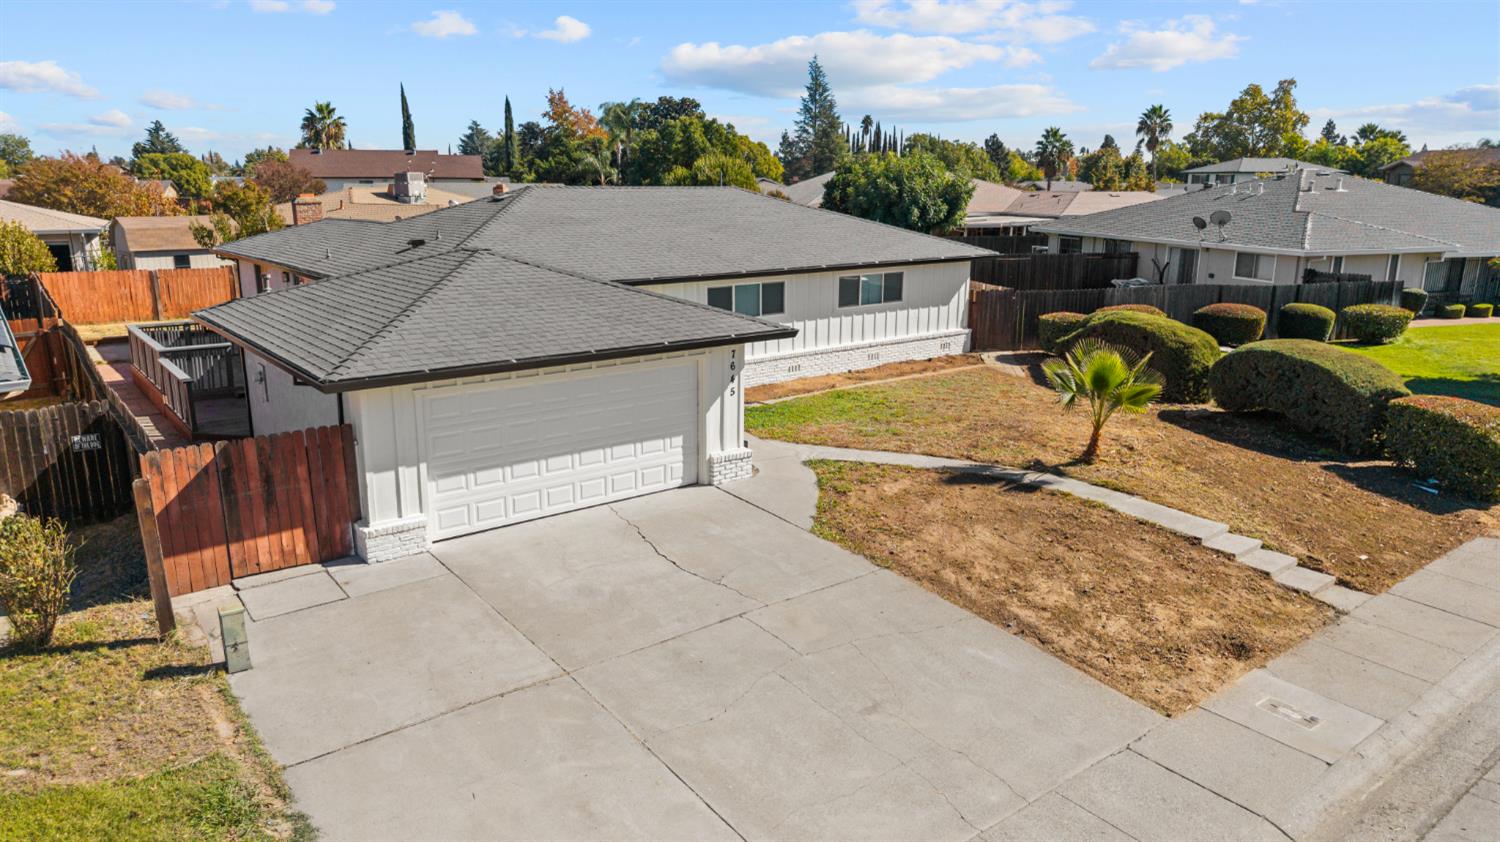
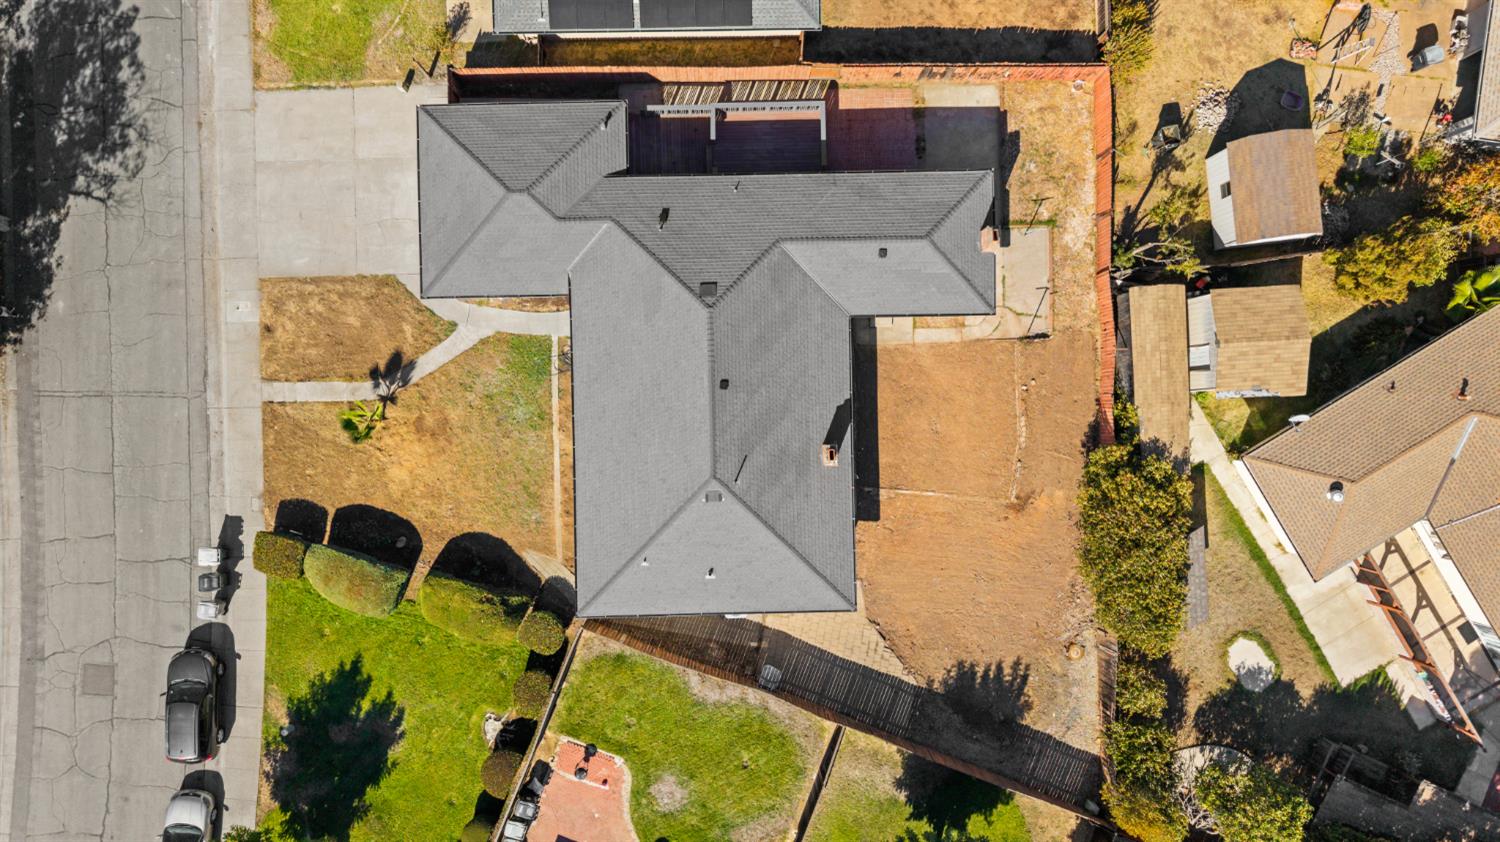
Single-story home with a wide driveway, attached garage, and front yard.
Aerial view of a single-story house with a two-car garage, red front door, and dry front yard.
Aerial view of a single-story home with a broad gray roof, driveway, and fenced backyard.
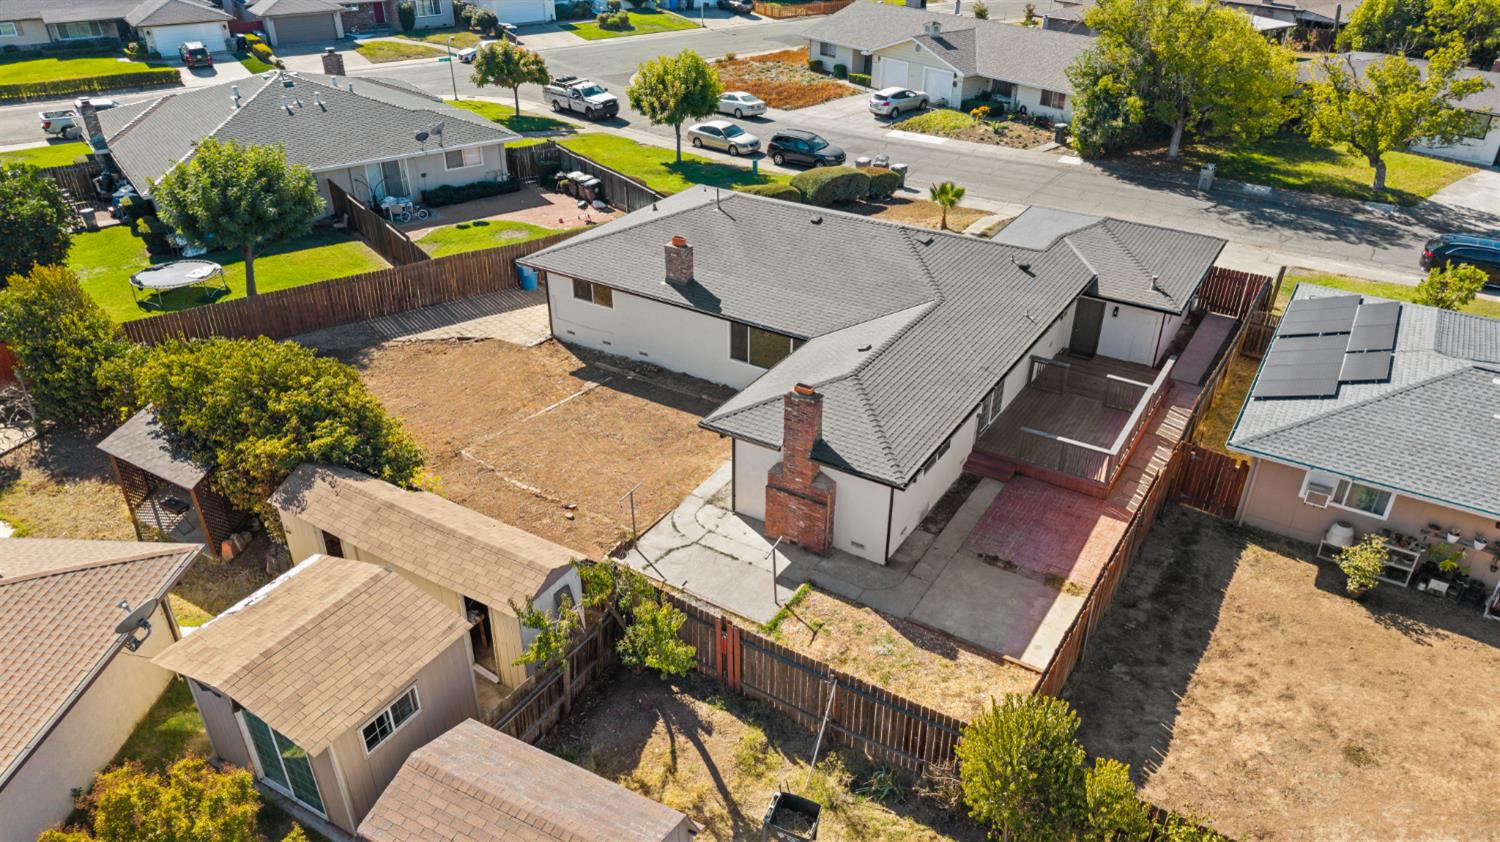
Aerial view of a single-story home with a fenced, mostly bare backyard and raised deck.
Single-story home with an attached garage, red front door, and dry front yard.
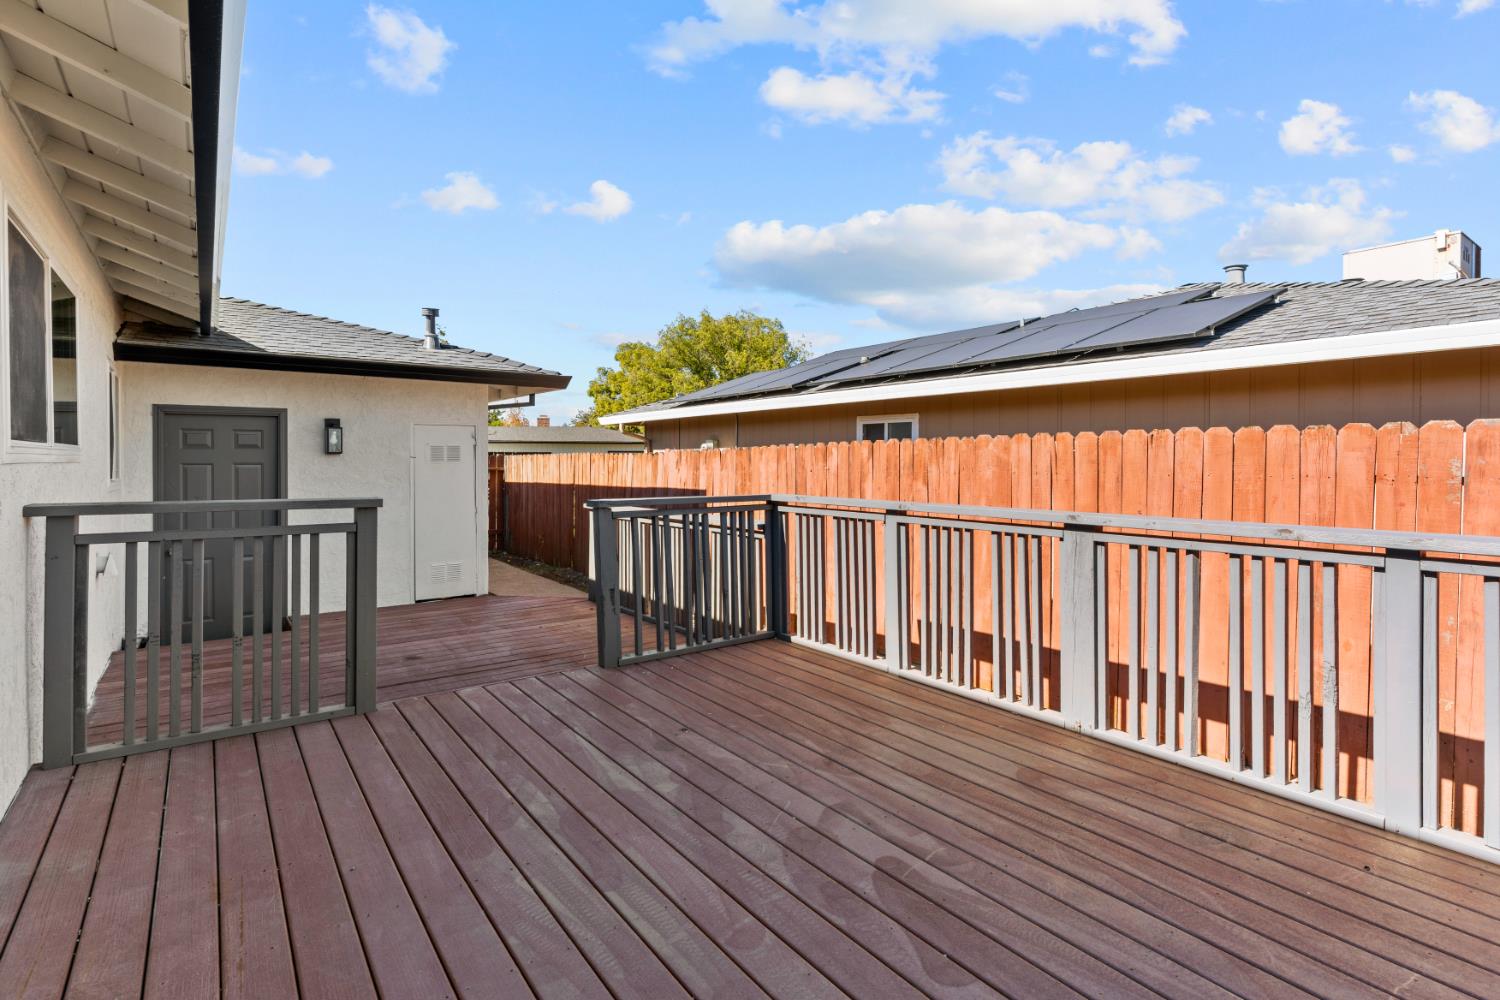
Rear deck with dark railings, a wooden privacy fence, and neighboring rooftop solar panels.
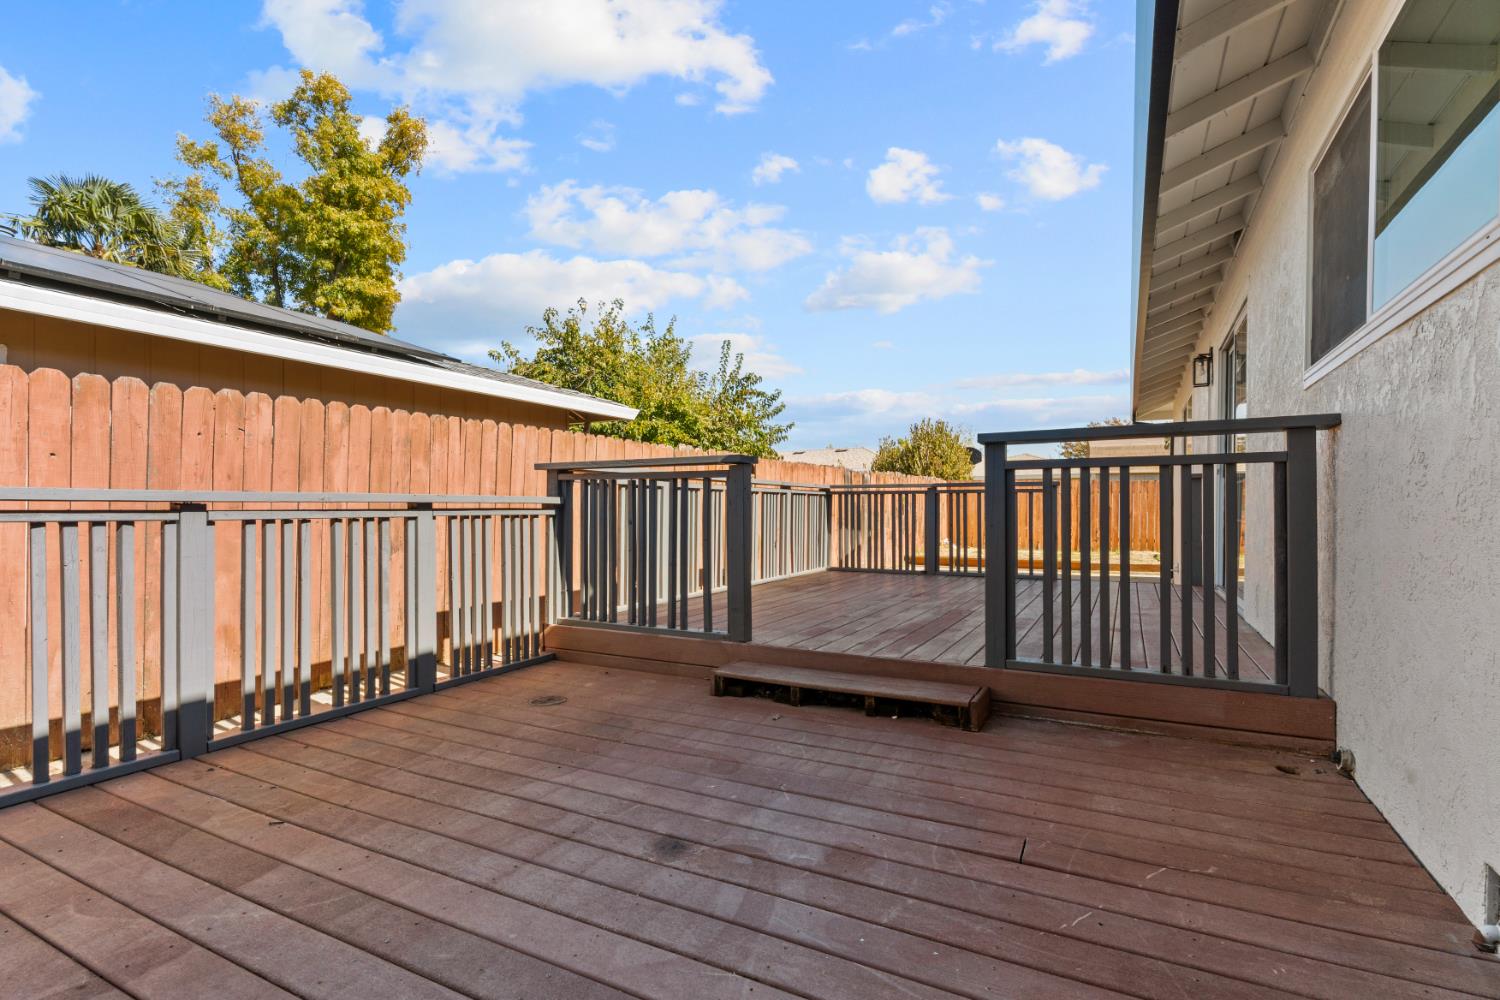
Raised backyard deck with dark railings beside the house and a wooden privacy fence.
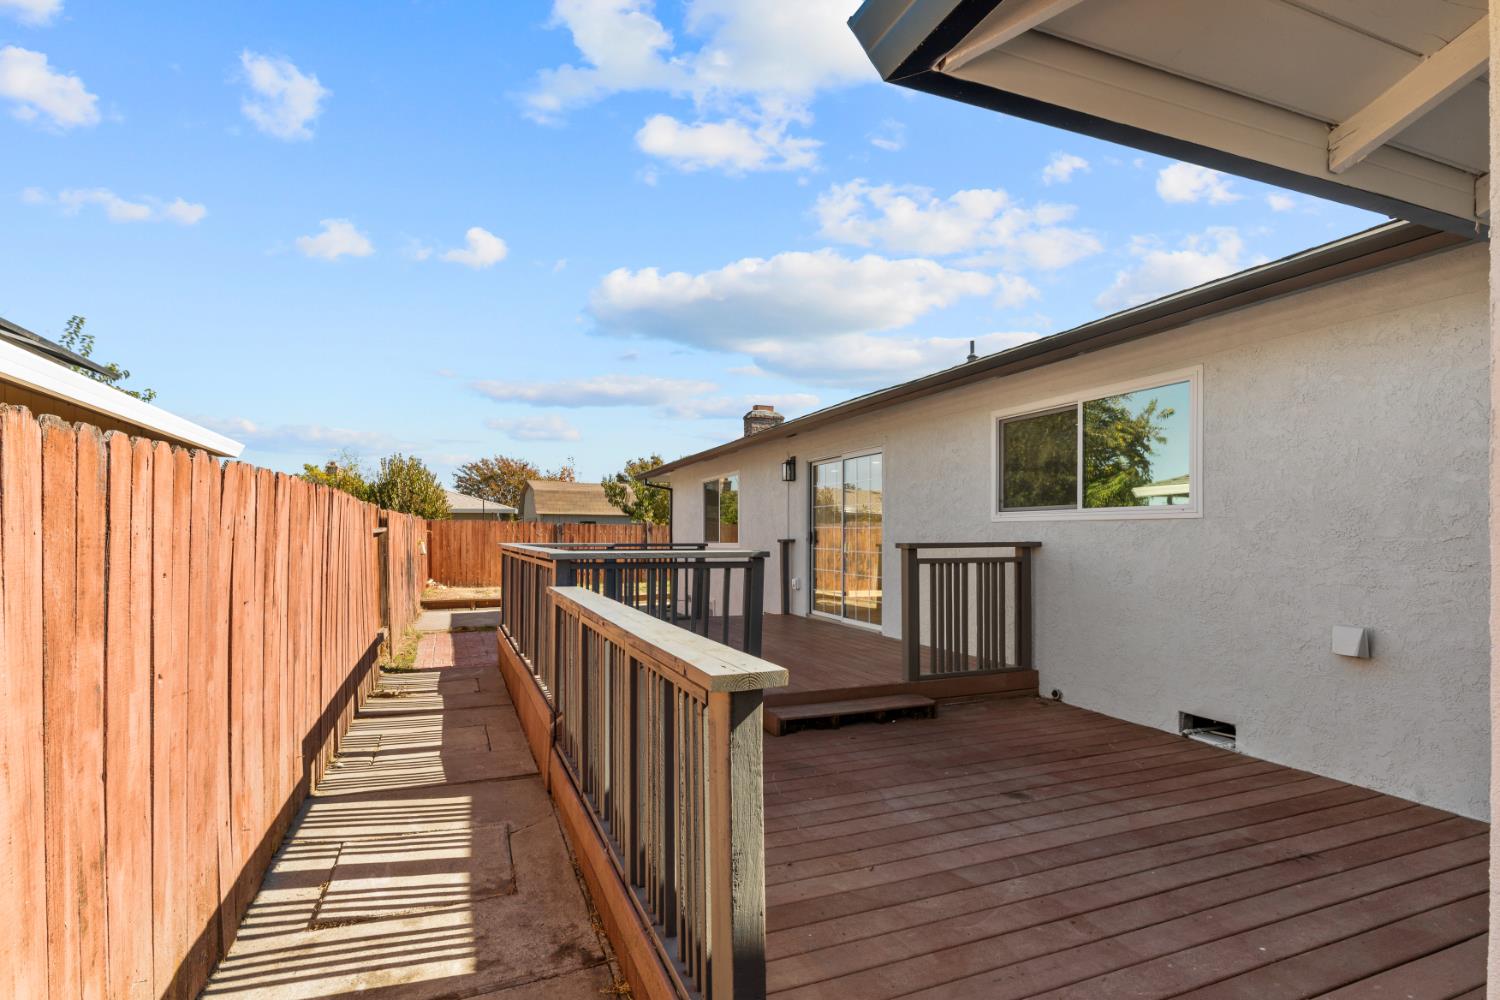
Back deck beside the stucco home, with wooden railings and a fenced side walkway.
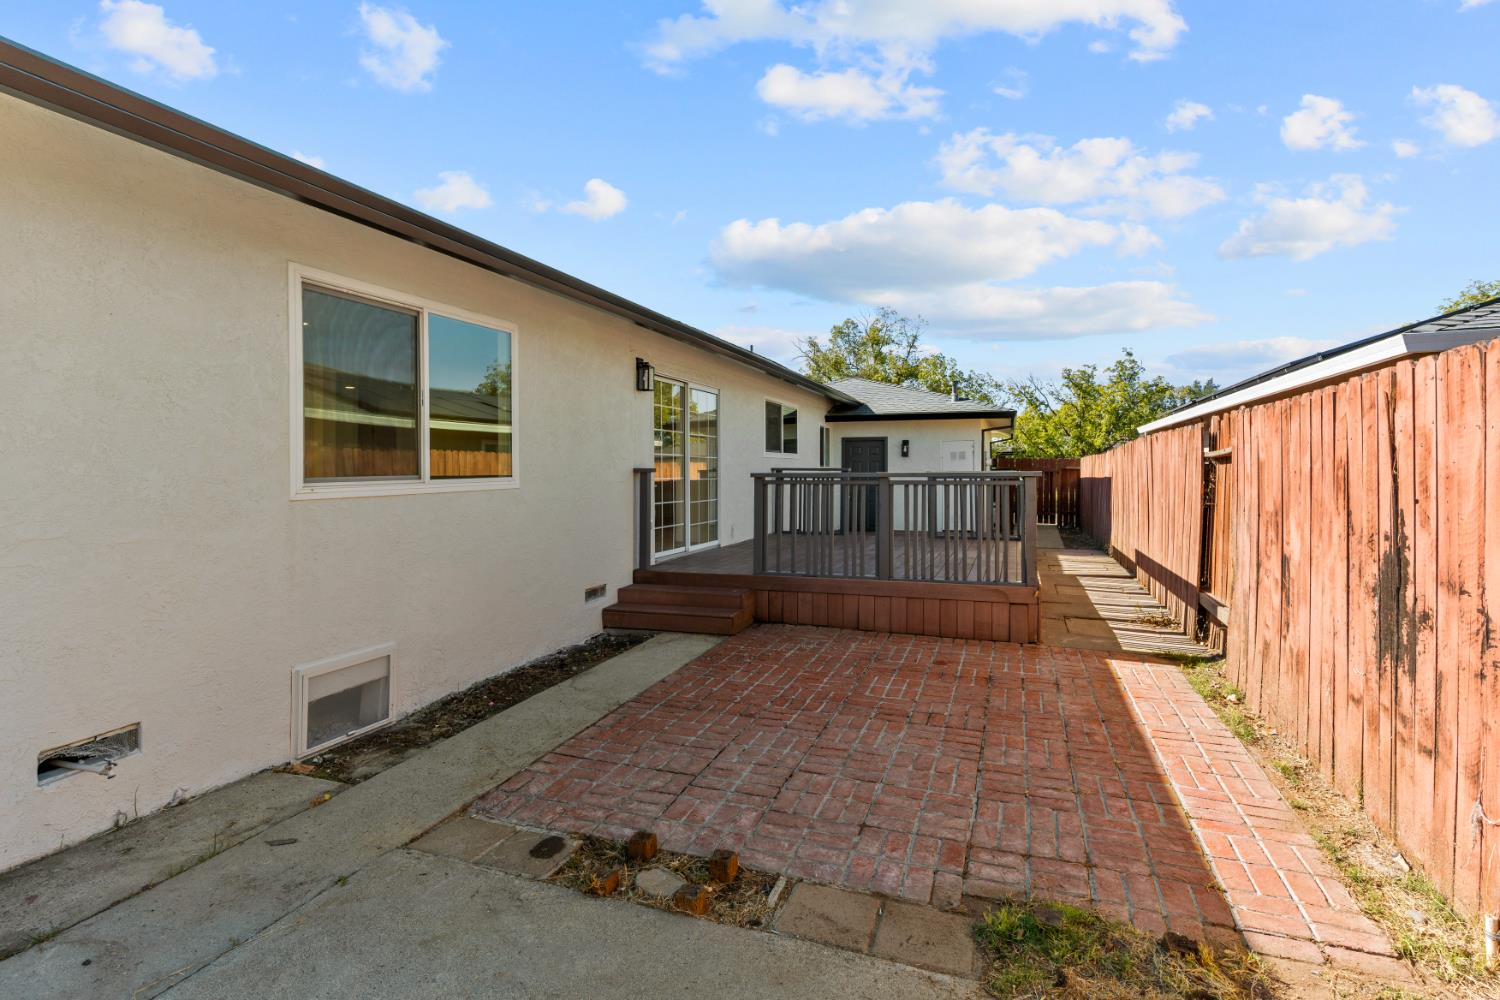
Backyard patio with brick paving, a raised deck, and a tall wooden fence.
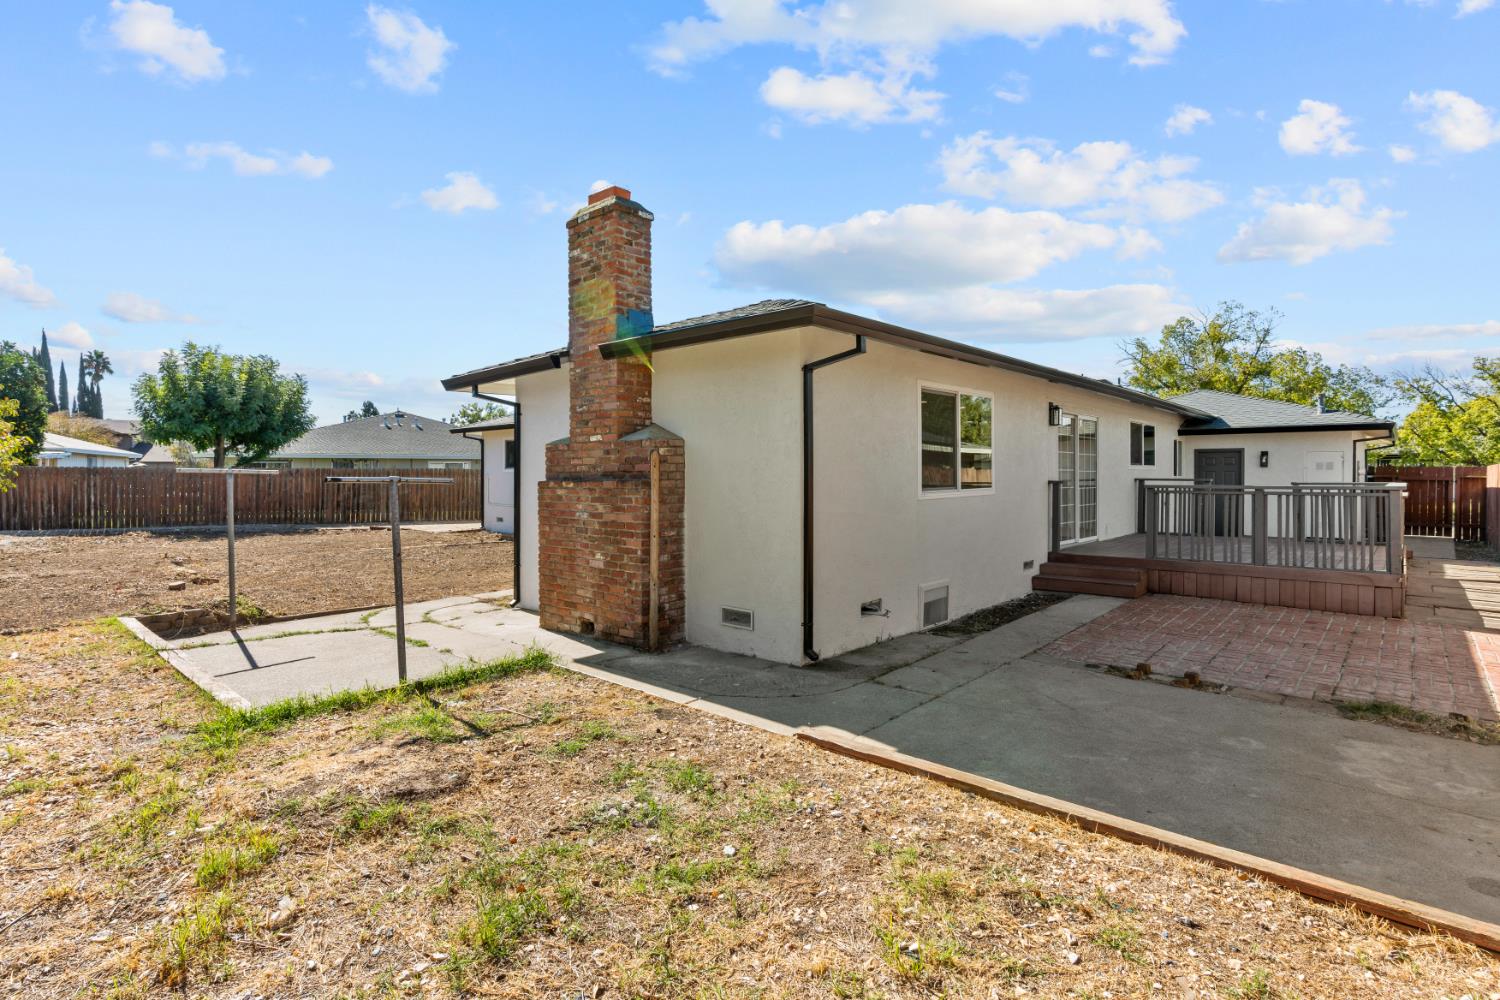
Rear exterior of a single-story home with a brick chimney, raised deck, and fenced yard.
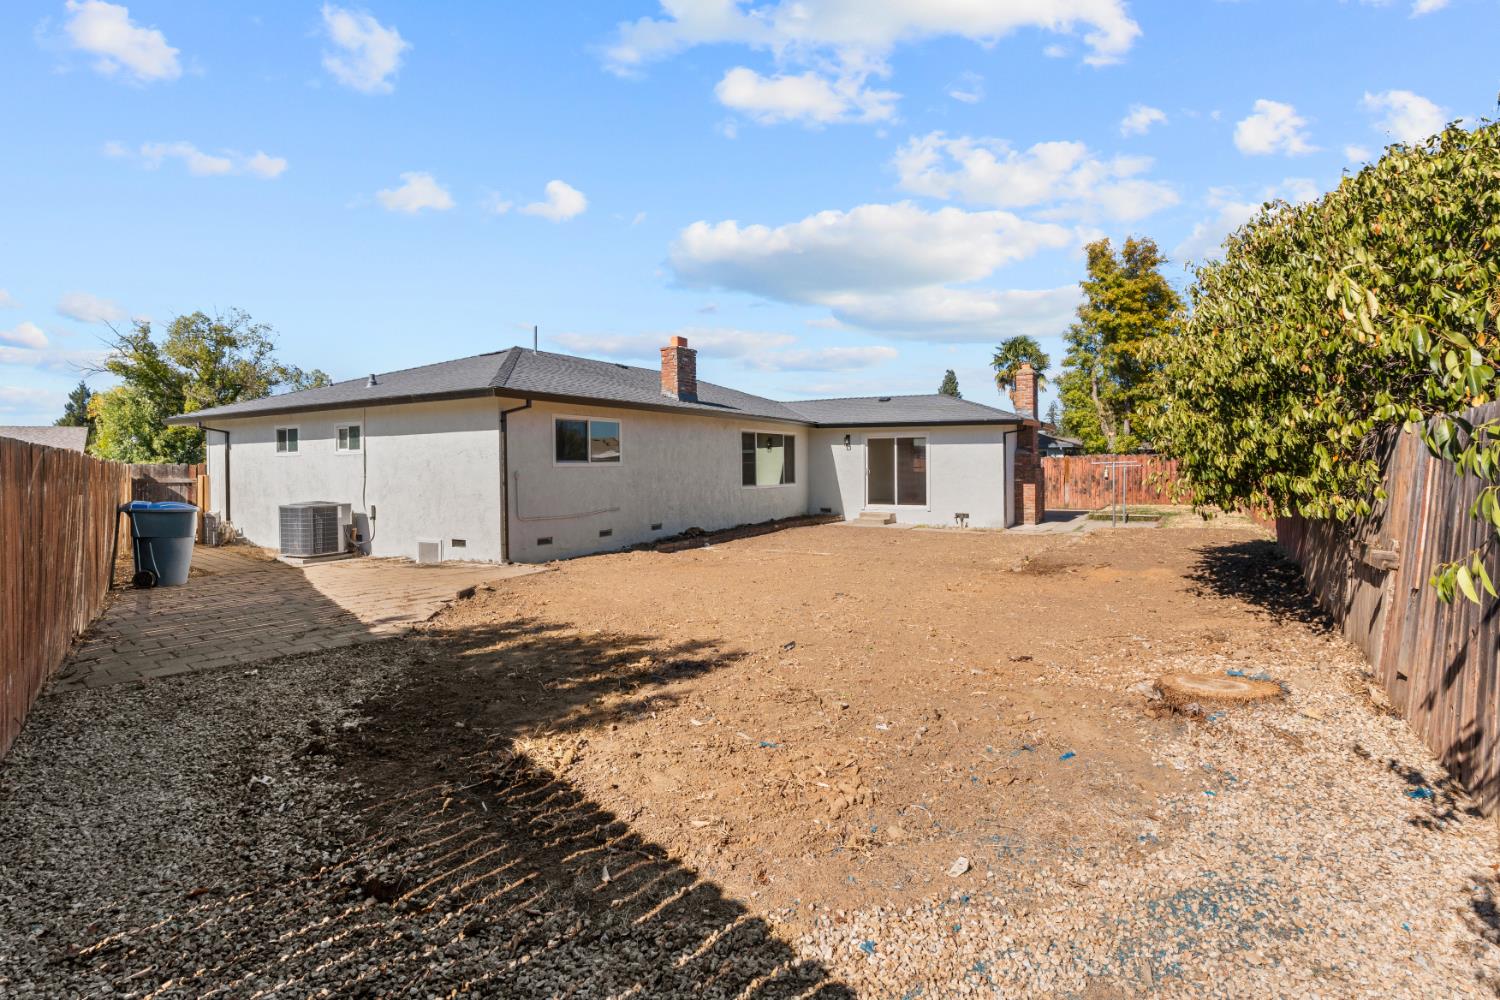
Single-story home's fenced backyard with a broad bare dirt yard and rear patio doors.
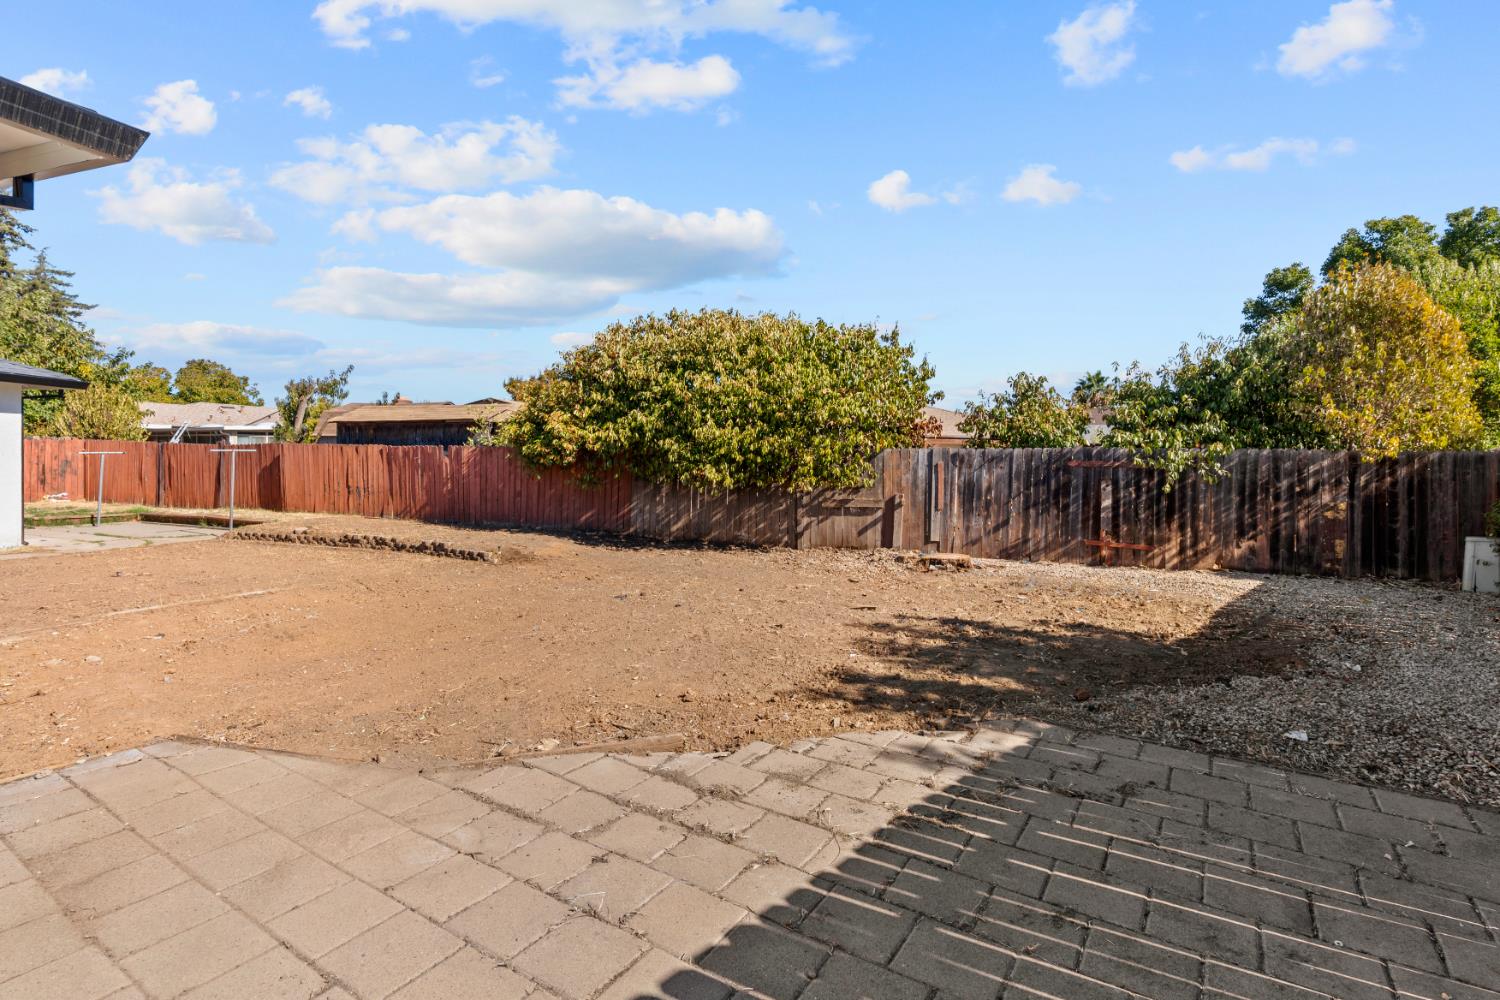
Backyard with a broad bare-soil area, paved patio, and wooden perimeter fence.
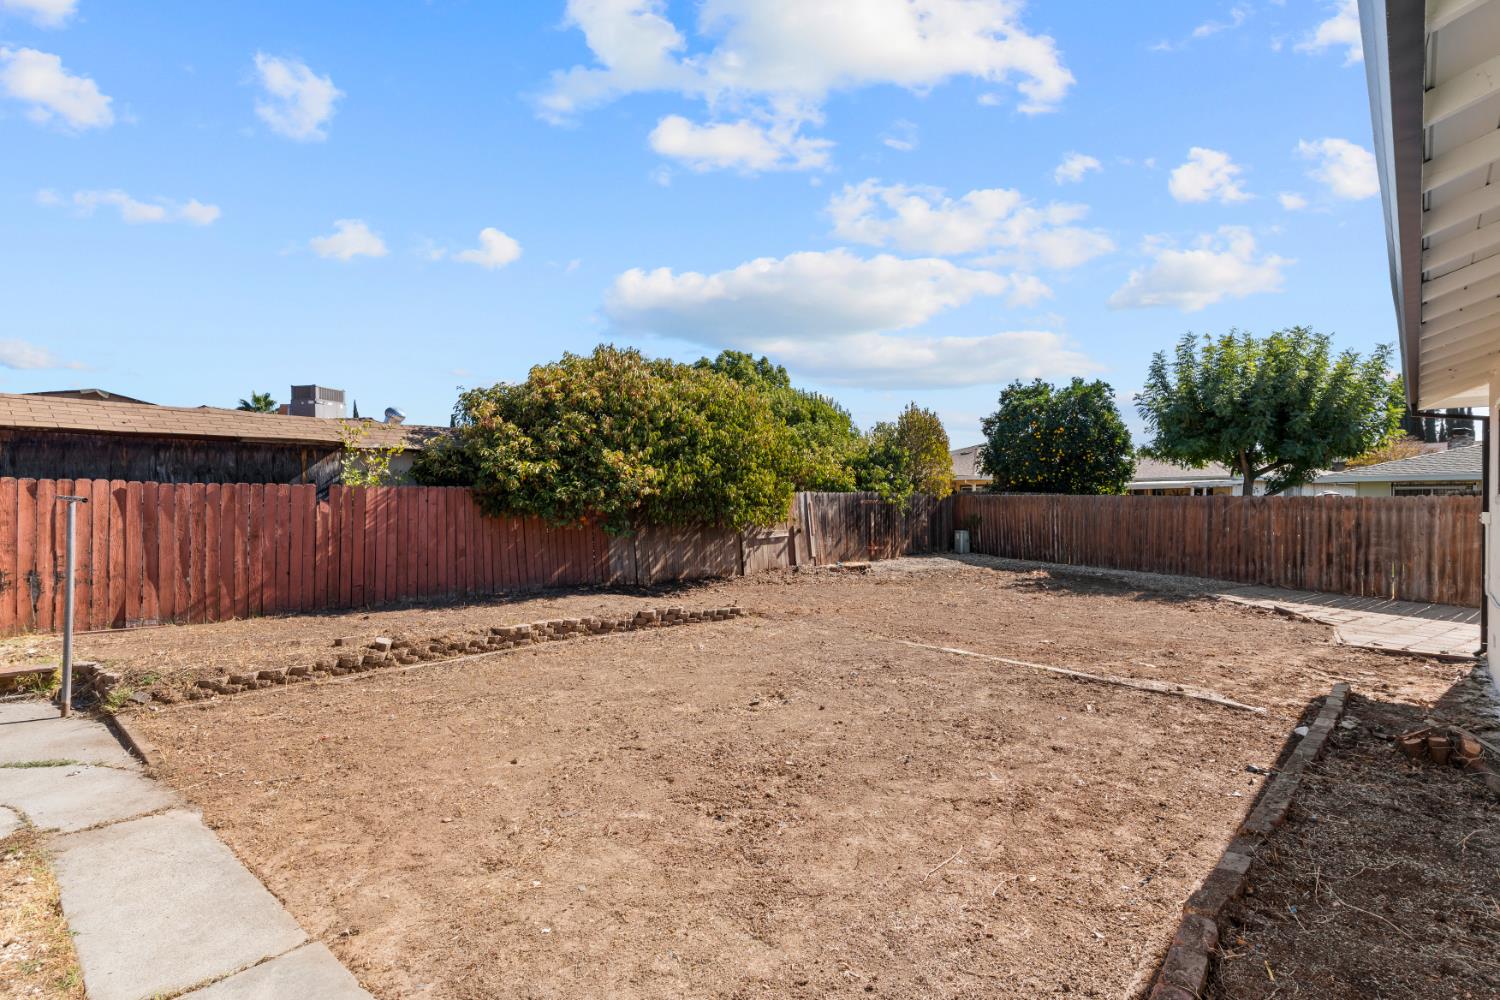
Fenced backyard with a bare dirt yard, concrete walkway, and mature trees.
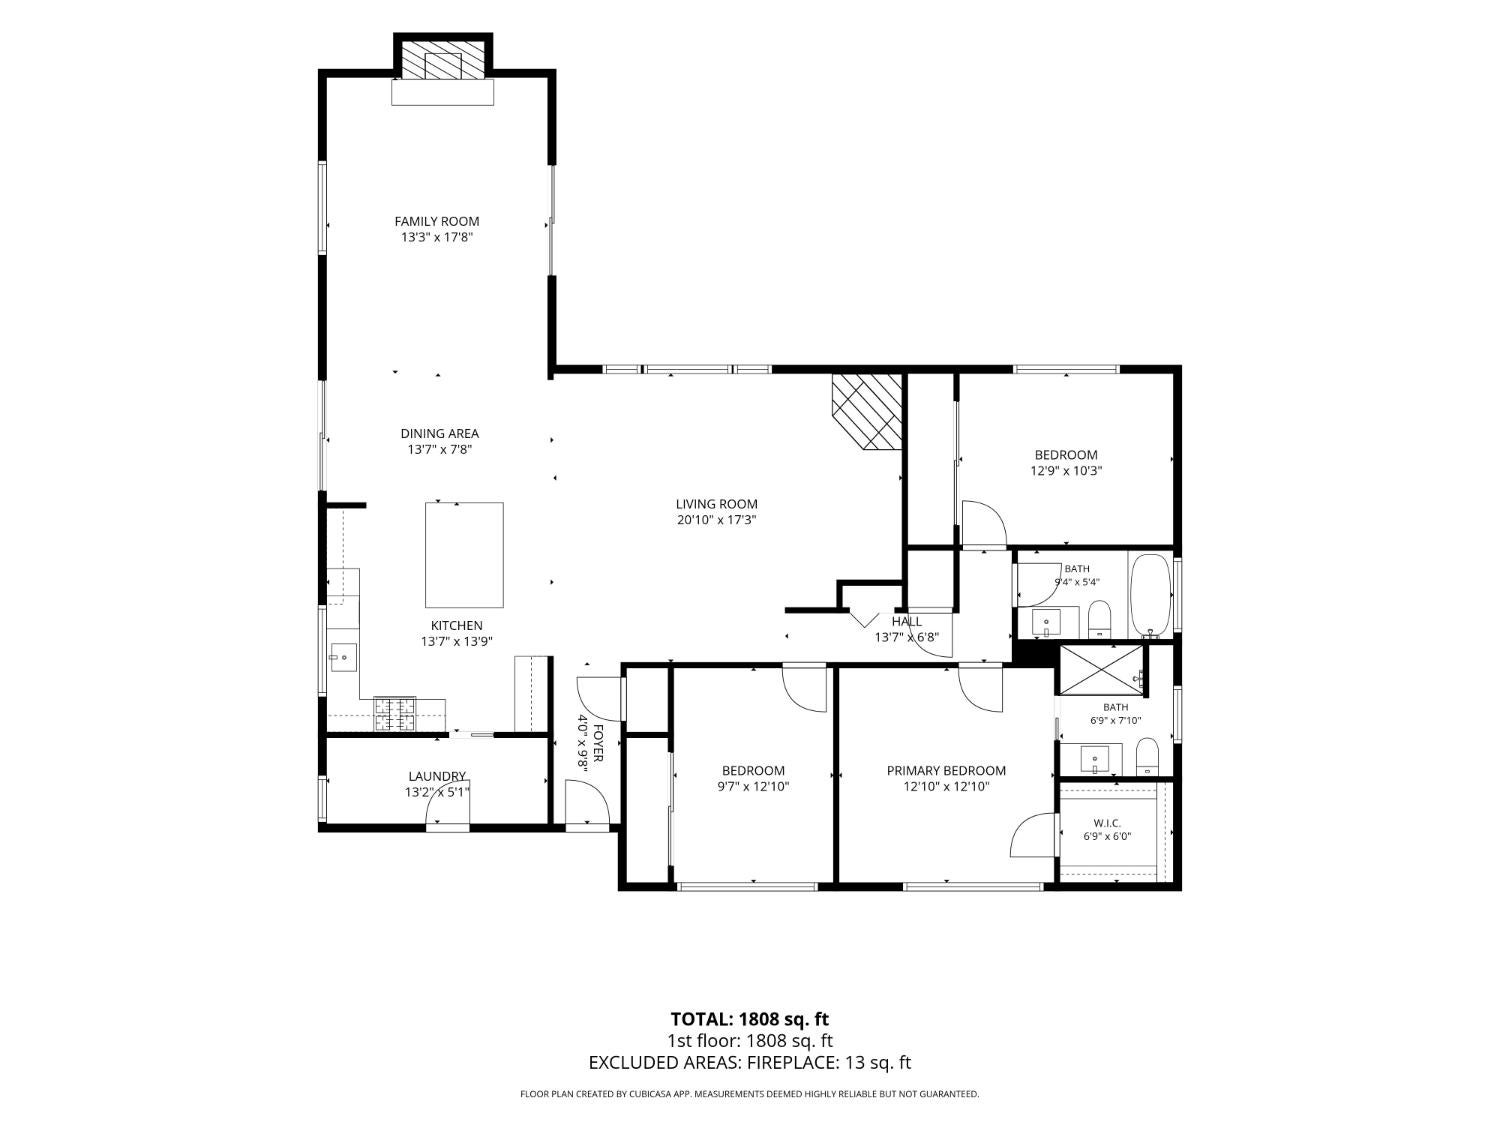
Floor plan for 7645 Prescott Way showing a 1,808-square-foot, single-story home.
SEE ALL PHOTOS
Single-story home with a red front door, attached garage, and palm tree in the front yard.
Single-story home's front exterior with attached garage, wide driveway, and dry yard.
Single-story white home with an attached garage, red front door, and concrete walkway.
Hallway with light wood flooring and a dark red paneled door at the end.
Open living room with wood-look floors, a white kitchen island, and a brick fireplace.
Empty living room with a black brick fireplace, large windows, and light wood flooring.
Open living area with light wood floors leading to a white kitchen and sliding glass doors.
Open living area with wood-look floors, a white kitchen island, and large windows.
Empty living room with a black brick fireplace, large window, and light wood flooring.
Bright white kitchen with a large island, stainless appliances, and sliding glass doors to a deck.
Bright kitchen with white shaker cabinets, a veined quartz island, and stainless steel appliances.
White kitchen with a large quartz island, stainless steel appliances, and light wood-look flooring.
Bright white kitchen with a large island, stainless steel range, and sliding door to a deck.
Kitchen with a large white island, stainless steel dishwasher, and adjoining living area with a brick fireplace.
Bright renovated kitchen with white cabinets, marble-look counters, and stainless steel appliances.
Open-plan kitchen and living room with a large white island, wood floors, and two brick fireplaces.
Bright renovated kitchen with white cabinets, marble-look counters, stainless appliances, and a large island.
Empty living room with a black brick fireplace, light wood flooring, and sliding glass doors.
Open living area with wood-look flooring, sliding glass doors, and a white kitchen island.
Open living area with light wood floors, bright sunlight, and a white kitchen with island.
Empty living room with a black brick fireplace, light wood flooring, and sliding glass doors.
Bright kitchen with white cabinetry, marble-look counters, and stainless steel appliances.
Laundry room with washer hookups, wood-look flooring, and an opening to the kitchen.
Small white entryway with a paneled door and light wood-look flooring.
Empty garage with exposed black roof trusses, a large sectional door, and a narrow side window.
Hallway with light wood flooring, white walls, and multiple paneled doors.
Empty bedroom with wood-look flooring, a ceiling fan, and sliding closet doors.
Empty room with light wood flooring, white walls, and a ceiling fan.
Empty room with wood-look flooring, a wide window, and a ceiling fan.
Vacant bedroom with light wood flooring, a ceiling fan, and an open closet.
Empty bedroom with wood-look flooring, ceiling fan, and open closet and bathroom doors.
Walk-in closet with white shelving, hanging rods, and light wood flooring.
Bathroom with a marble-look shower, white vanity, black fixtures, and wood-look flooring.
Bathroom shower with glass enclosure, veined marble-look walls, and wood-look flooring.
Bathroom with a marble-look tub surround, black-framed glass doors, and white vanity.
Bathroom with a white vanity, black fixtures, and an open doorway to a wood-floored hall.
Empty bedroom with wood-look flooring, a ceiling fan, and a window overlooking trees.
Empty bedroom with light wood flooring, a ceiling fan, and white closet doors.
Single-story home with a red front door and attached garage, viewed from above.
Single-story home with a wide driveway, attached garage, and front yard.
Aerial view of a single-story house with a two-car garage, red front door, and dry front yard.
Aerial view of a single-story home with a broad gray roof, driveway, and fenced backyard.
Aerial view of a single-story home with a fenced, mostly bare backyard and raised deck.
Single-story home with an attached garage, red front door, and dry front yard.
Rear deck with dark railings, a wooden privacy fence, and neighboring rooftop solar panels.
Raised backyard deck with dark railings beside the house and a wooden privacy fence.
Back deck beside the stucco home, with wooden railings and a fenced side walkway.
Backyard patio with brick paving, a raised deck, and a tall wooden fence.
Rear exterior of a single-story home with a brick chimney, raised deck, and fenced yard.
Single-story home's fenced backyard with a broad bare dirt yard and rear patio doors.
Backyard with a broad bare-soil area, paved patio, and wooden perimeter fence.
Fenced backyard with a bare dirt yard, concrete walkway, and mature trees.
Floor plan for 7645 Prescott Way showing a 1,808-square-foot, single-story home.
For Sale

7645 Prescott Way

7645 Prescott Way, Sacramento, CA 95823

$525,000
Welcome to 7645 Prescott Way, a stunningly remodeled single story home where modern elegance meets comfort and functionality! Offering 3 bedrooms, 2 bathrooms, and approximately 1,785 square feet of beautifully updated living space, this exceptional property has been thoughtfully transformed inside and out with quality finishes and attention to detail. Step inside to discover a bright, inviting interior featuring brand new luxury vinyl plank flooring throughout, fresh interior paint, and an expansive, versatile floor plan designed for both everyday living and entertaining. The home offers multiple living areas, including a spacious family room with a dramatic floor to ceiling brick fireplace and an additional living space featuring a second fireplace, adding warmth, character, and charm. At the heart of the home is a beautifully renovated kitchen showcasing brand new cabinetry, new appliances, and a generous island, creating the perfect gathering space for family and friends. Both bathrooms have been completely remodeled with gorgeous quartz shower walls, delivering a sleek, sophisticated look and a luxurious feel. The spacious primary suite offers a private en suite bathroom and walk in closet, providing a comfortable retreat. The impressive list of upgrades continues with a brand NEW ROOF, fresh exterior paint, and an attached two car garage so meticulously refreshed and painted that it feels like a showroom! Additional highlights include a convenient indoor laundry room and a deck overlooking the expansive backyard. Outside, the property truly shines with an extra-large driveway offering three additional parking spaces and generous room to accommodate an RV, boat, trailer, or other recreational toys! Situated on a .2 acre lot, the generous backyard offers endless possibilities for outdoor entertaining, gardening, recreation, or creating your own private oasis. Conveniently located in Sacramento's established Parkway neighborhood, this home offers easy access to nearby parks, shopping, dining, schools, medical facilities, and major commuter routes. With extensive renovations, stylish modern finishes, two fireplaces, multiple living spaces, exceptional parking accommodations, and a spacious, pool sized backyard, 7645 Prescott Way is truly move-in ready and an opportunity you won't want to miss!

3
beds

2
baths

1,785 Sq.Ft. LIVING AREA

8,712 Sq.Ft. lot

Randall Ortiz

Randall Ortiz

Features & Amenities

Interior

  • total bedrooms3
  • Total bathrooms2
  • full bathrooms2
  • Flooring Vinyl
  • Fireplace Masonry
  • other interior Features Kitchen Island

Area & Lot

  • Status For Sale
  • Living Area1,785 Sq.Ft.
  • Lot Area8,712 Sq.Ft.
  • MLS® ID226132558
  • TypeResidential
  • YEAR BUILT1970
  • NeighborhoodSacramento
  • School DistrictSacramento

Exterior

  • STORIES1
  • Garage Space2.0
  • water SourcePublic
  • roofShingle, Composition
  • parkingAttached
  • HEAT TYPECentral
  • AIR CONDITIONINGCeiling Fan(s), Central Air
  • sewerPublic Sewer
  • SubstructureRaised
  • security FeaturesCarbon Monoxide Detector(s)

Financial

  • Sales Price$525,000
  • Zoning R-1
Single-story home's front exterior with attached garage, wide driveway, and dry yard.

Schedule a Showing

We would love to show you our beautiful property. Please select your preferred date and time below. An agent will be in touch shortly to confirm your appointment.

Schedule a Showing

We would love to show you our beautiful property. Please select your preferred date and time below. An agent will be in touch shortly to confirm your appointment.

Thank you for your interest in 7645 Prescott Way, Sacramento, CA 95823. We are reviewing your request and will be in touch shortly!

Mortgage Calculator

Estimate your monthly mortgage payment, including the principal and interest, property taxes, and HOA. Adjust the values to generate a more accurate rate.

All estimates are provided for informational purposes only. Actual amounts may vary.
$0,000 Your Payment 20 15 65
$0,000 Your Payment

Sacramento

Explore

Submit a Message

Fill out the form below to learn more about buying or selling a house in your area.

Zitro Real Estate Services

Follow Us on Instagram