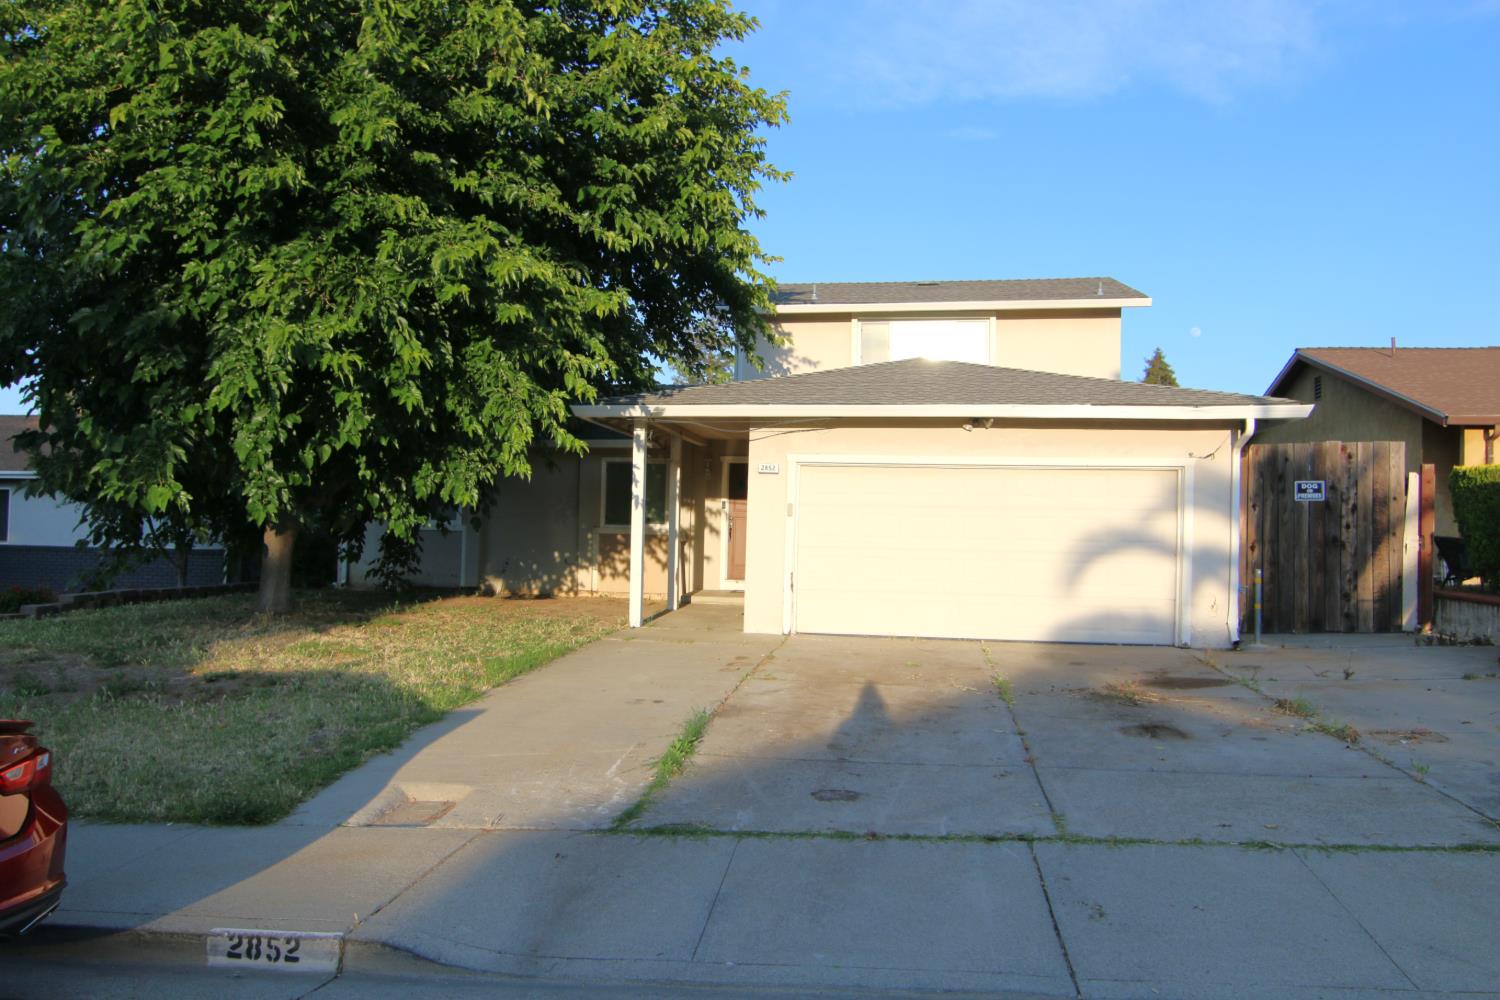
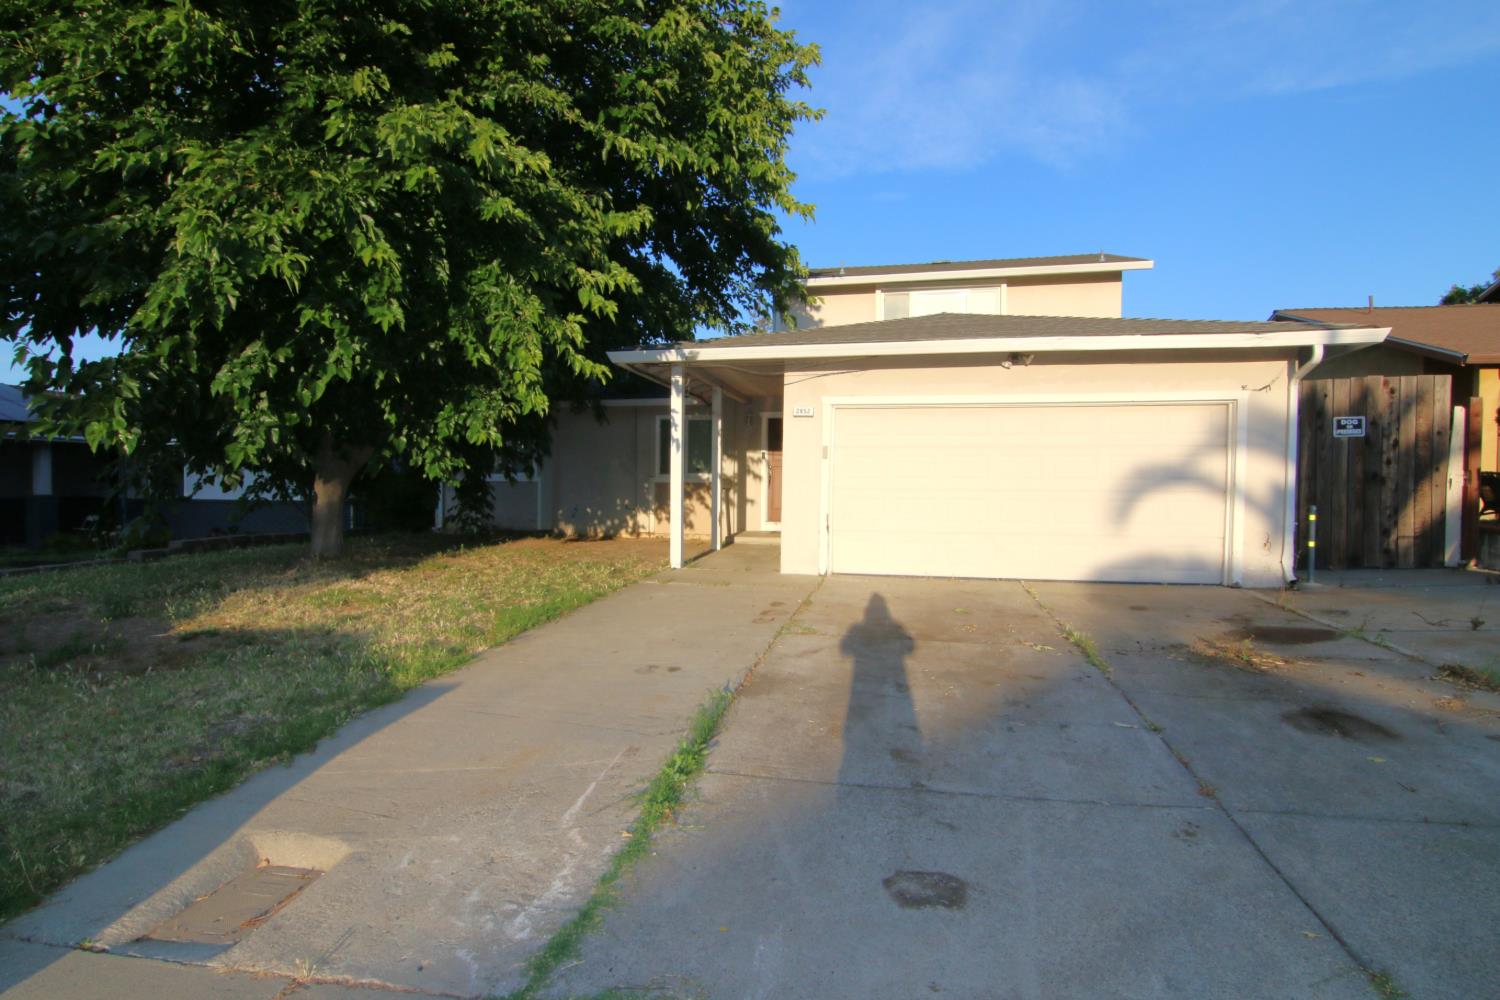
Two-story house with an attached garage, wide driveway, and large shade tree; curb number 2852.
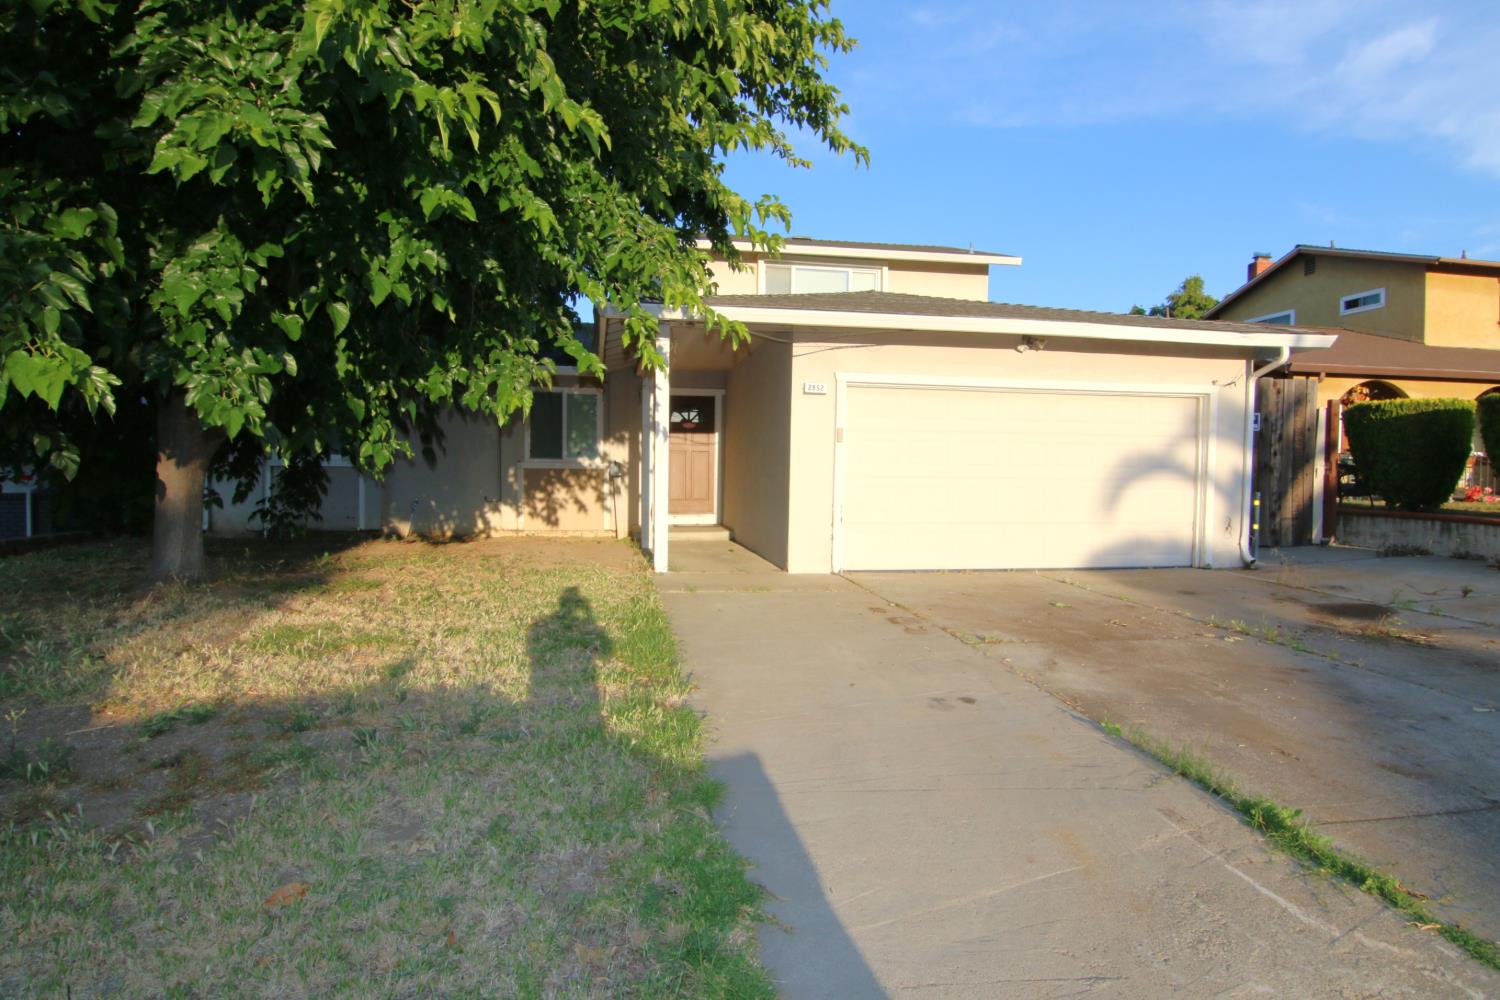
House exterior with a wide two-car garage, concrete driveway, and large leafy tree.
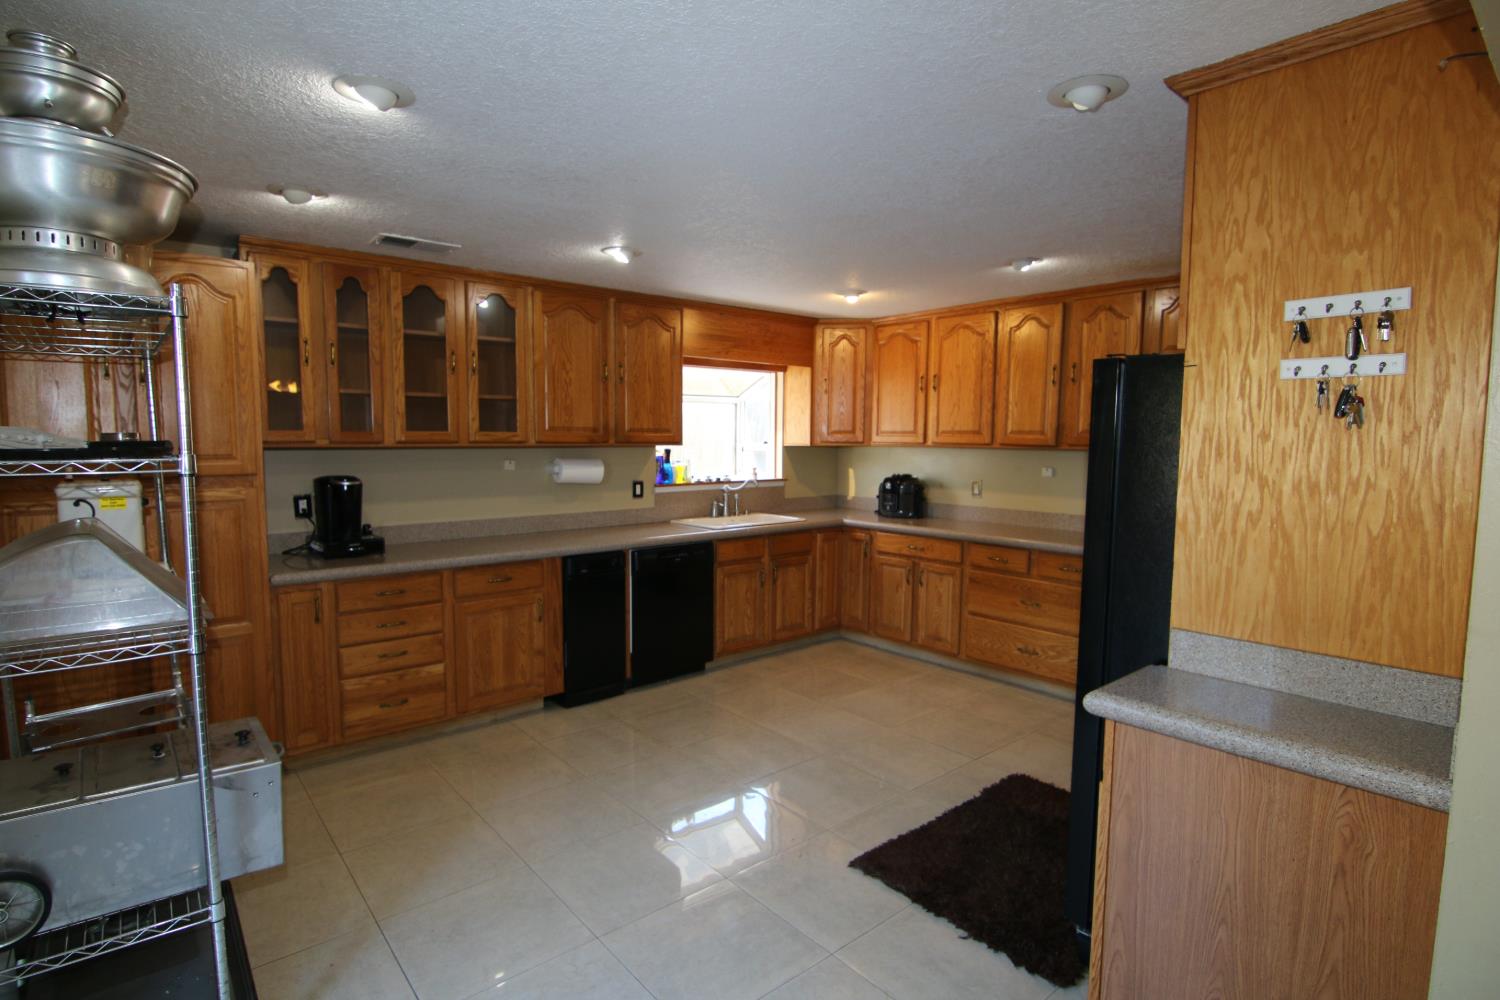
Kitchen with honey-toned cabinets, gray counters, a black refrigerator, and glossy tile flooring.
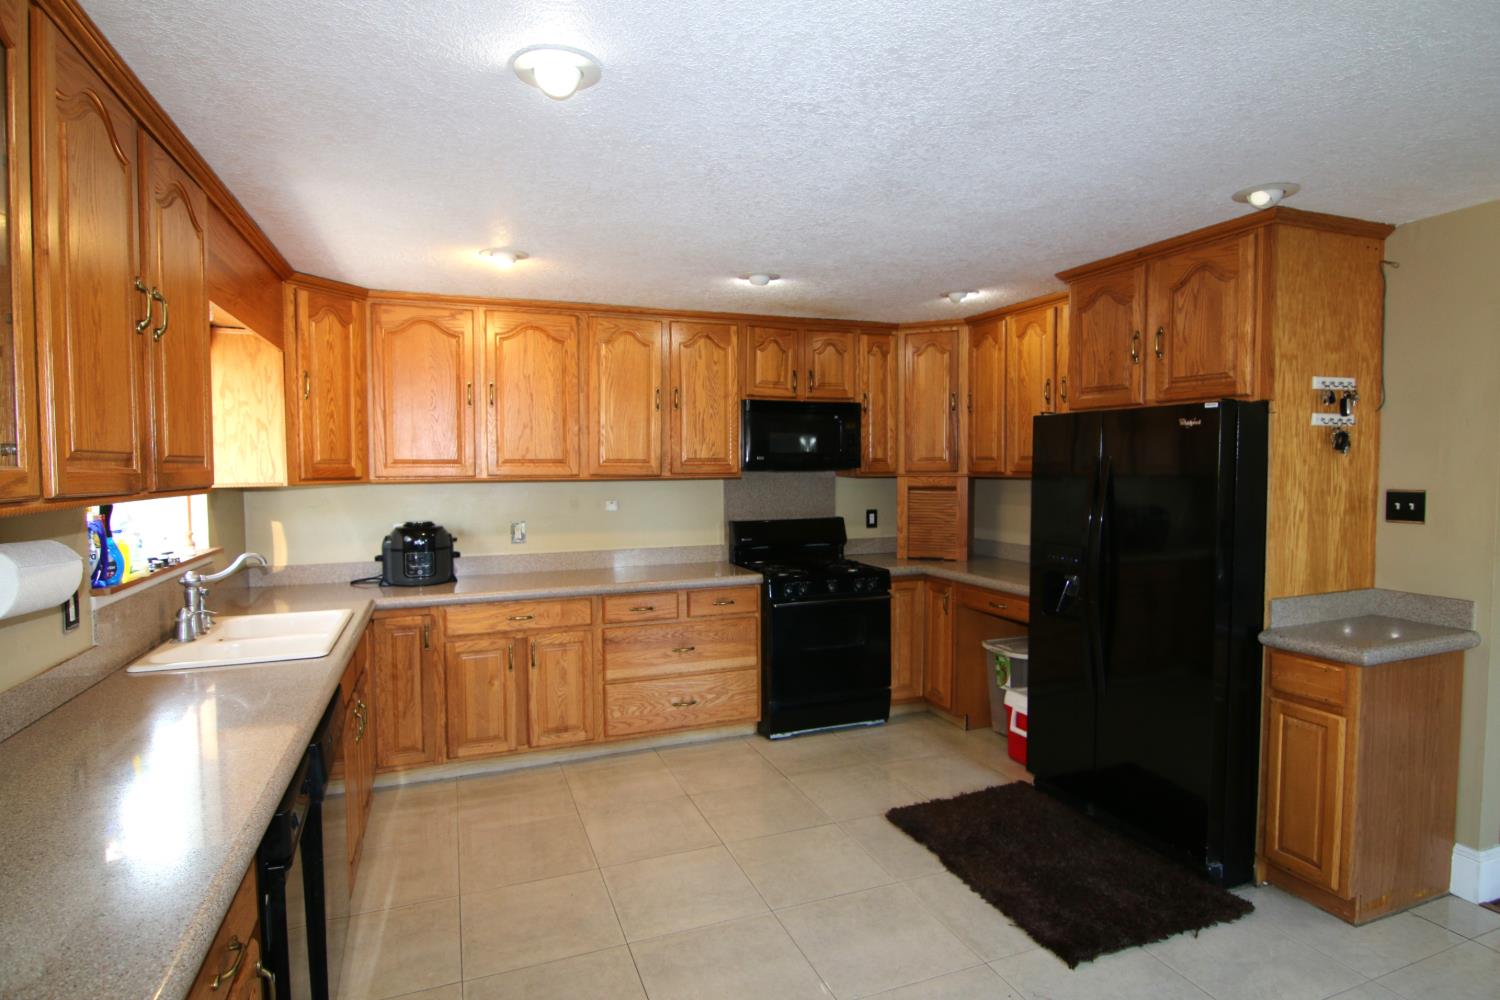
Kitchen with honey-colored wood cabinets, black appliances, and beige tile floors.
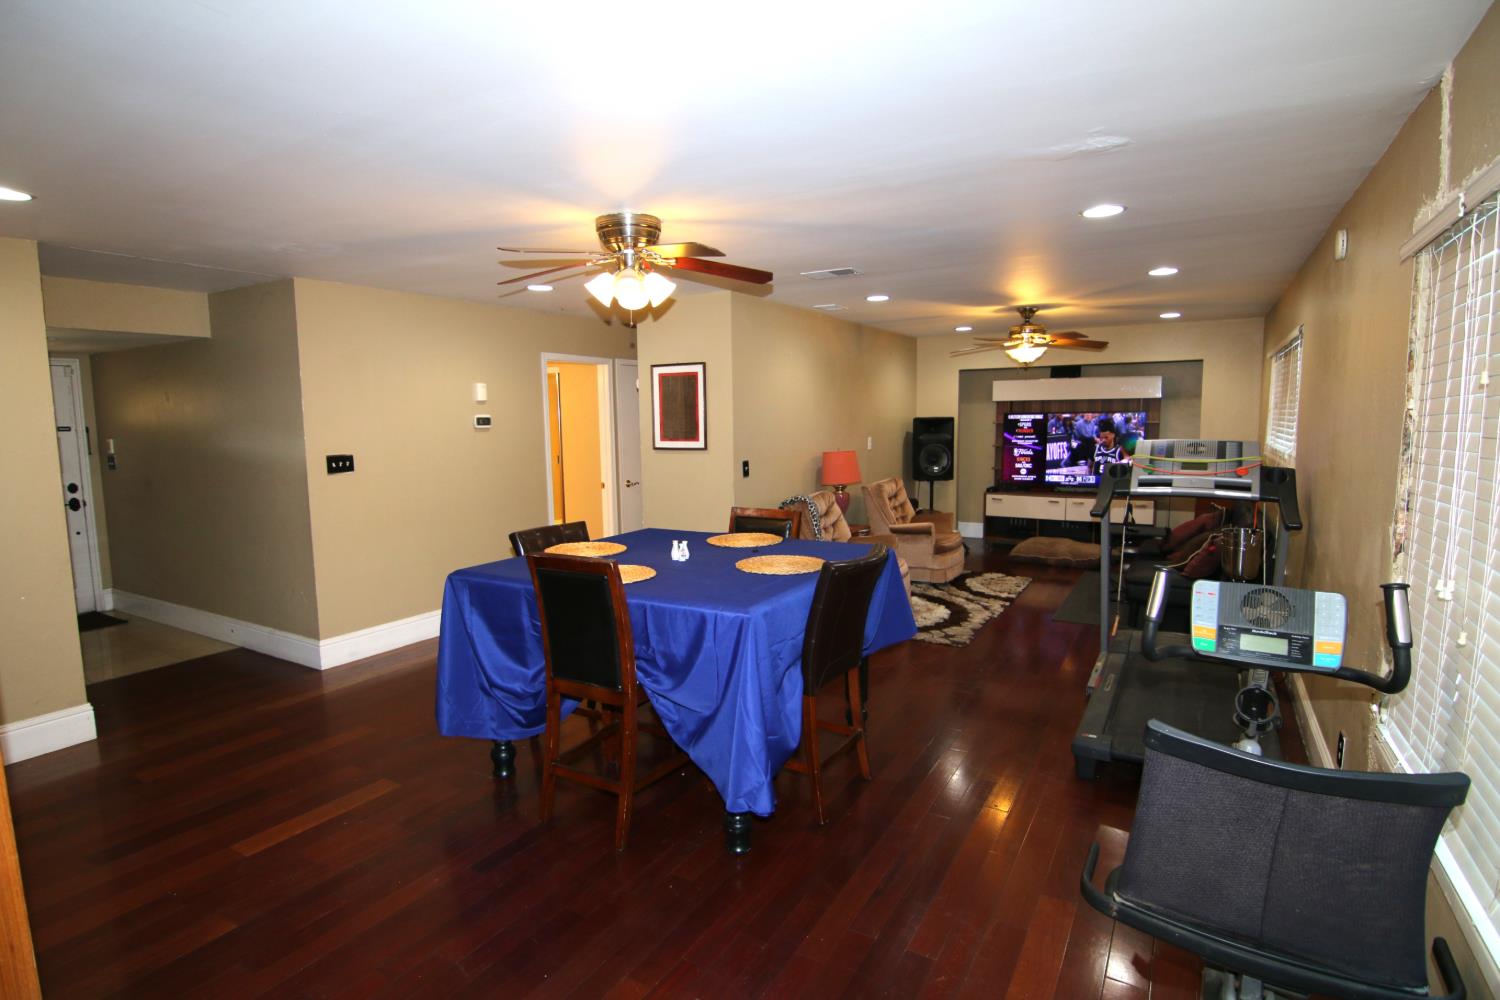
Open dining and living area with a blue-covered table, dark hardwood floors, and a treadmill.
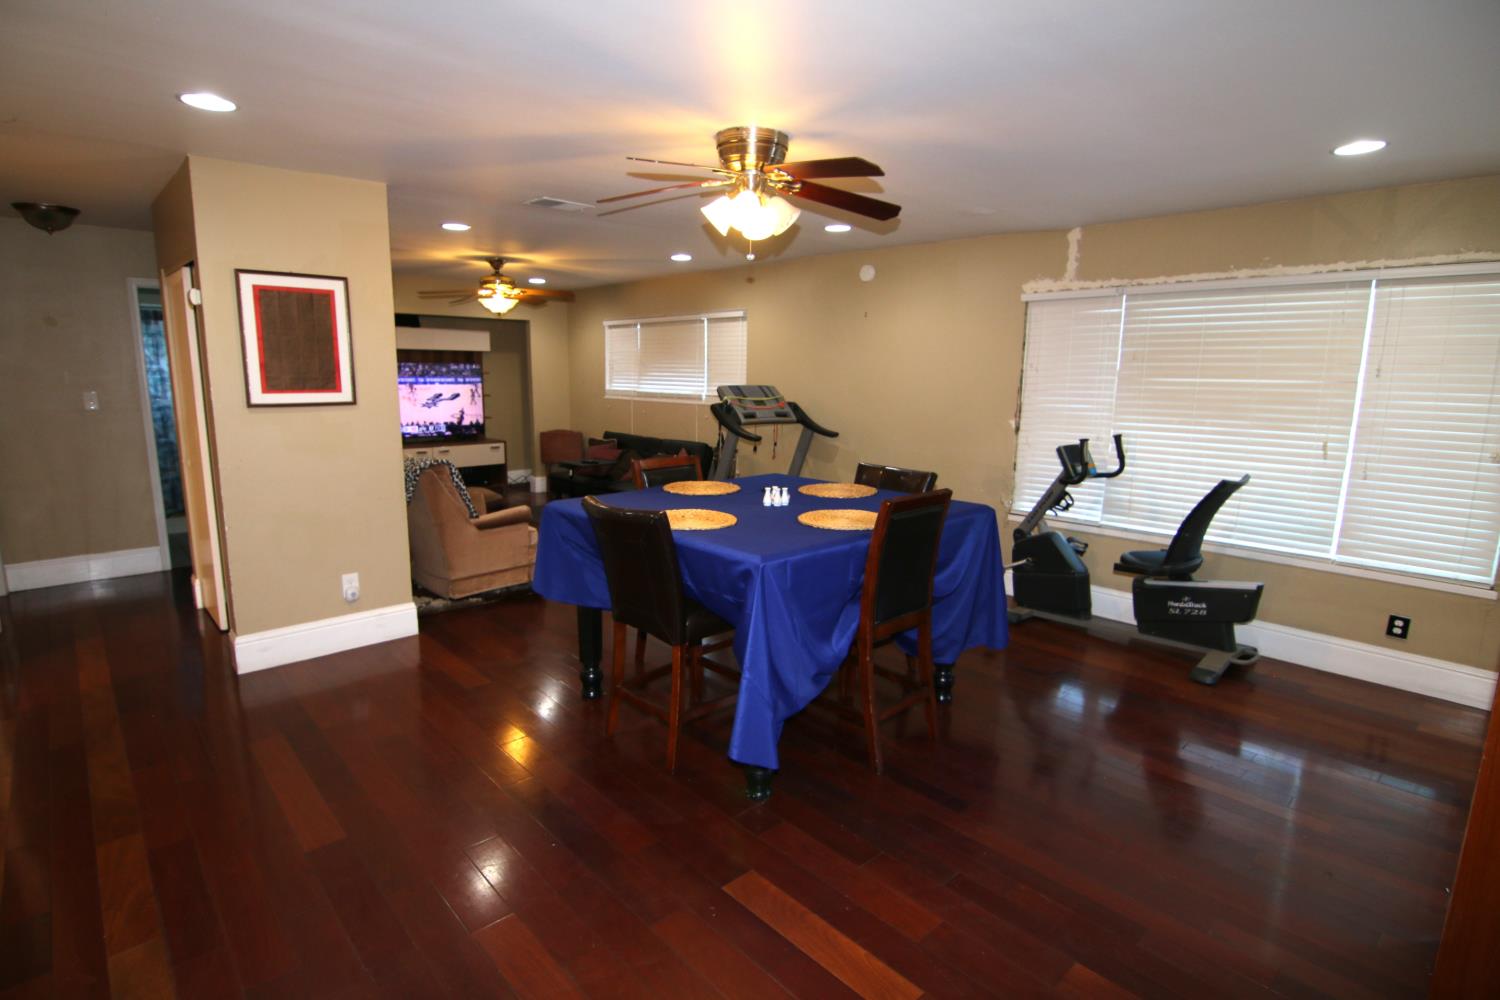
Dining area with a blue-covered table, dark hardwood floors, and exercise equipment by the windows.
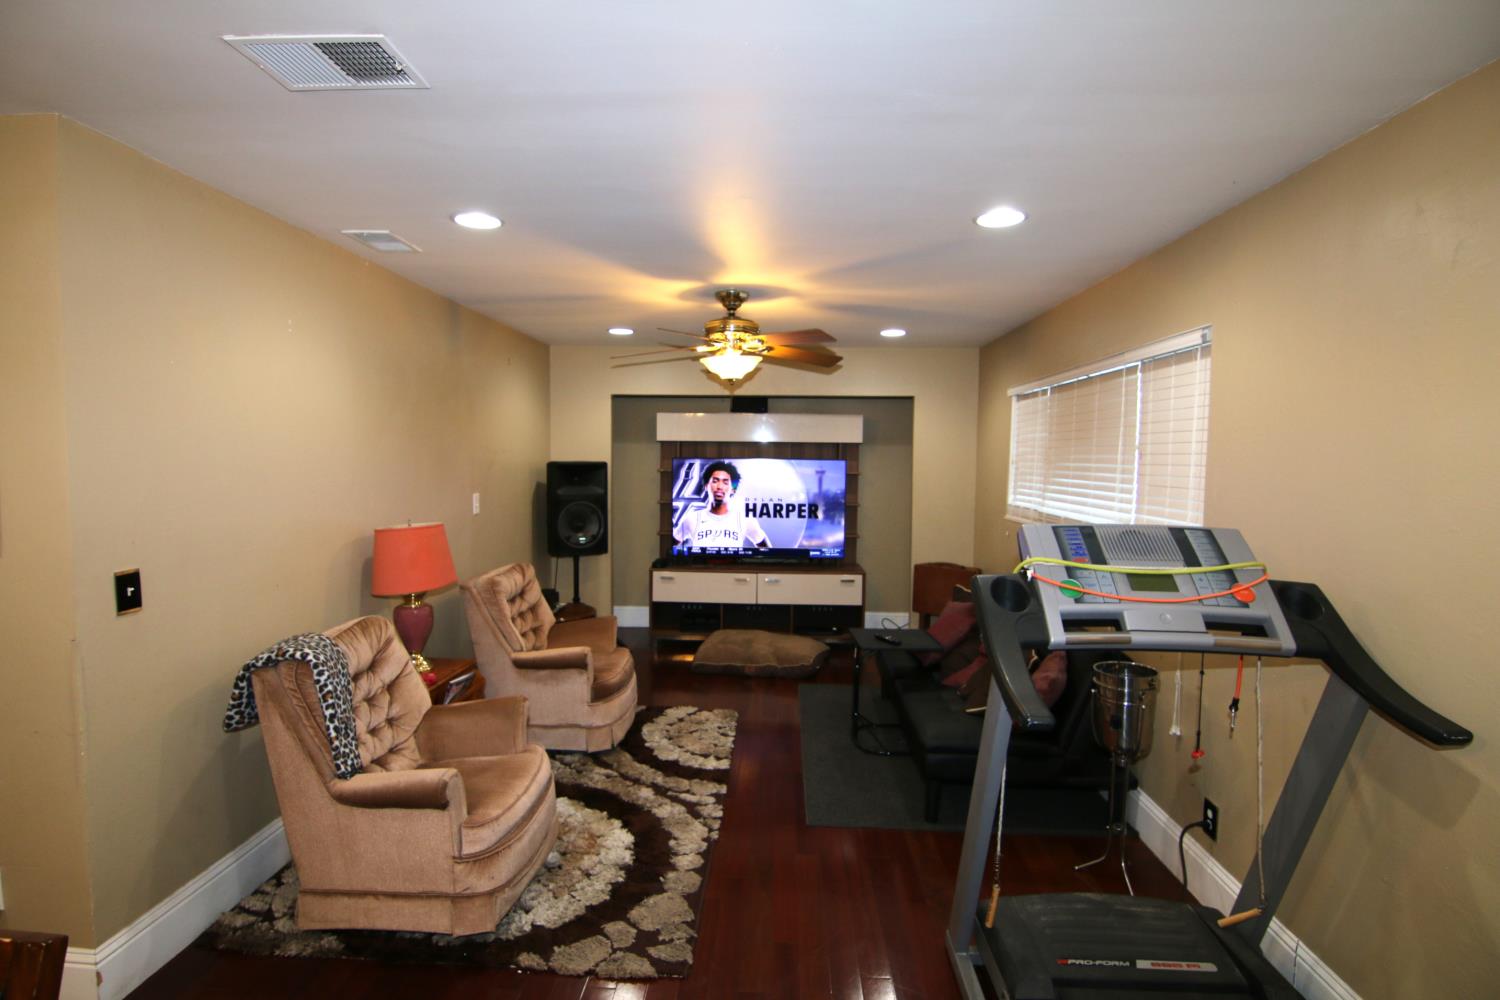
Furnished media room with recliners, a television and media center, ceiling fan, and treadmill.
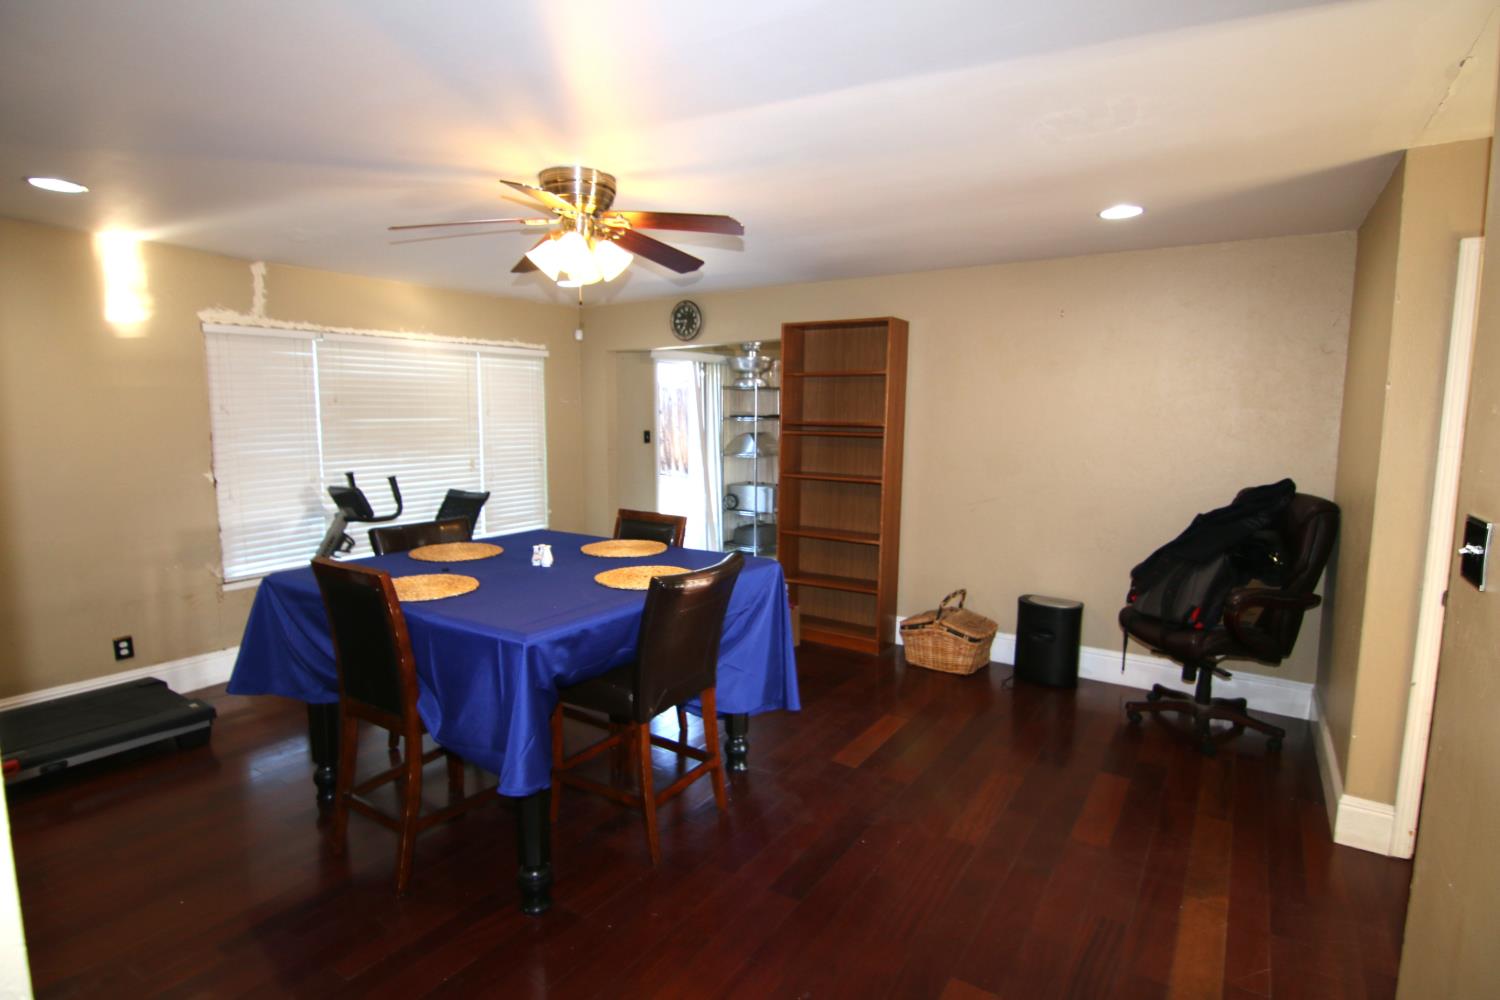
Dining room with a blue-covered table, dark hardwood floors, and a ceiling fan.
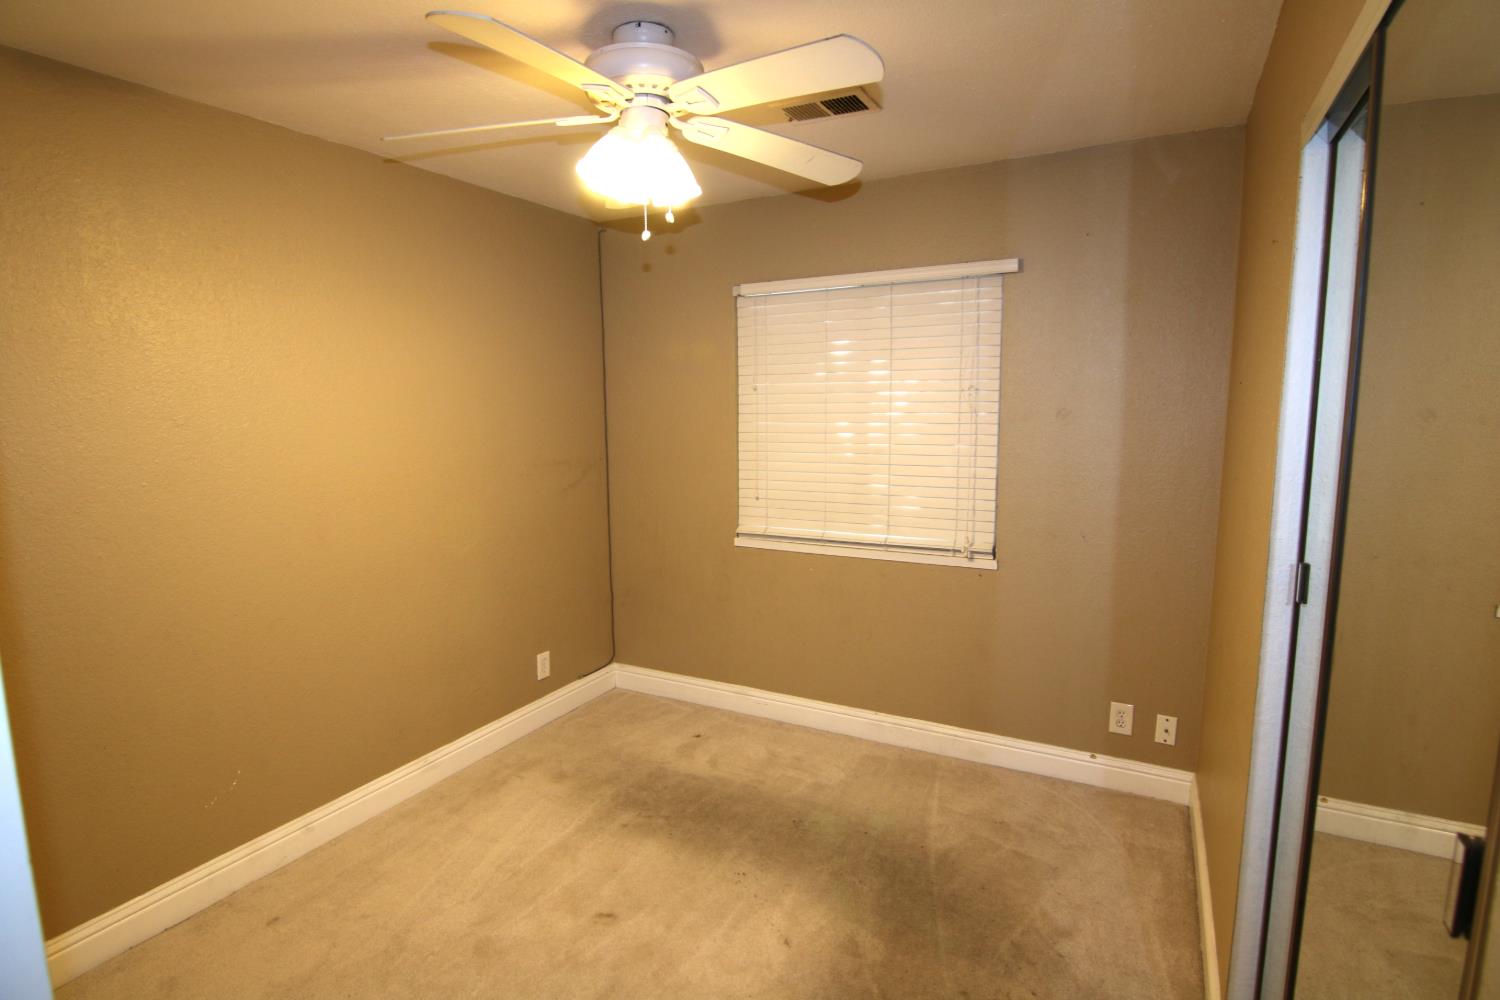
Empty bedroom with beige carpet, a ceiling fan, closed window blinds, and mirrored closet doors.
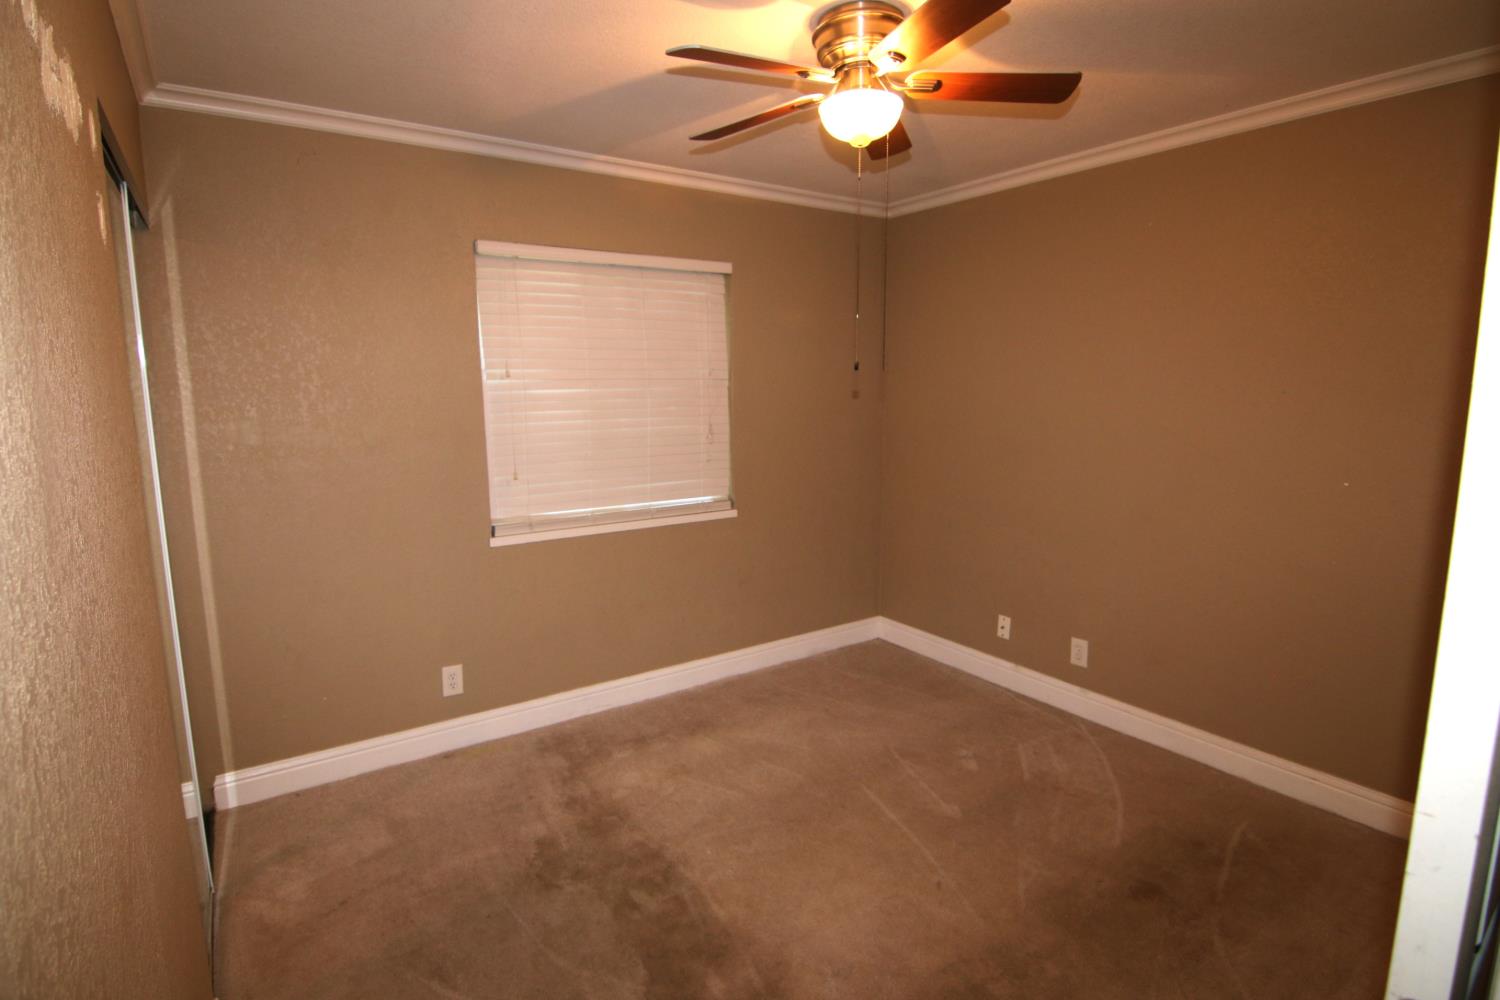
Empty bedroom with beige carpet, closed window blinds, and a ceiling fan with light.
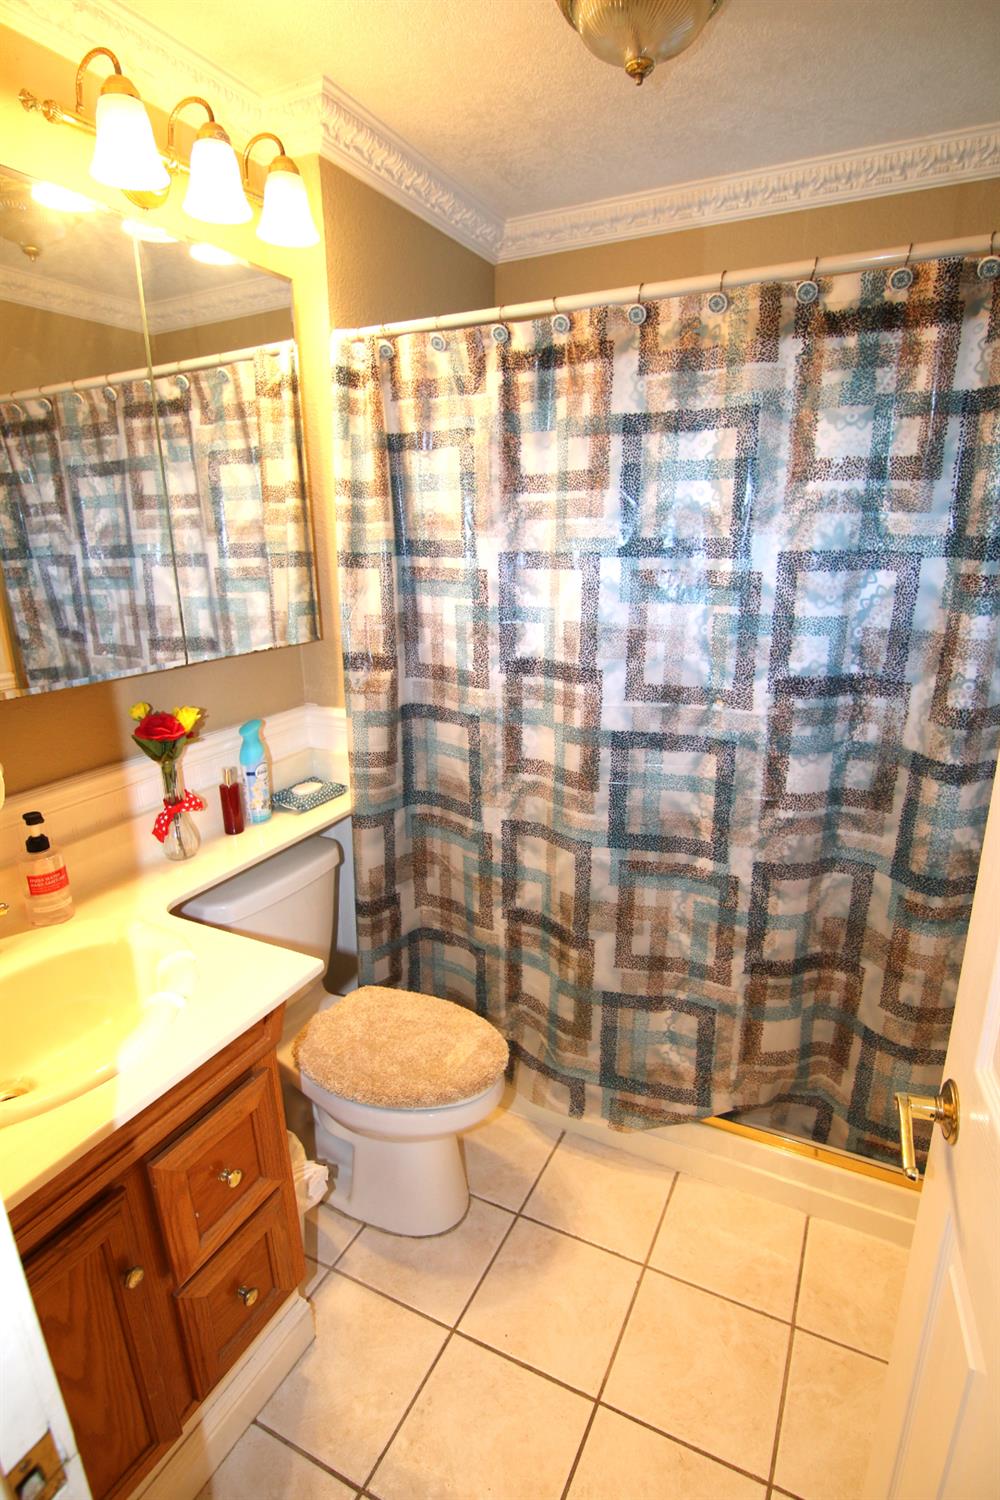
Bathroom with a wood vanity, tiled floor, and geometric-patterned shower curtain.
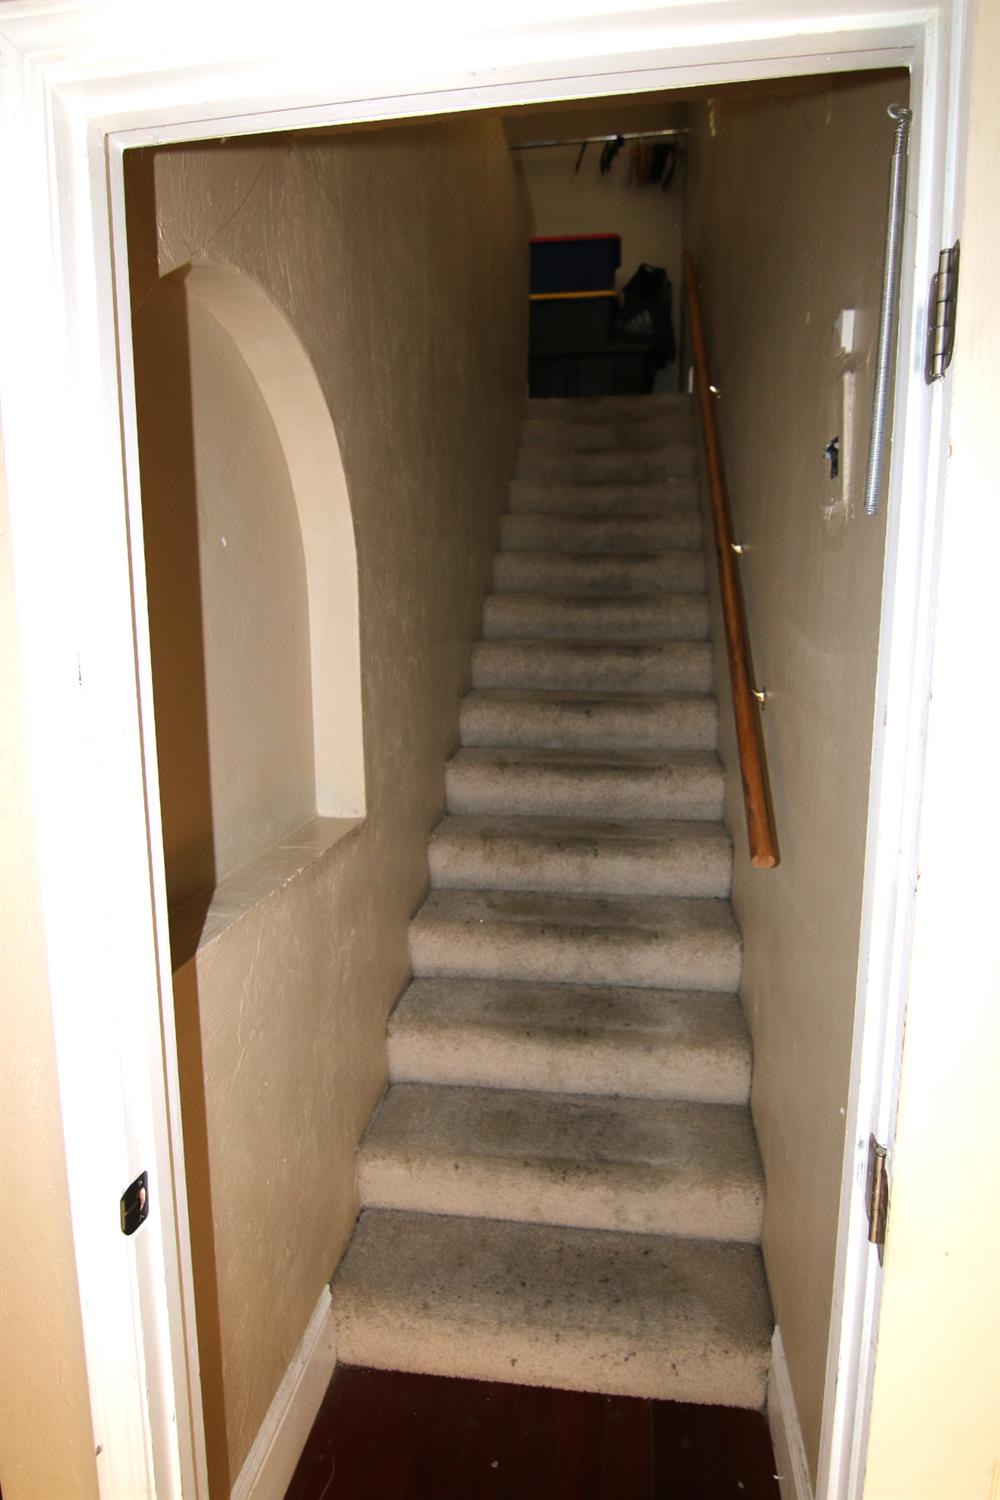
Narrow carpeted staircase with a wooden handrail and an arched niche in the left wall.
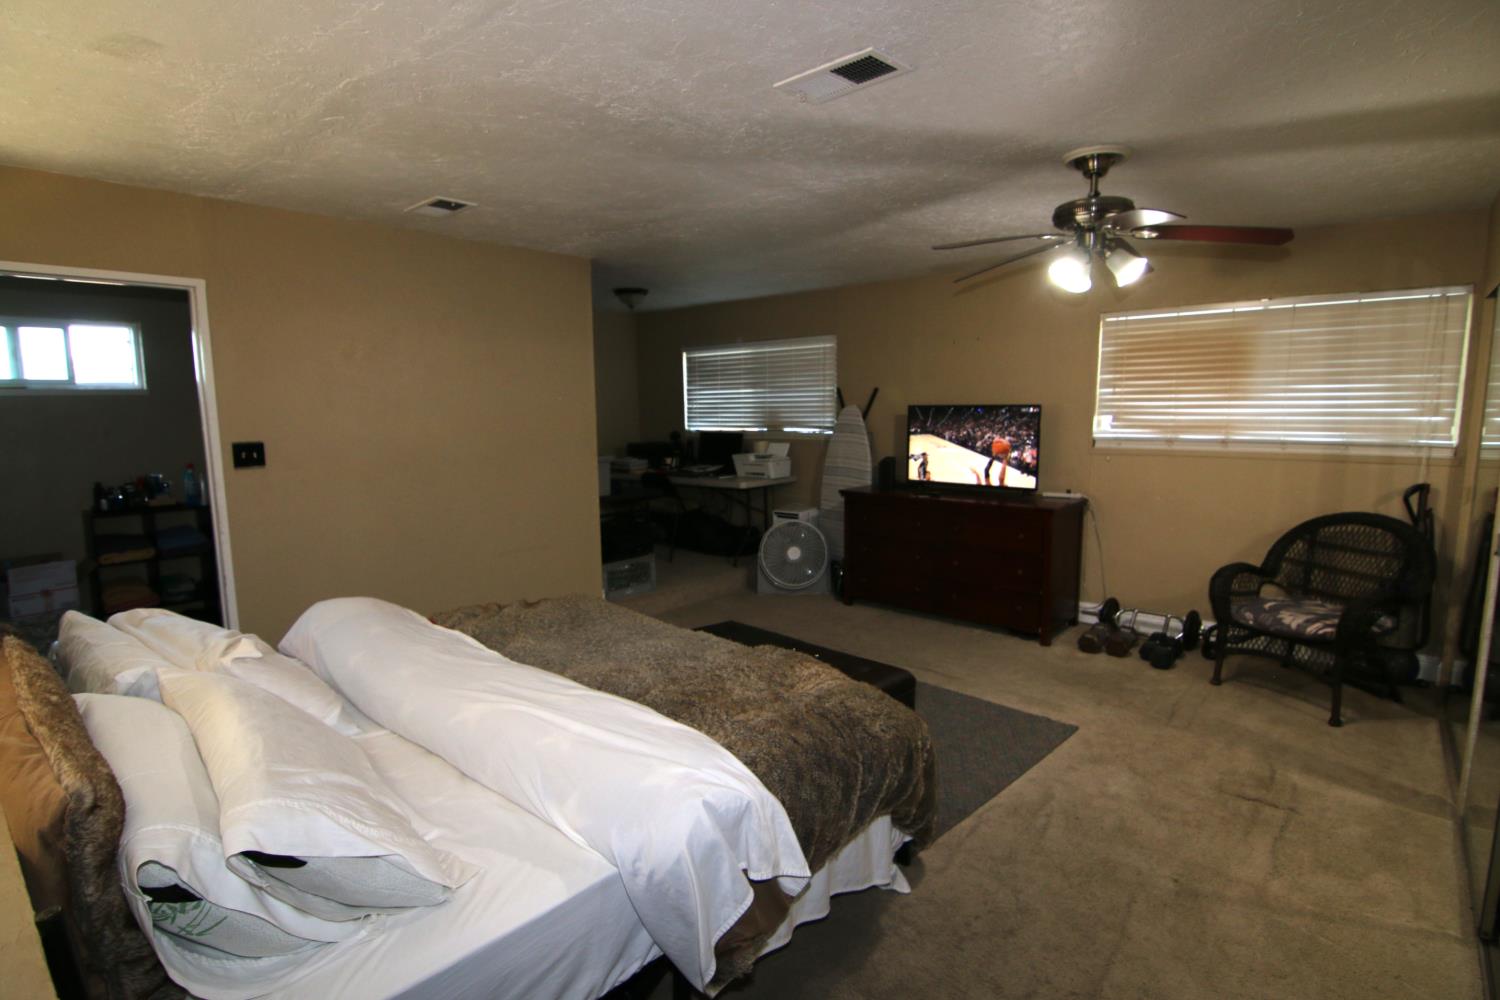
Bedroom with a large bed, ceiling fan, television, and wicker chair by the window.
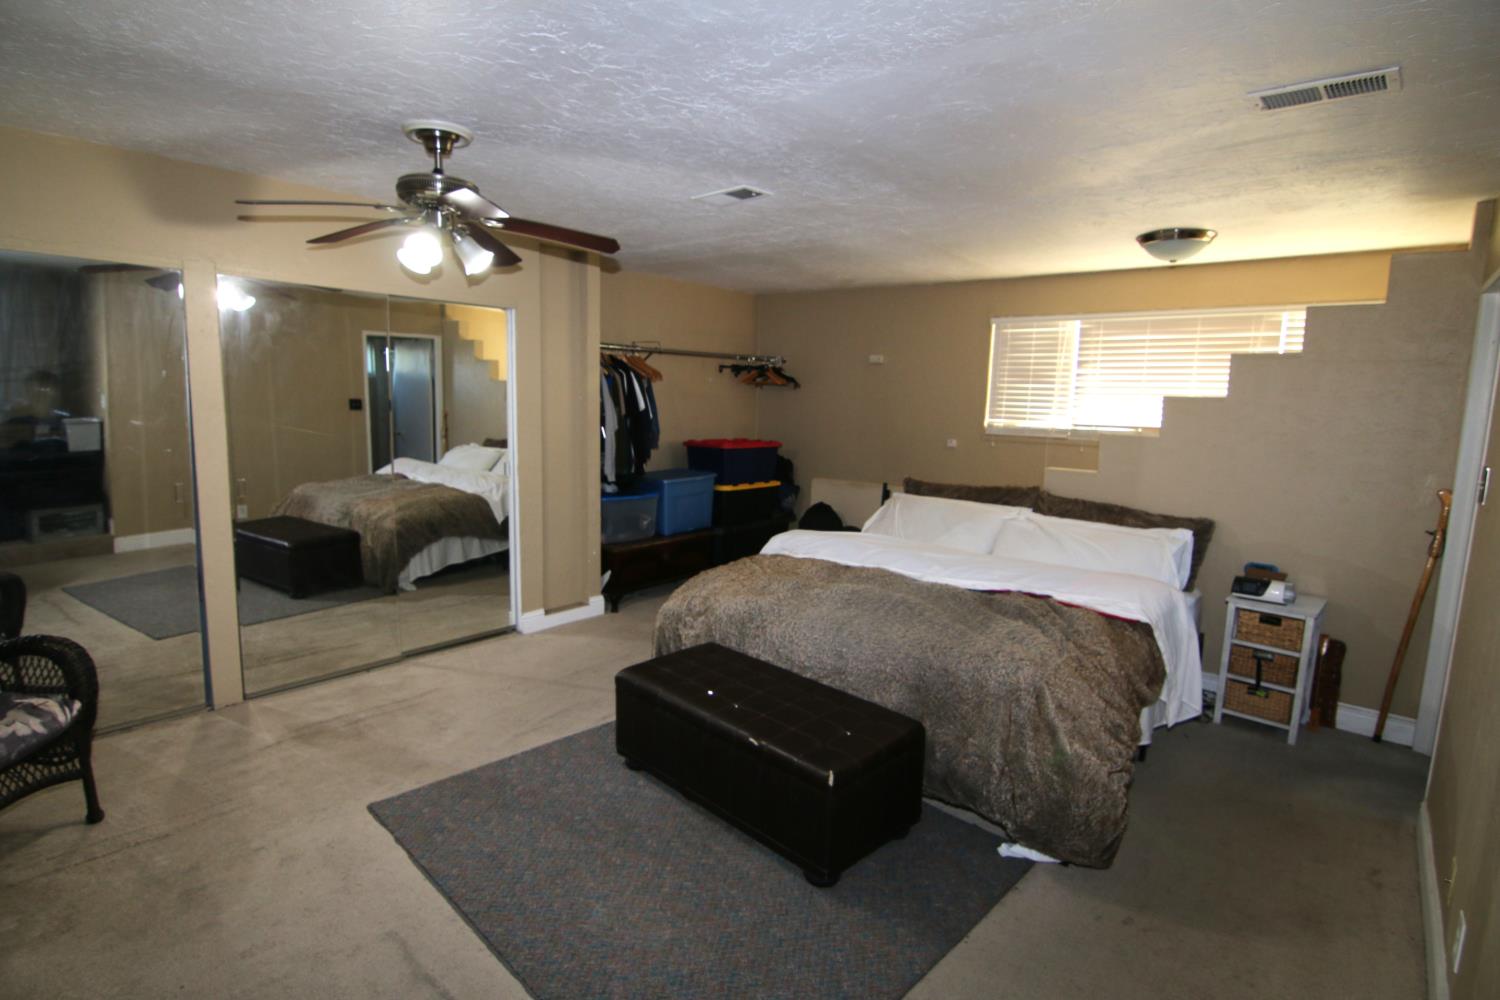
Furnished bedroom with mirrored closet doors, a ceiling fan, and a dark bench at the foot of the bed.
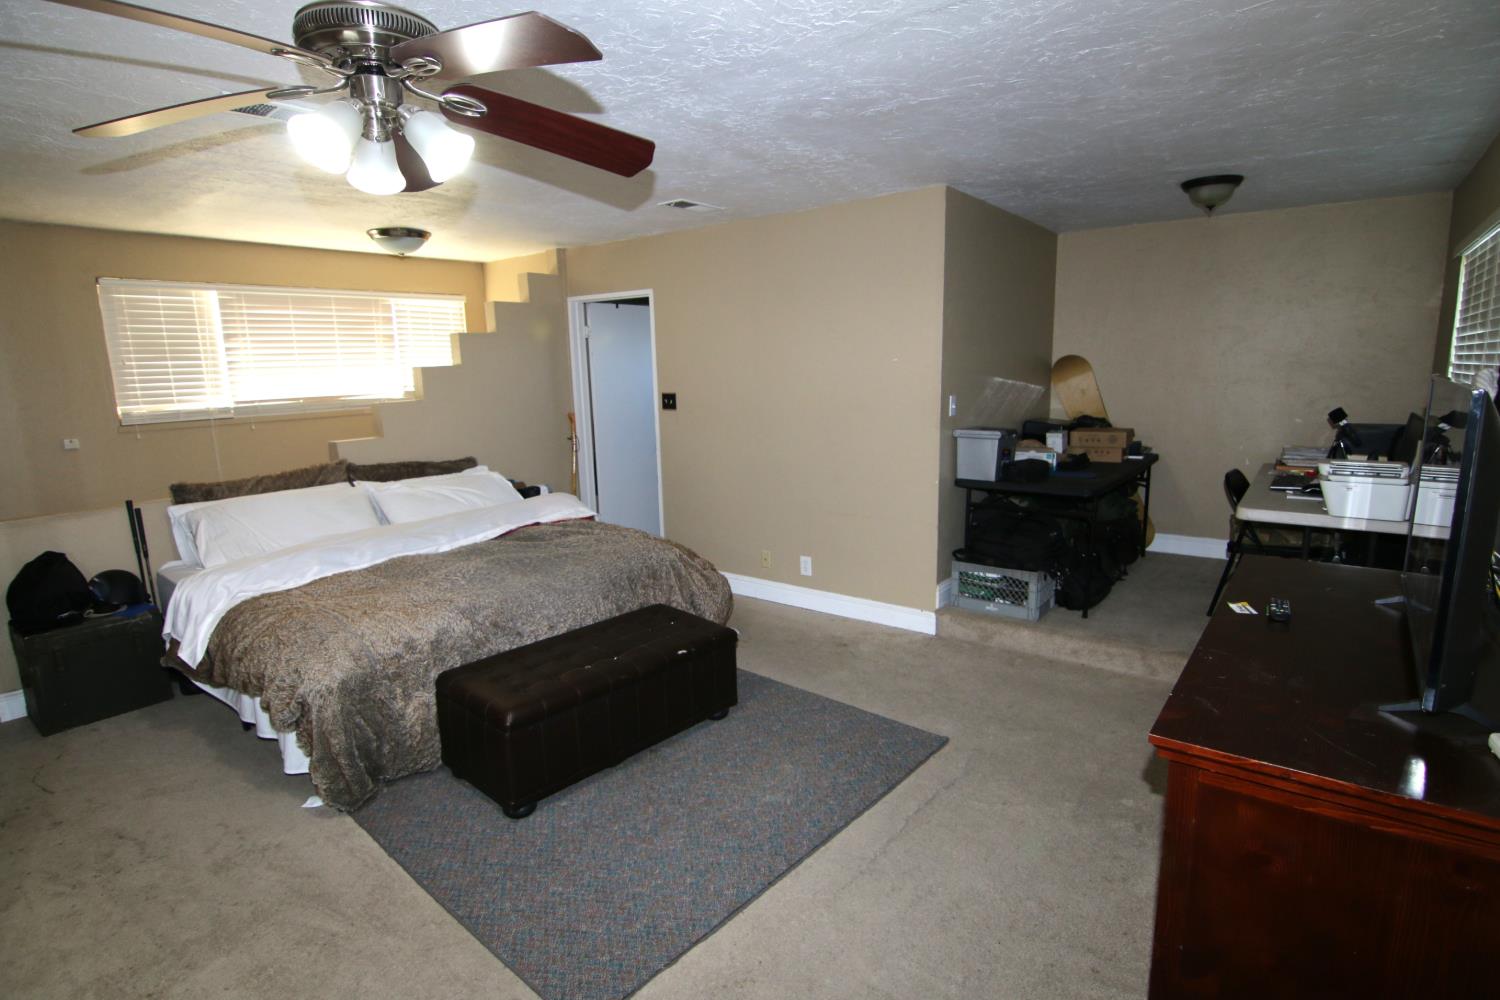
Furnished bedroom with a large bed, ceiling fan, and desk area.
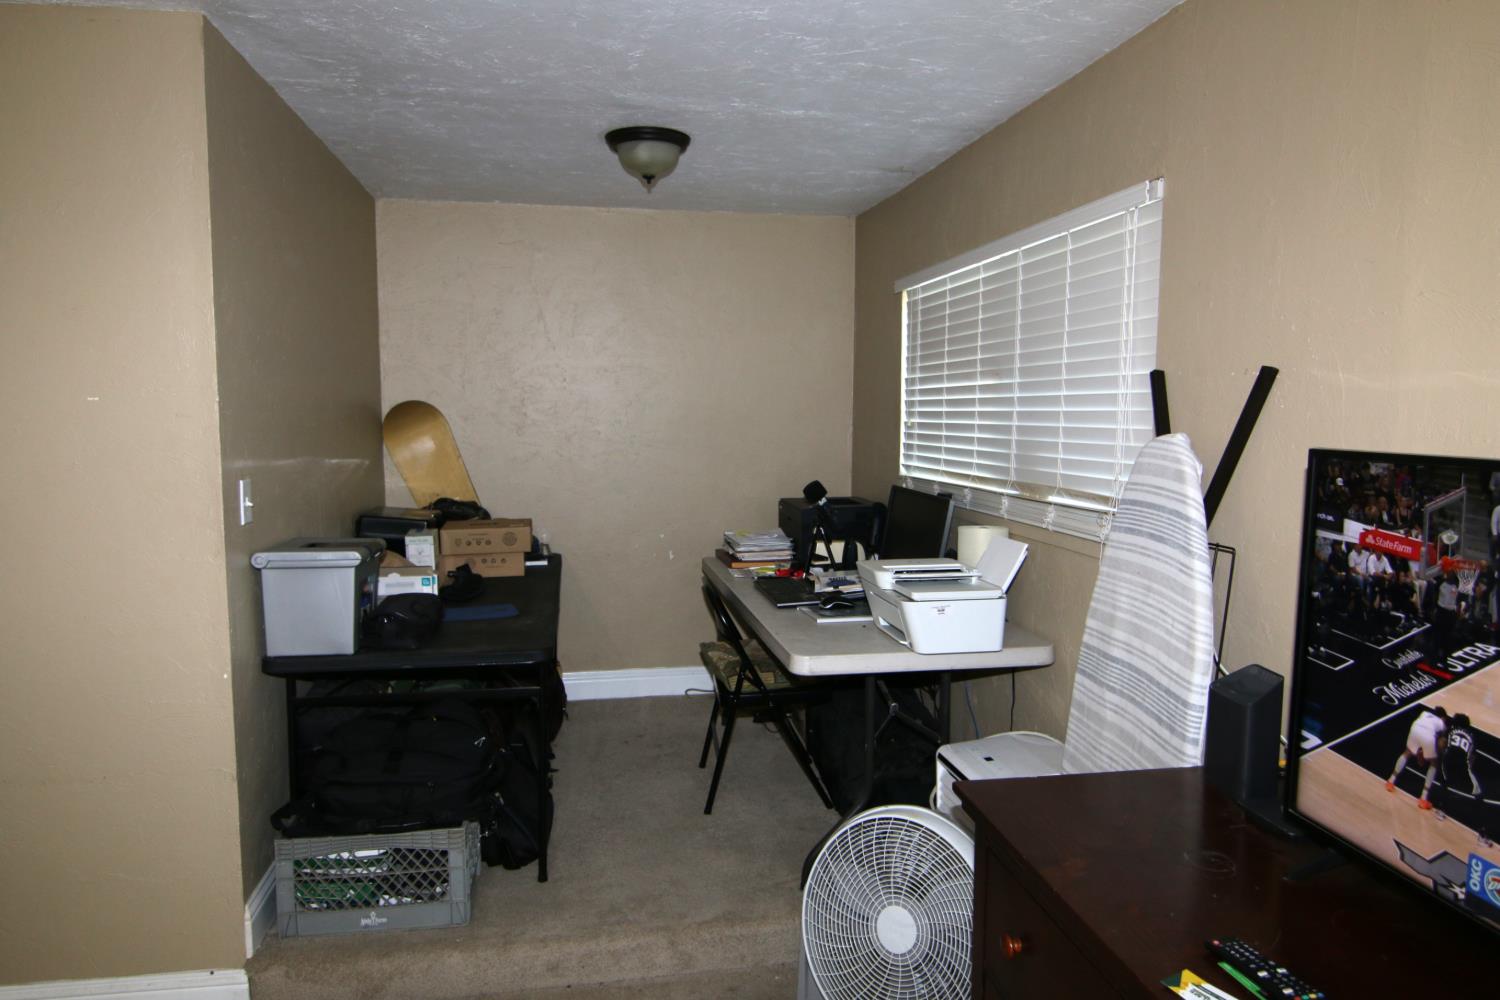
Cluttered home office with a printer and computer equipment on a folding table beside a window with blinds.
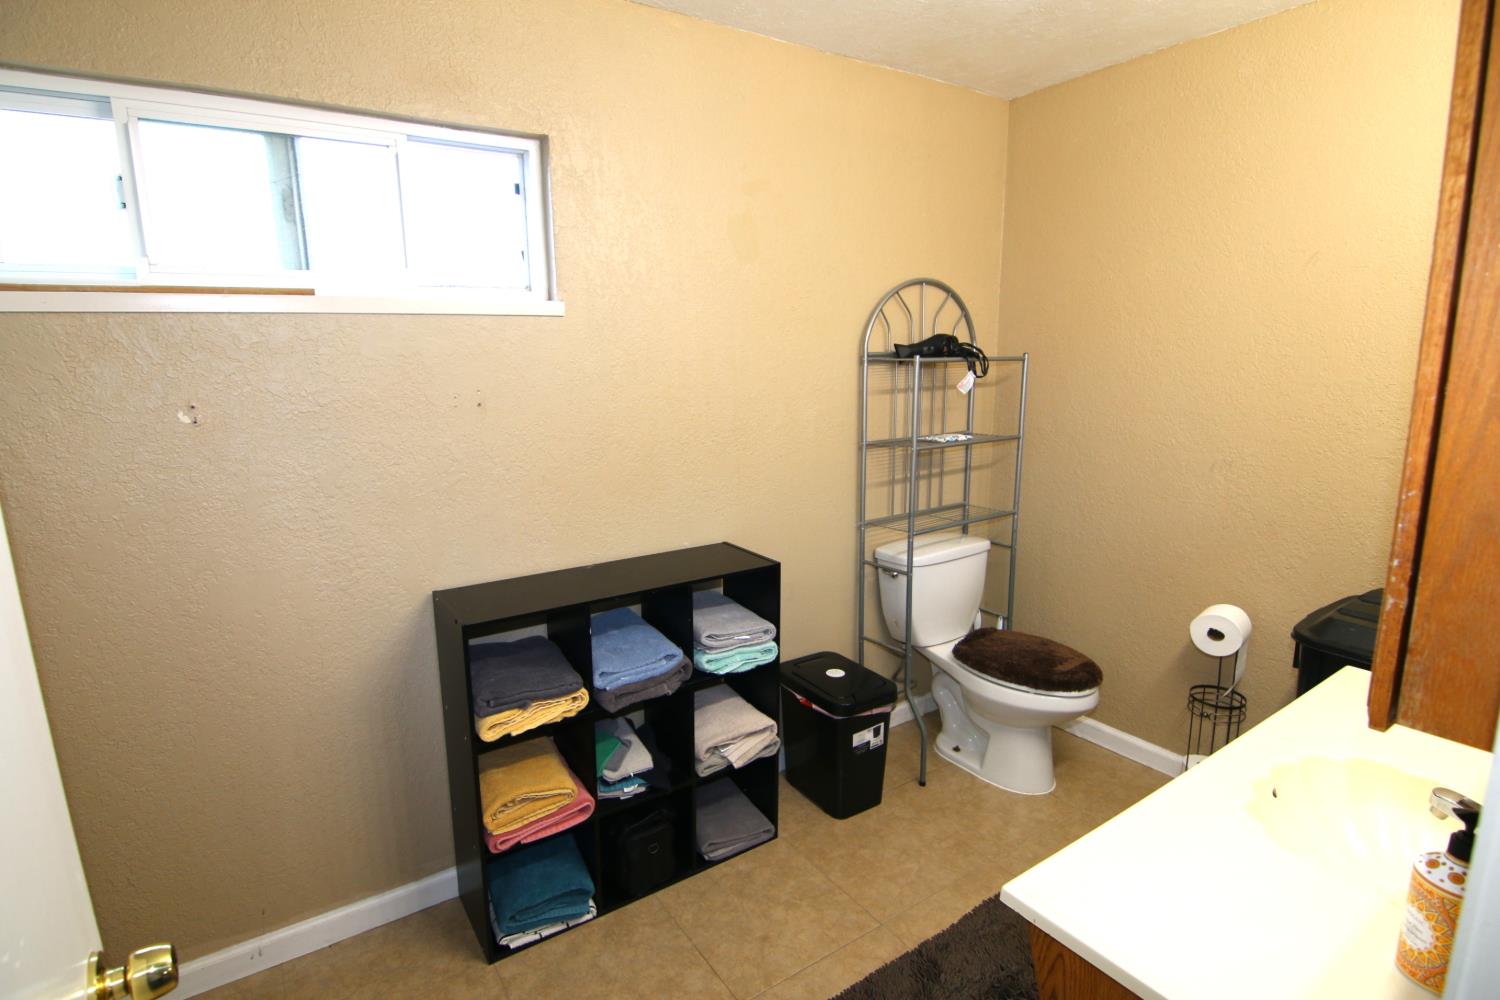
Bathroom with a high horizontal window and folded towels on a black shelf.
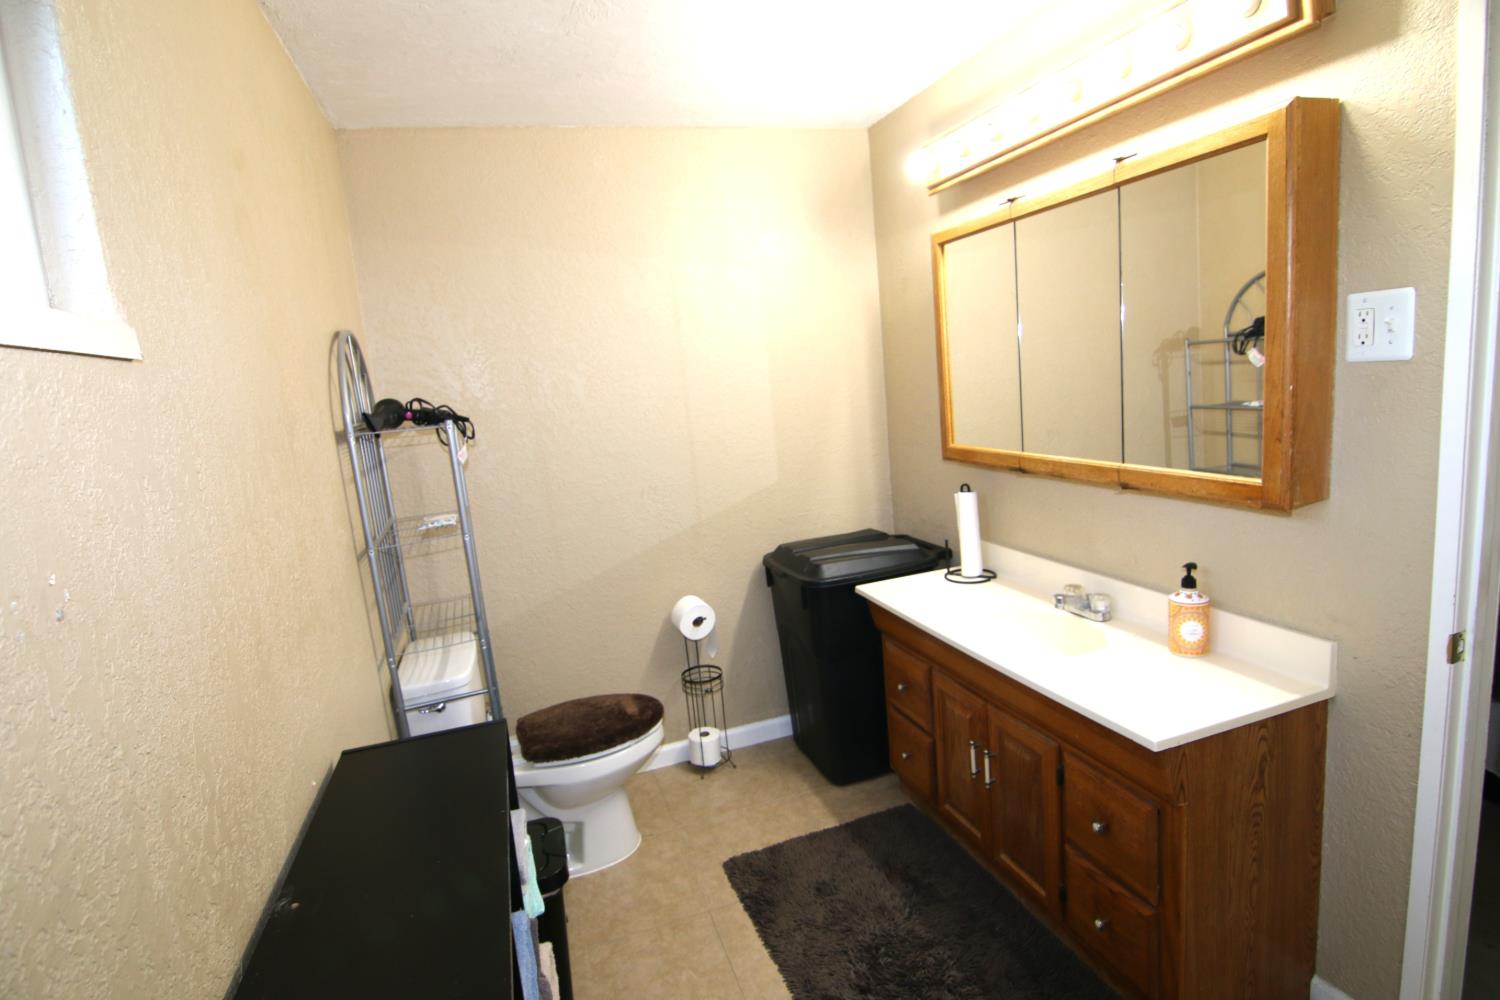
Bathroom with a wood vanity, wide mirror, toilet, and dark floor rug.
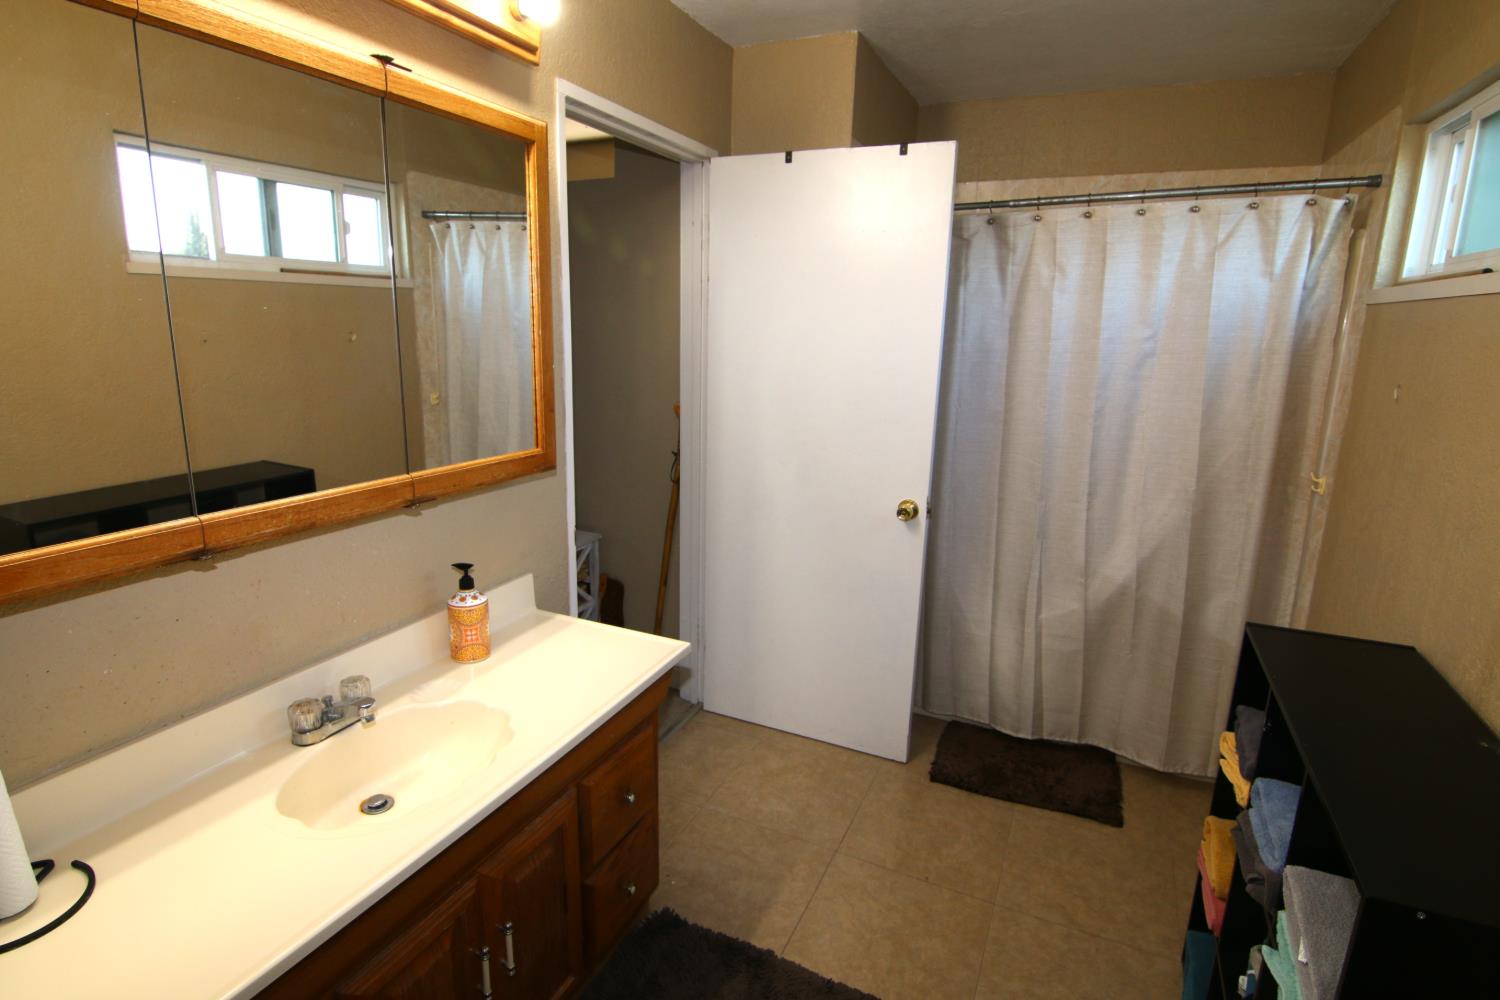
Bathroom with a wood-framed mirror, white vanity, and beige shower curtain.
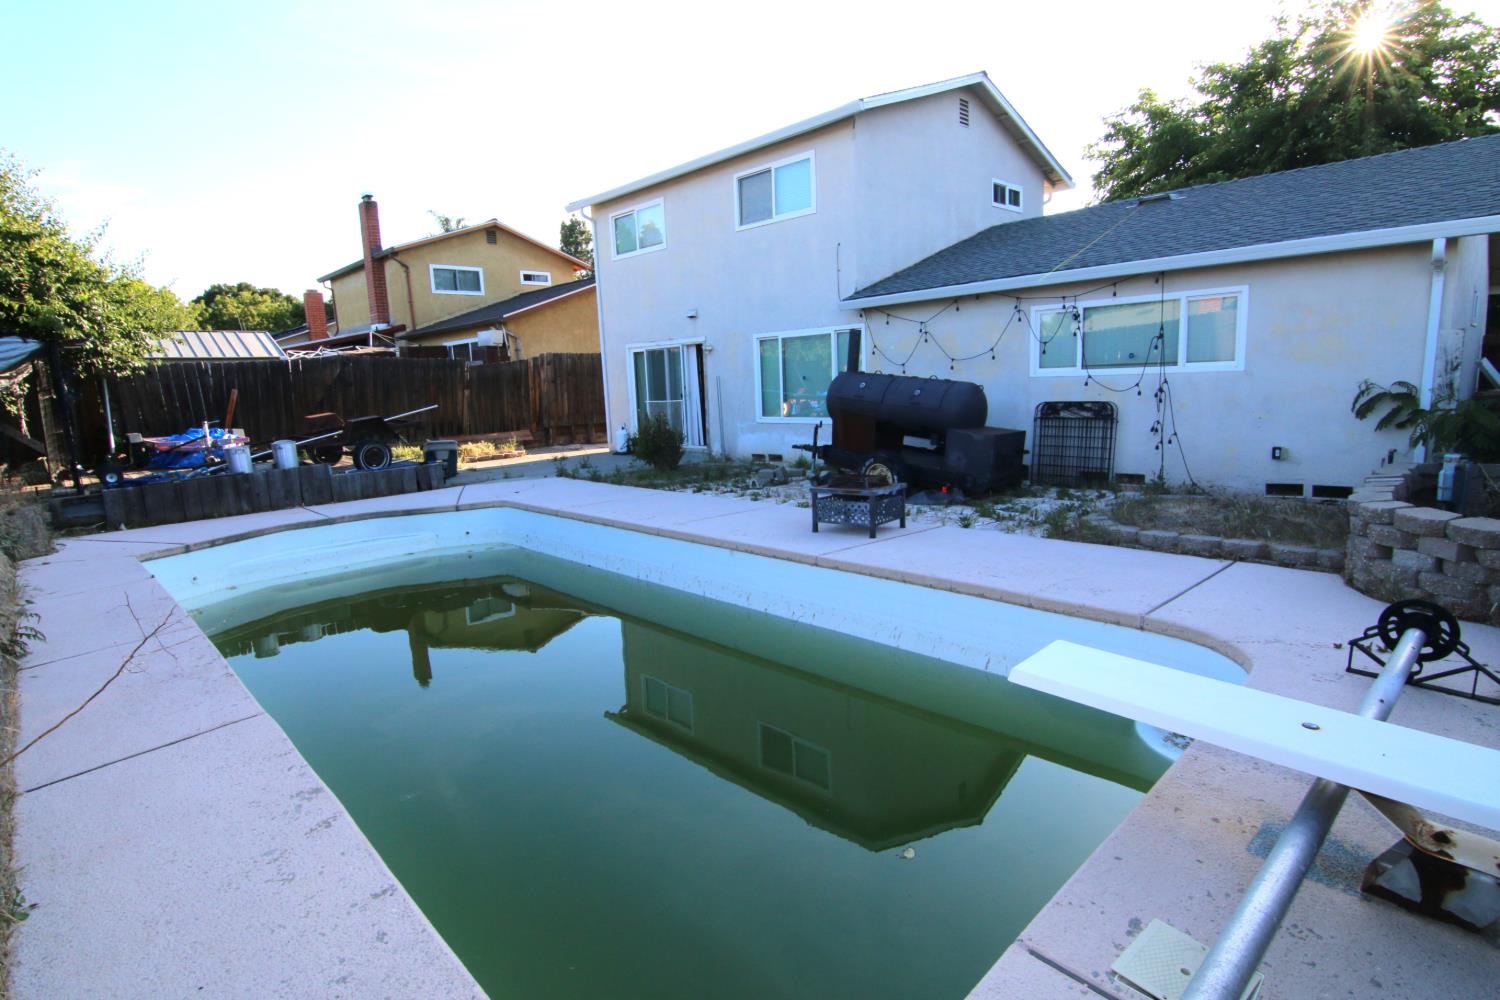
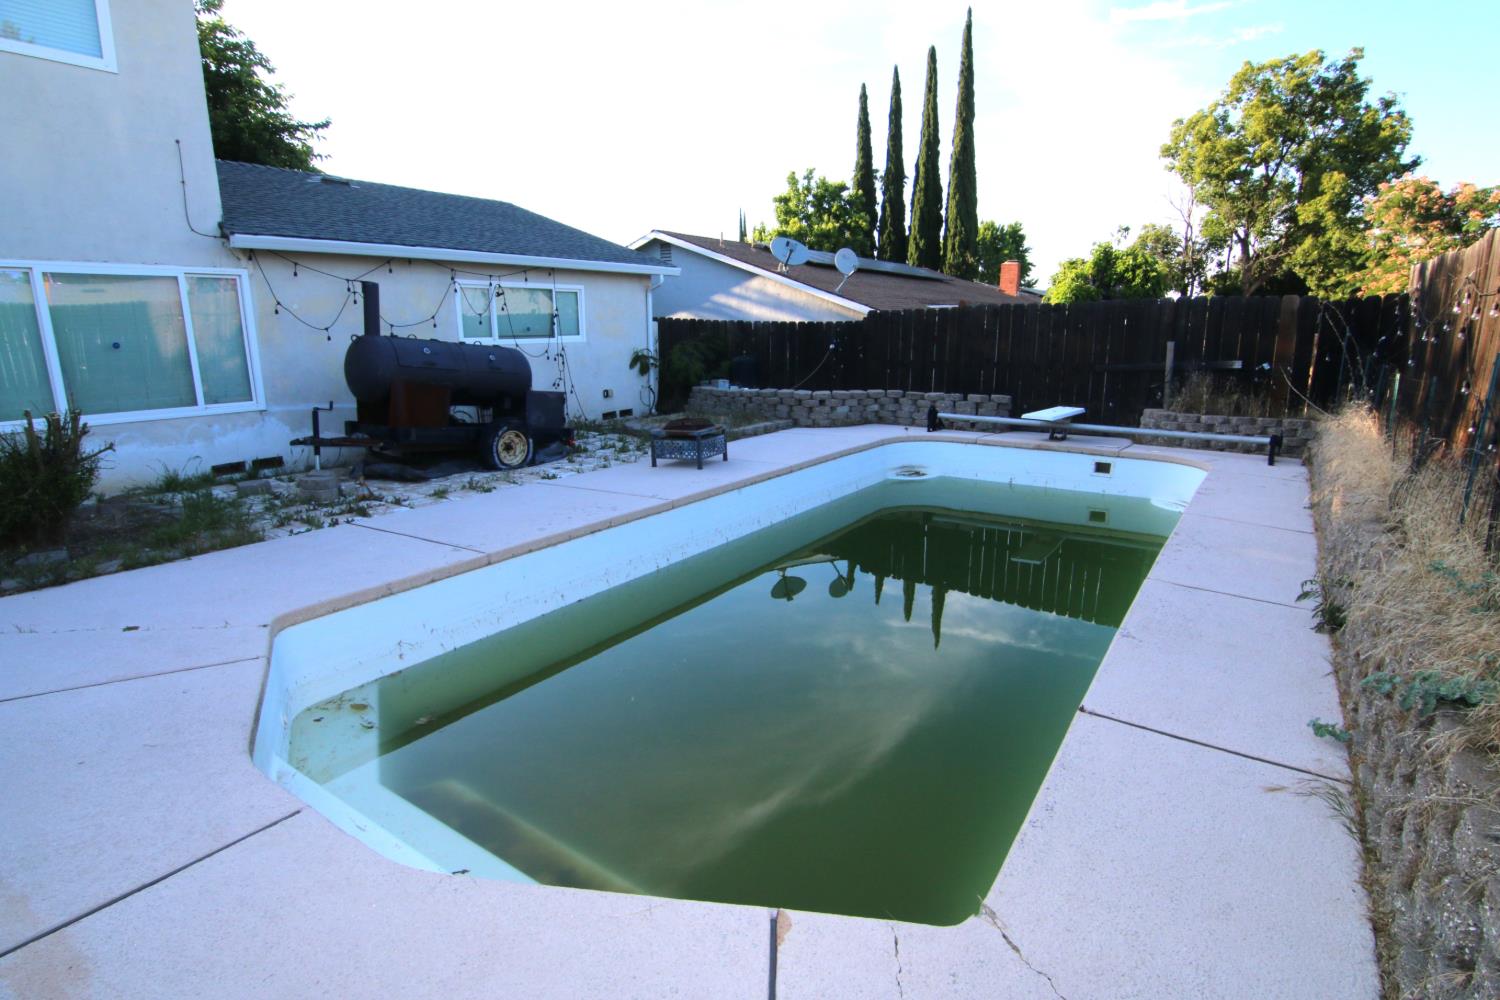
Backyard pool with diving board and view of the two-story home's rear exterior.
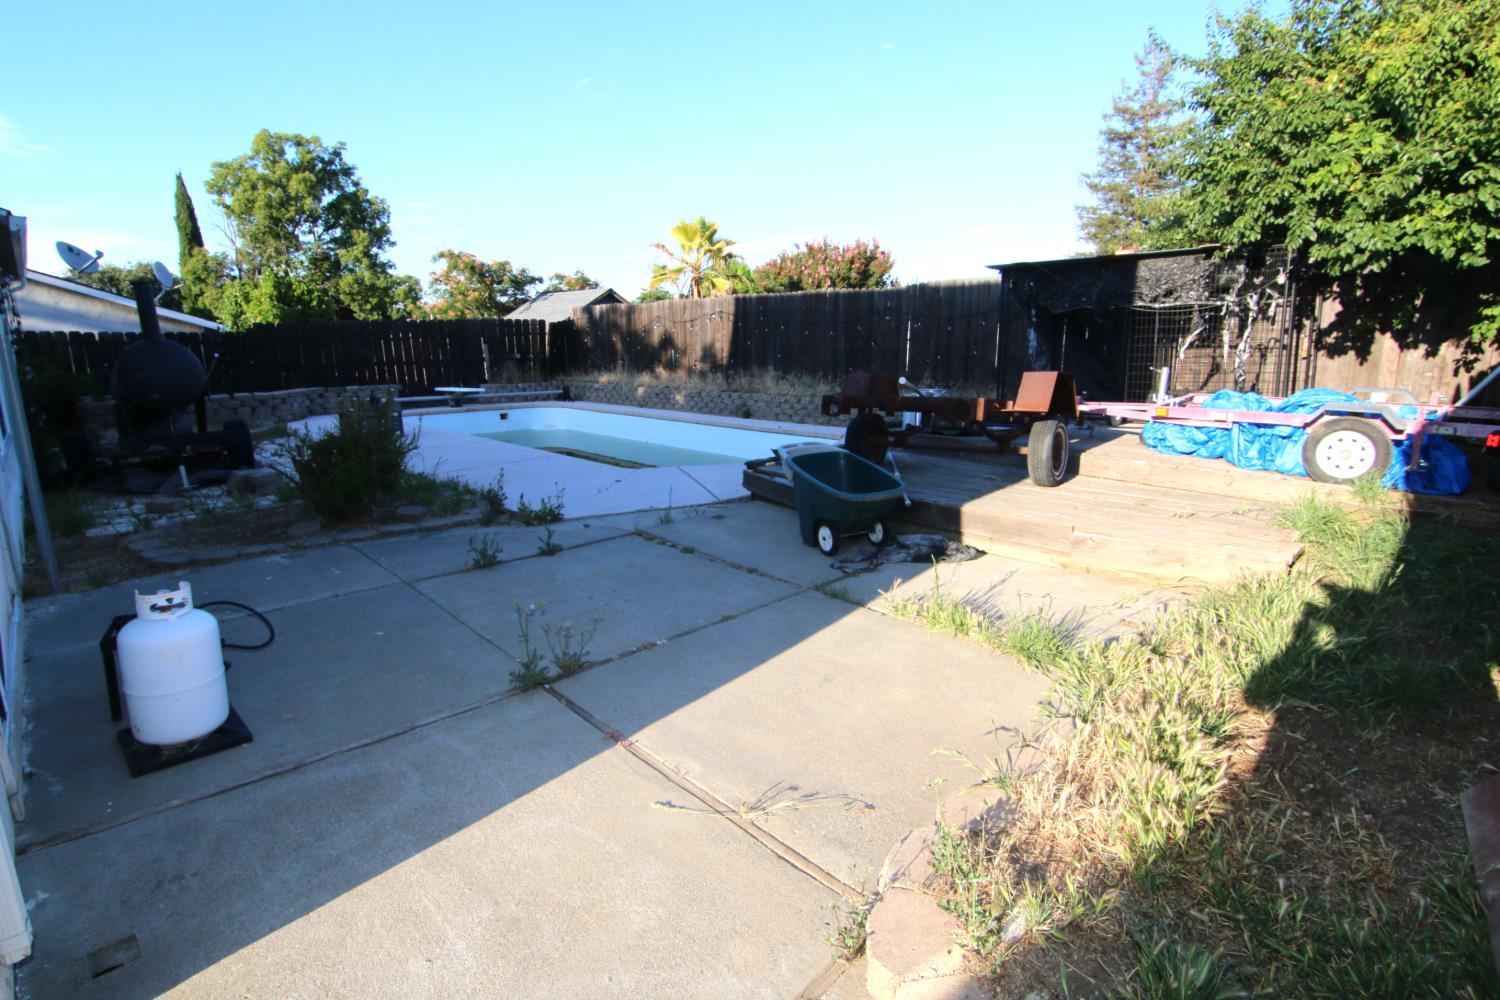
Backyard pool and concrete patio beside a raised wooden deck and fenced yard.
Backyard pool with green water, surrounded by a concrete deck and fenced yard.
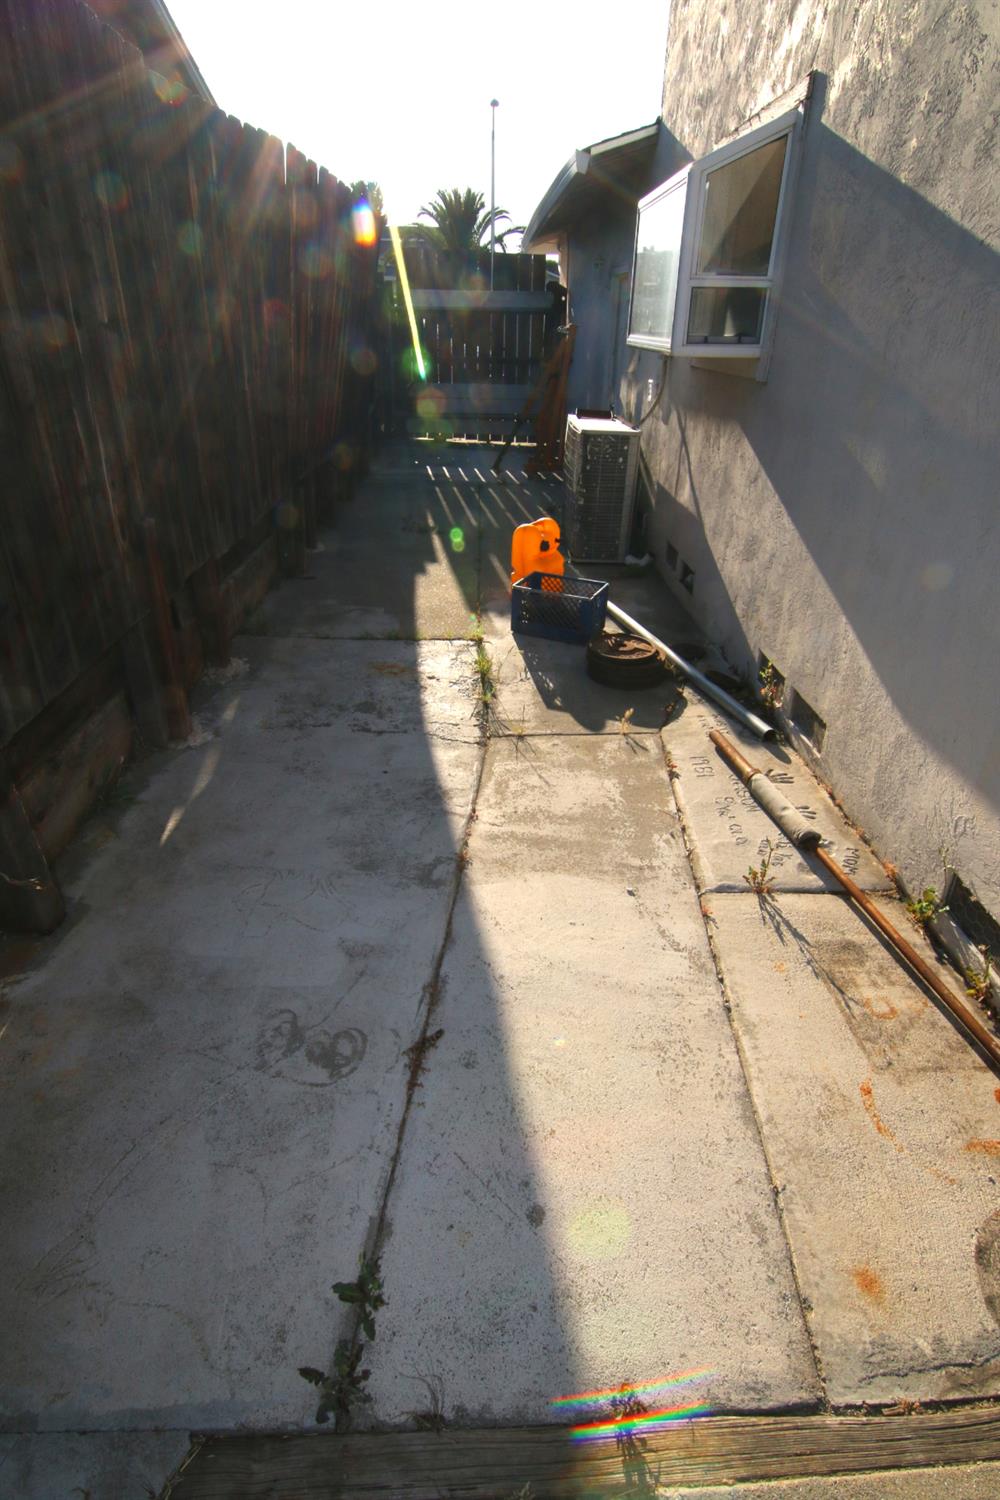
Narrow paved side yard between a stucco house and wooden fence, with a window and air-conditioning unit.
House exterior with a wide attached garage, broad concrete driveway, and large shade tree.
SEE ALL PHOTOS
Two-story house with an attached garage, wide driveway, and large shade tree; curb number 2852.
House exterior with a wide two-car garage, concrete driveway, and large leafy tree.
Kitchen with honey-toned cabinets, gray counters, a black refrigerator, and glossy tile flooring.
Kitchen with honey-colored wood cabinets, black appliances, and beige tile floors.
Open dining and living area with a blue-covered table, dark hardwood floors, and a treadmill.
Dining area with a blue-covered table, dark hardwood floors, and exercise equipment by the windows.
Furnished media room with recliners, a television and media center, ceiling fan, and treadmill.
Dining room with a blue-covered table, dark hardwood floors, and a ceiling fan.
Empty bedroom with beige carpet, a ceiling fan, closed window blinds, and mirrored closet doors.
Empty bedroom with beige carpet, closed window blinds, and a ceiling fan with light.
Bathroom with a wood vanity, tiled floor, and geometric-patterned shower curtain.
Narrow carpeted staircase with a wooden handrail and an arched niche in the left wall.
Bedroom with a large bed, ceiling fan, television, and wicker chair by the window.
Furnished bedroom with mirrored closet doors, a ceiling fan, and a dark bench at the foot of the bed.
Furnished bedroom with a large bed, ceiling fan, and desk area.
Cluttered home office with a printer and computer equipment on a folding table beside a window with blinds.
Bathroom with a high horizontal window and folded towels on a black shelf.
Bathroom with a wood vanity, wide mirror, toilet, and dark floor rug.
Bathroom with a wood-framed mirror, white vanity, and beige shower curtain.
Backyard pool with diving board and view of the two-story home's rear exterior.
Backyard pool and concrete patio beside a raised wooden deck and fenced yard.
Backyard pool with green water, surrounded by a concrete deck and fenced yard.
Narrow paved side yard between a stucco house and wooden fence, with a window and air-conditioning unit.
House exterior with a wide attached garage, broad concrete driveway, and large shade tree.
For Sale

2852 Seville Circle

2852 Seville Circle, Antioch, CA 94509

$529,000
Welcome to 2852 Seville Circle, a fantastic opportunity to own a pool home in one of Antioch's established neighborhoods! This 3-bedroom, 2-bathroom home offers a unique and functional floor plan, featuring a private primary suite that occupies the entire second floor, creating the perfect retreat with added privacy and space. The spacious kitchen is the heart of the home, complete with stunning granite countertops, abundant cabinet space, and plenty of room for cooking, gathering, and entertaining. Step outside to a generously sized backyard highlighted by a large pool, ideal for enjoying Antioch's warm summer weather and creating lasting memories with family and friends. Conveniently located near neighborhood parks, walking trails, schools, shopping, dining, and commuter routes, this home offers both comfort and convenience. With great bones, desirable features, and plenty of potential, this property is priced to allow the next owner to bring their vision and personal touches to make it truly their own. Don't miss this excellent opportunity to build equity and create your dream home in a desirable Antioch location!

3
beds

2
baths

1,628 Sq.Ft. LIVING AREA

5,998 Sq.Ft. lot

Randall Ortiz

Randall Ortiz

Features & Amenities

Interior

  • total bedrooms3
  • Total bathrooms2
  • full bathrooms2
  • Laundry room In Garage
  • Flooring Carpet, Laminate, Tile
  • other interior Features Granite Counters

Area & Lot

  • Status For Sale
  • Living Area1,628 Sq.Ft.
  • Lot Area5,998 Sq.Ft.
  • MLS® ID226070142
  • TypeResidential
  • YEAR BUILT1971
  • School DistrictContra Costa

Exterior

  • STORIES2
  • Garage Space2.0
  • water SourcePublic
  • PoolPrivate
  • roofShingle, Composition
  • parkingAttached, Garage Faces Front
  • HEAT TYPECentral
  • AIR CONDITIONINGCeiling Fan(s), Central Air
  • sewerPublic Sewer
  • SubstructureSlab
  • security FeaturesCarbon Monoxide Detector(s)

Financial

  • Sales Price$529,000
  • Zoning R6
House exterior with a wide two-car garage, concrete driveway, and large leafy tree.

Schedule a Showing

We would love to show you our beautiful property. Please select your preferred date and time below. An agent will be in touch shortly to confirm your appointment.

Schedule a Showing

We would love to show you our beautiful property. Please select your preferred date and time below. An agent will be in touch shortly to confirm your appointment.

Thank you for your interest in 2852 Seville Circle, Antioch, CA 94509. We are reviewing your request and will be in touch shortly!

Mortgage Calculator

Estimate your monthly mortgage payment, including the principal and interest, property taxes, and HOA. Adjust the values to generate a more accurate rate.

All estimates are provided for informational purposes only. Actual amounts may vary.
$0,000 Your Payment 20 15 65
$0,000 Your Payment

Submit a Message

Fill out the form below to learn more about buying or selling a house in your area.

Image Form

Follow Us on Instagram