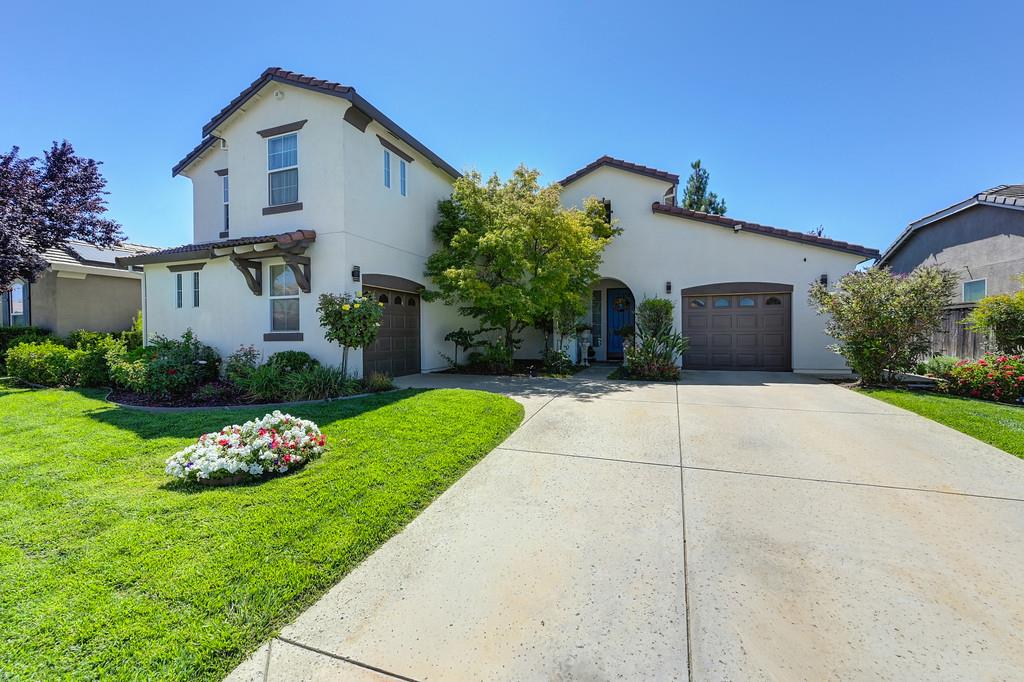





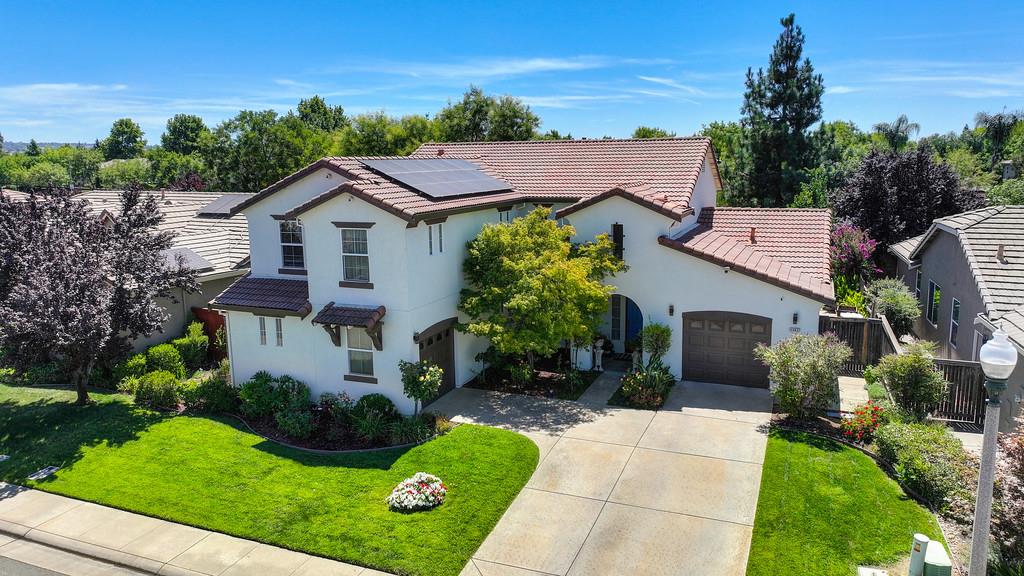
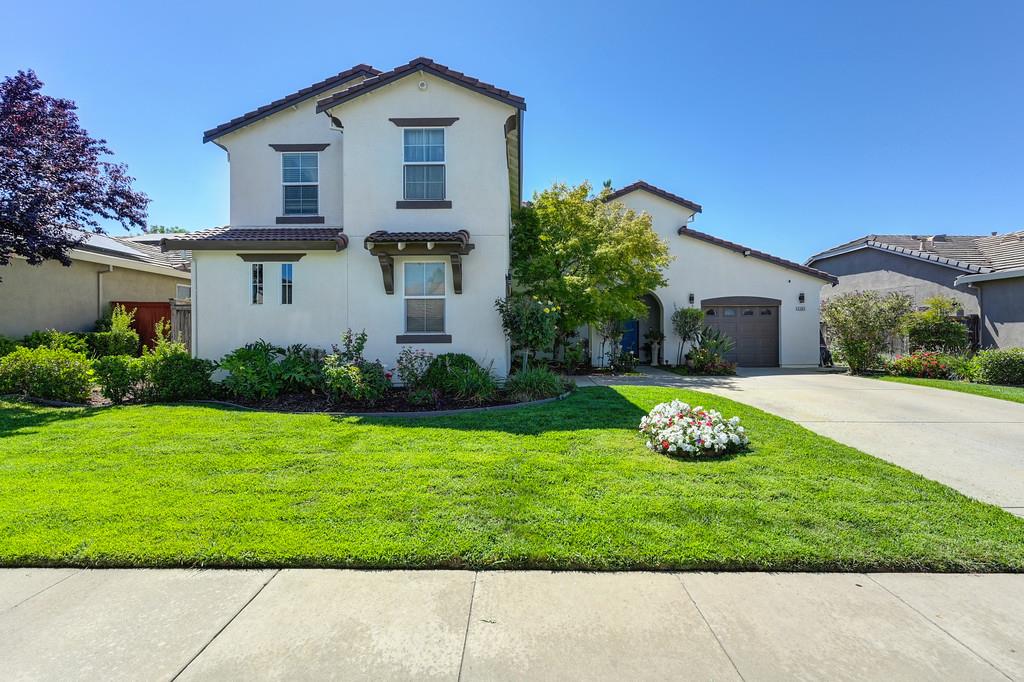

Two-story stucco home with a broad driveway, twin garages, and landscaped front lawn.
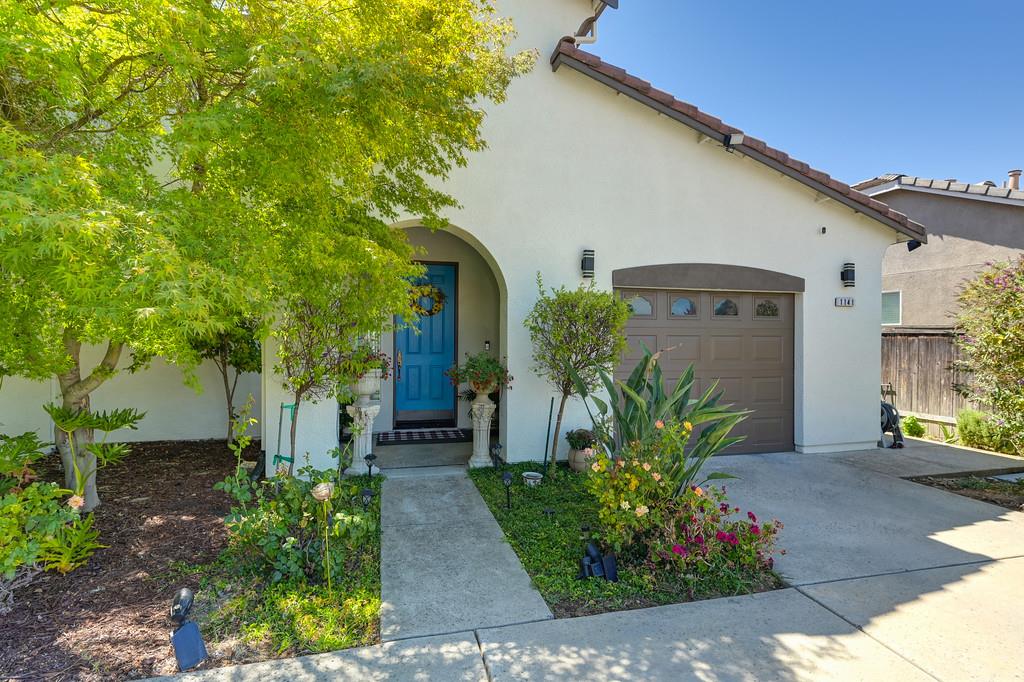
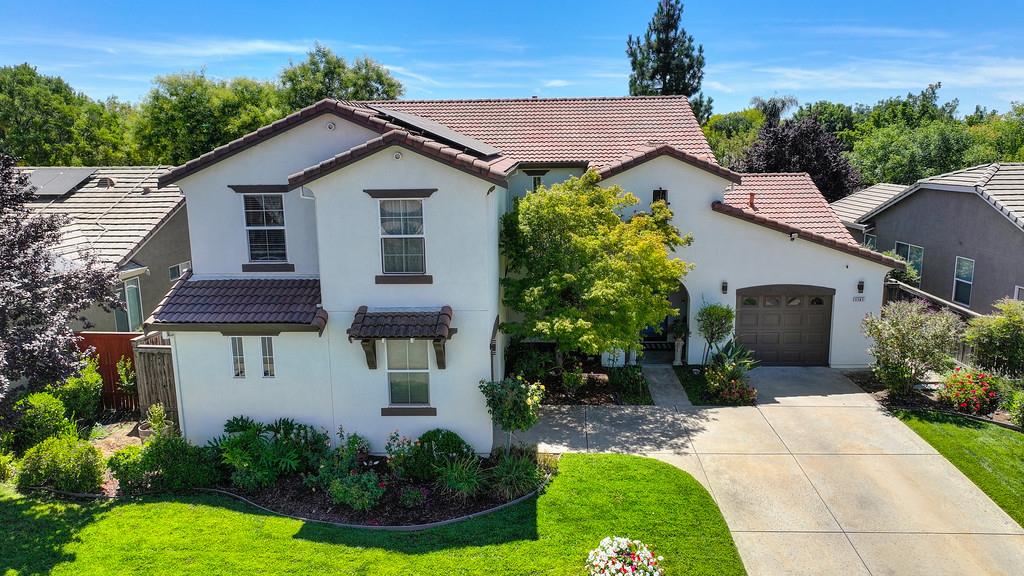
White stucco home with a blue front door, brown garage door, and landscaped walkway.
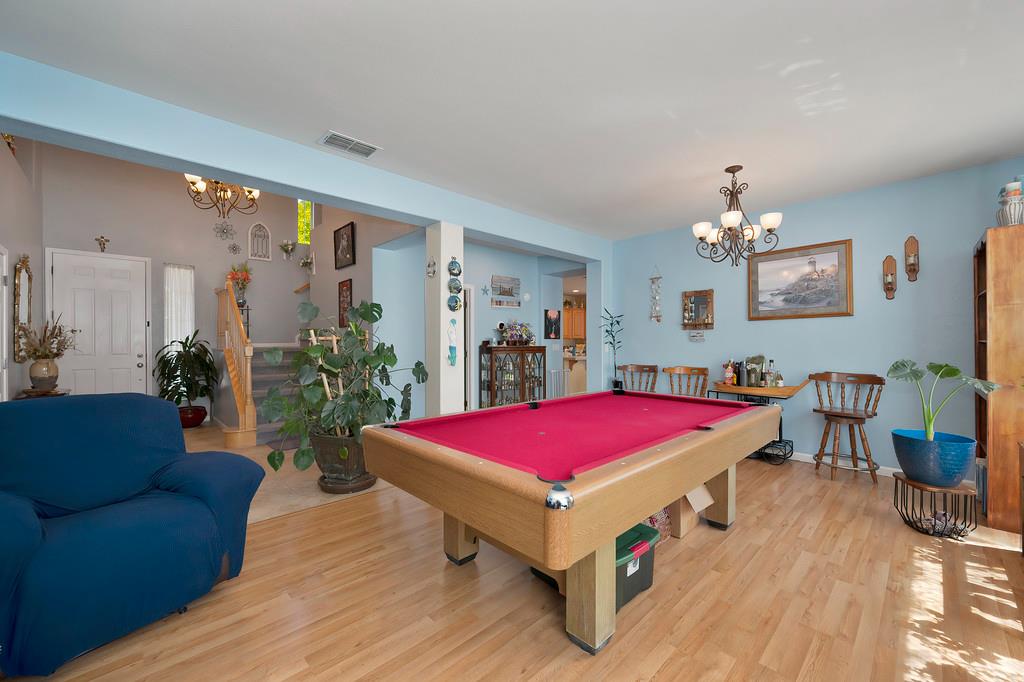
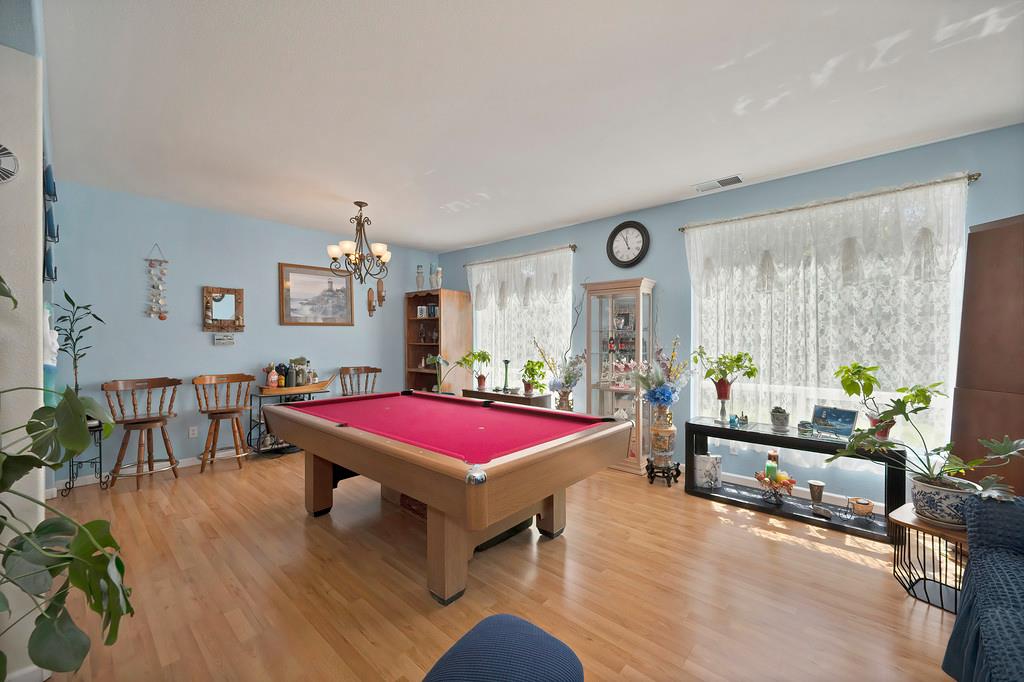
Game room with a magenta-felt pool table, blue armchair, and light wood flooring.
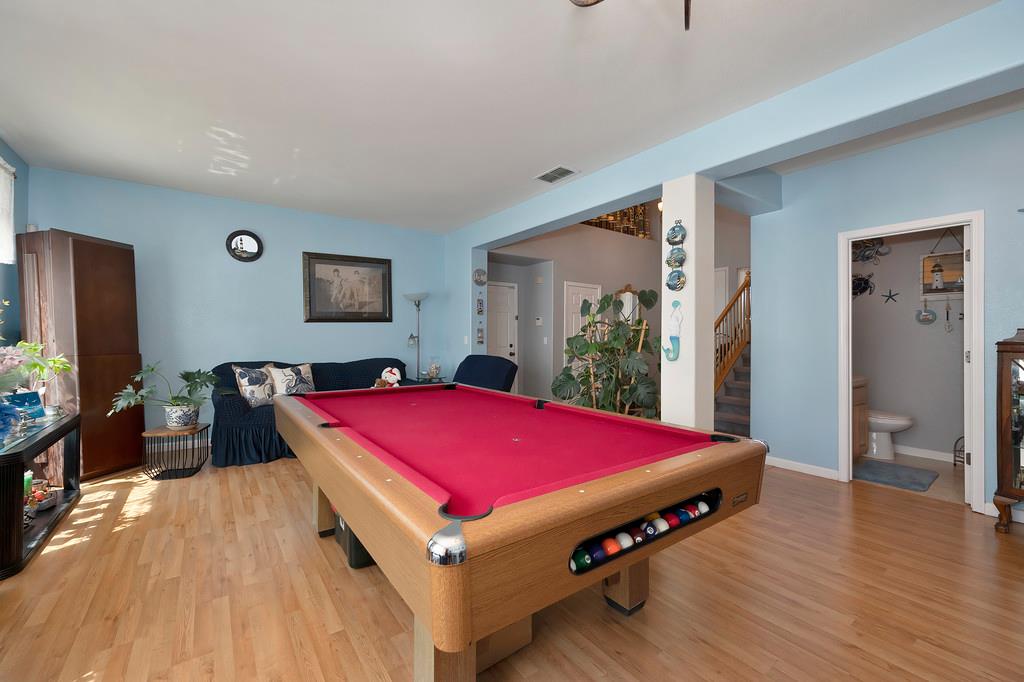
Game room with a red-felt pool table, seating, and wood floors.
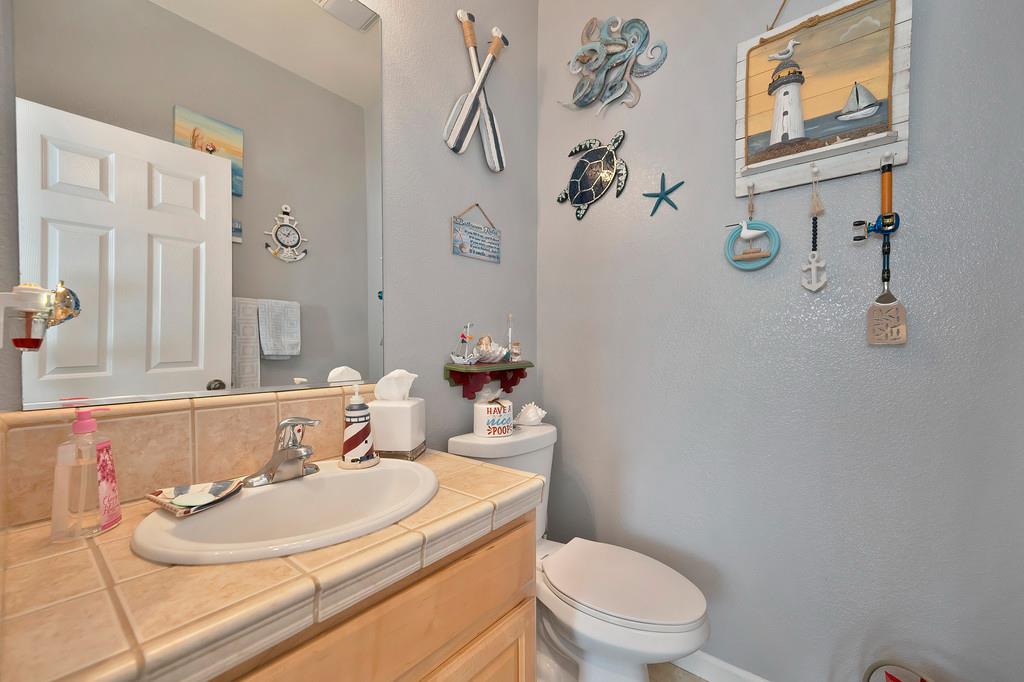
Bathroom with a tiled vanity, white sink and toilet, and nautical wall decorations.
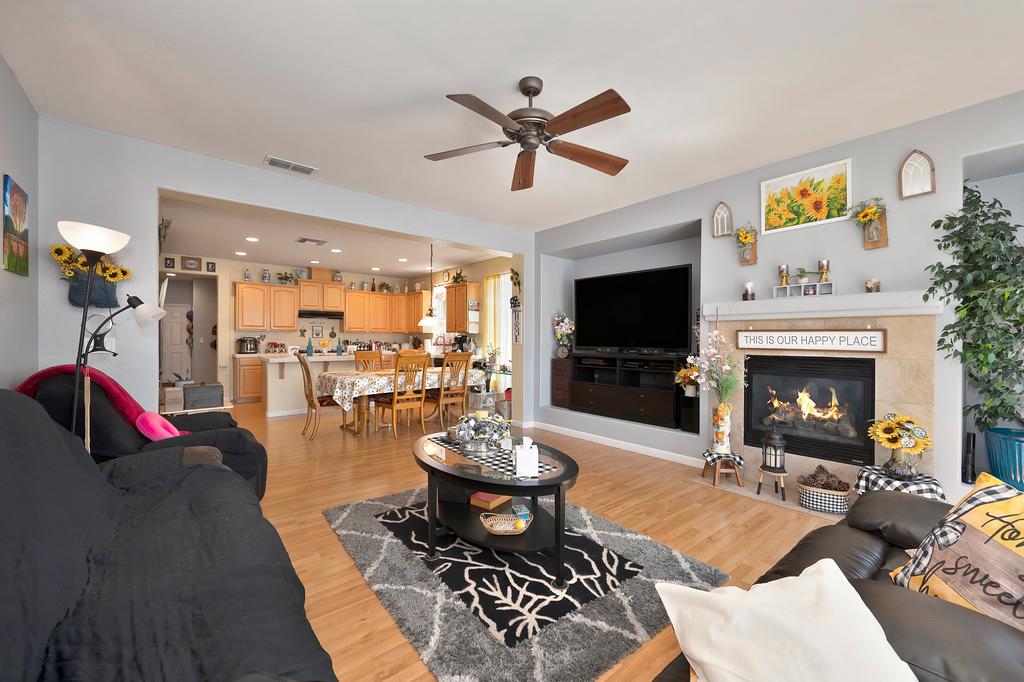
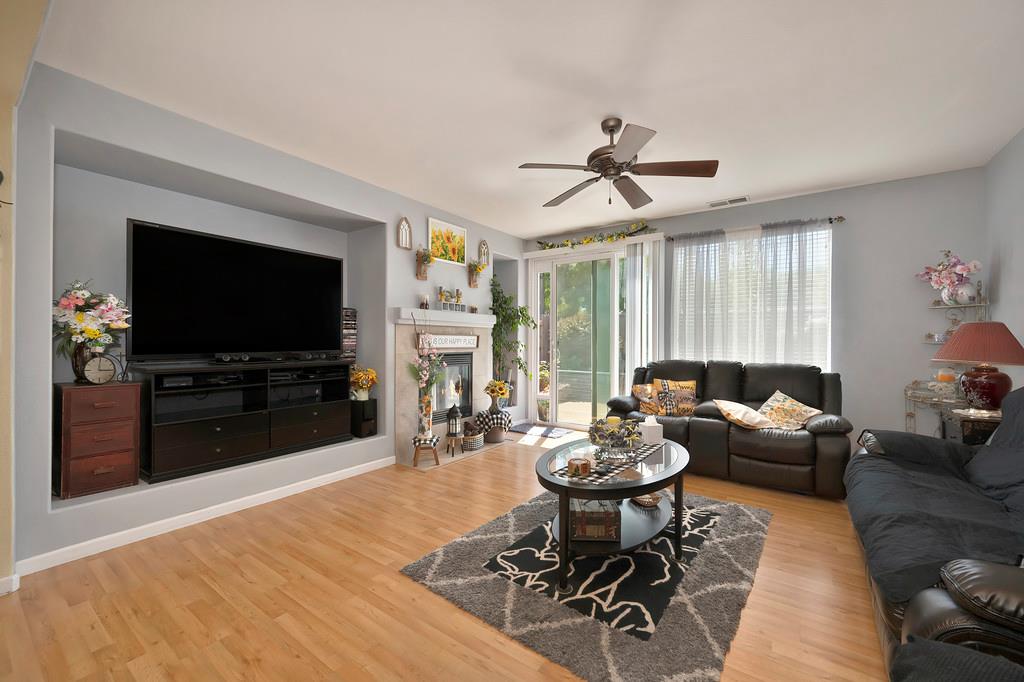
Living room with fireplace, wall-mounted TV, hardwood floors, and an open kitchen with a dining table.
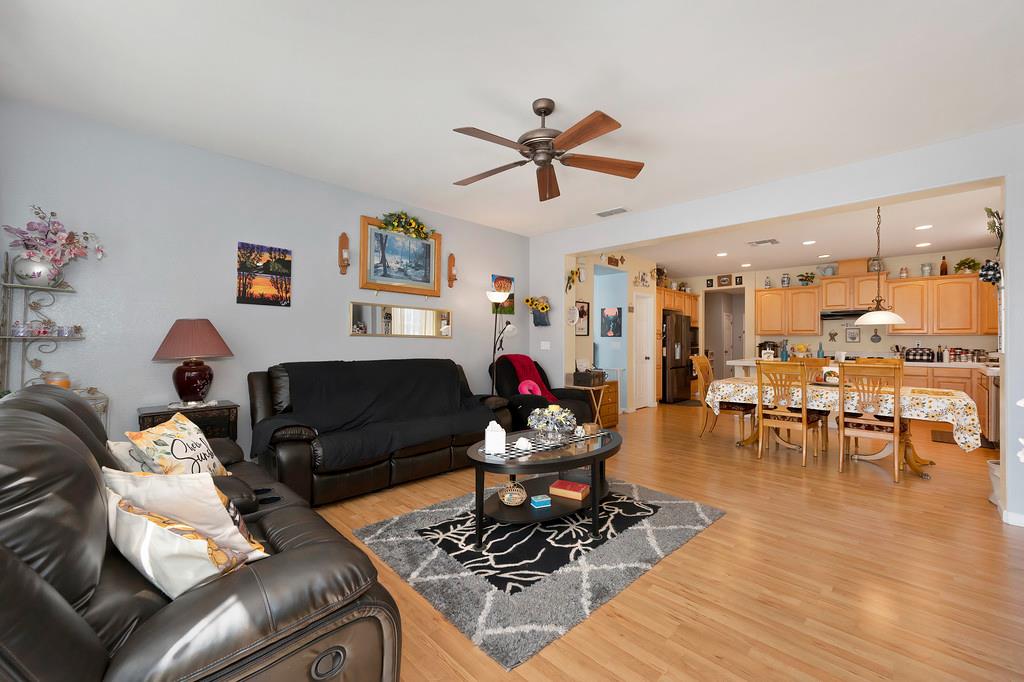
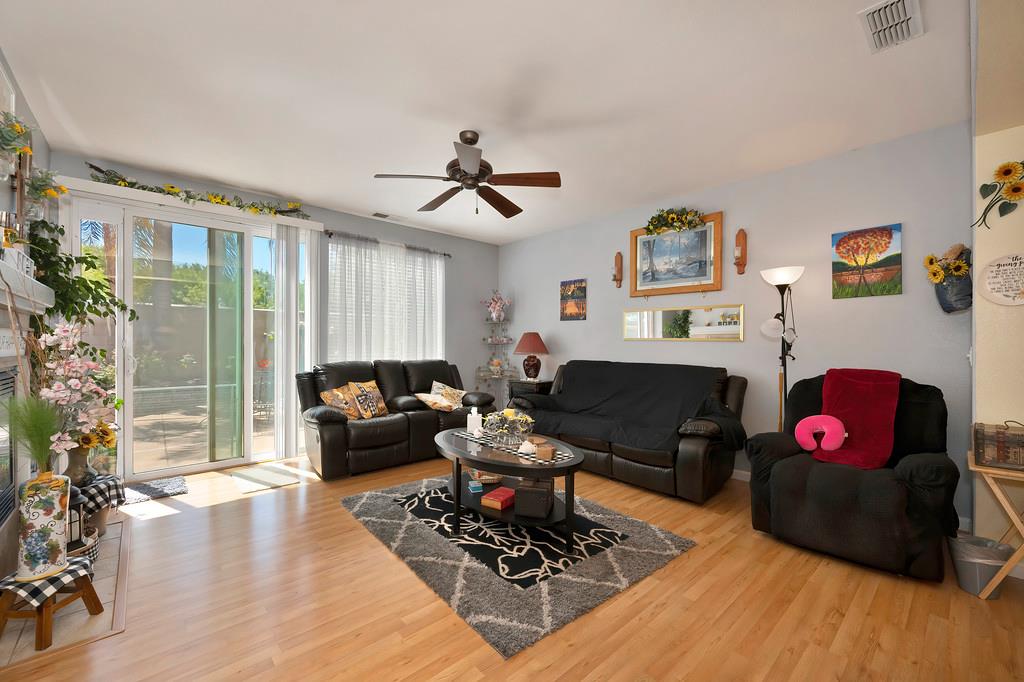
Living room with leather sofas, patterned rug, and an open kitchen with wood cabinets.
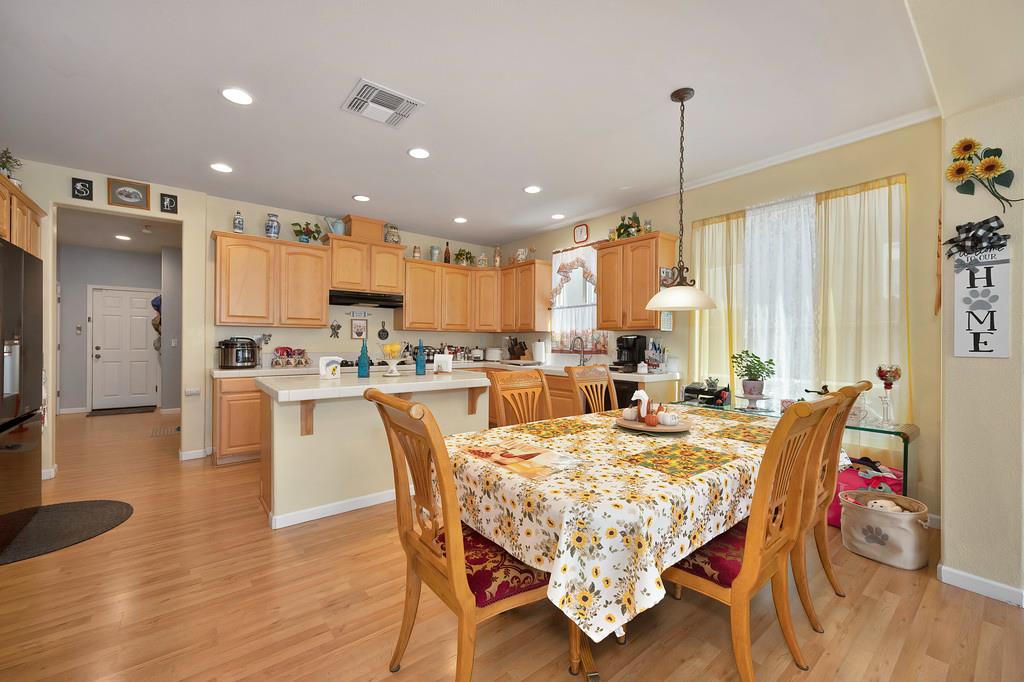
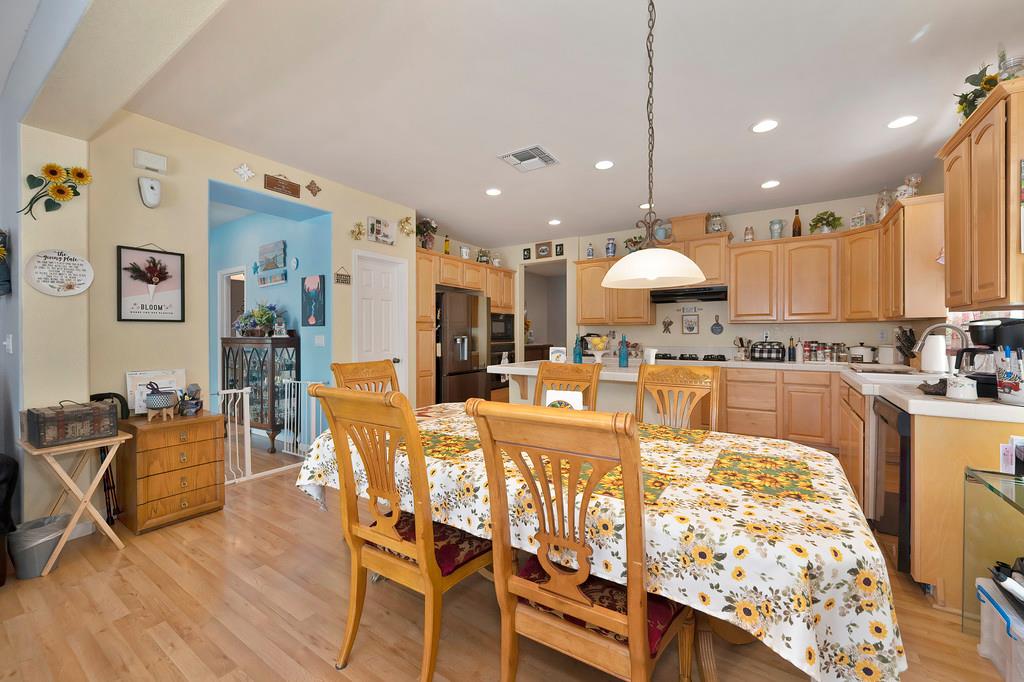
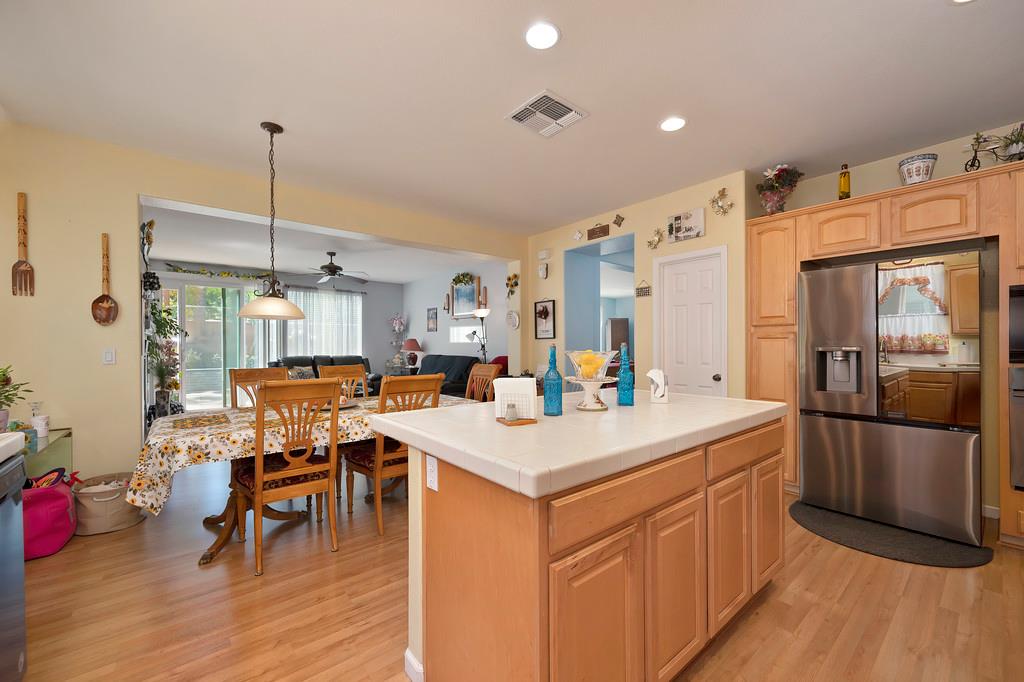
Kitchen and dining area with honey-colored cabinets, breakfast bar, and floral dining table.
Dining area with a floral-covered table beside a spacious kitchen with warm wood cabinetry.
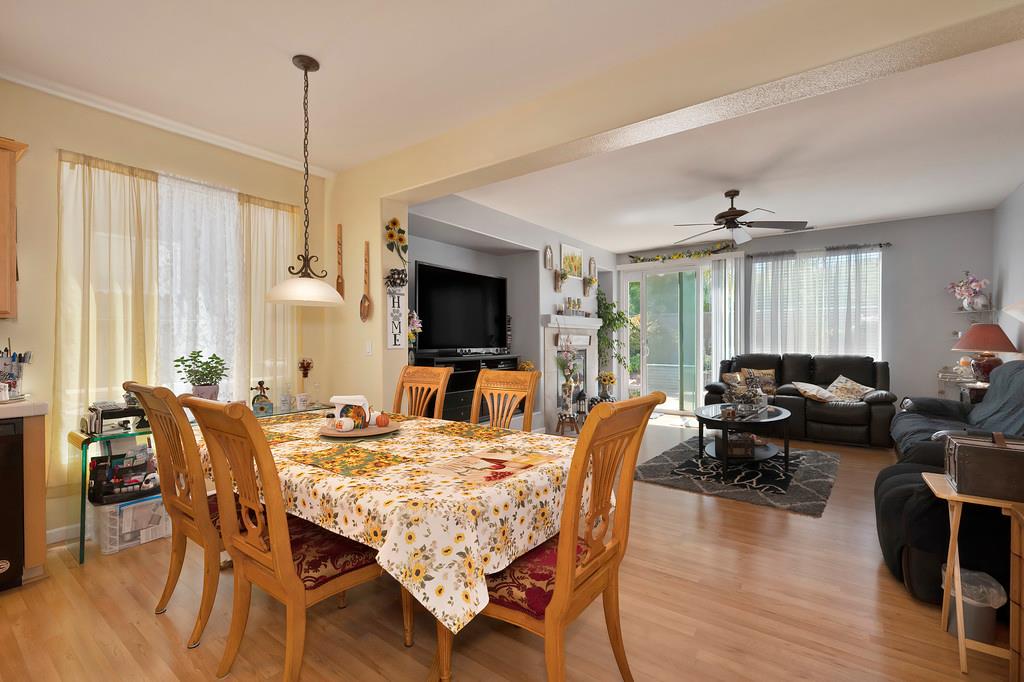
Open-plan dining and living room with floral tablecloth, fireplace, and sliding glass doors.
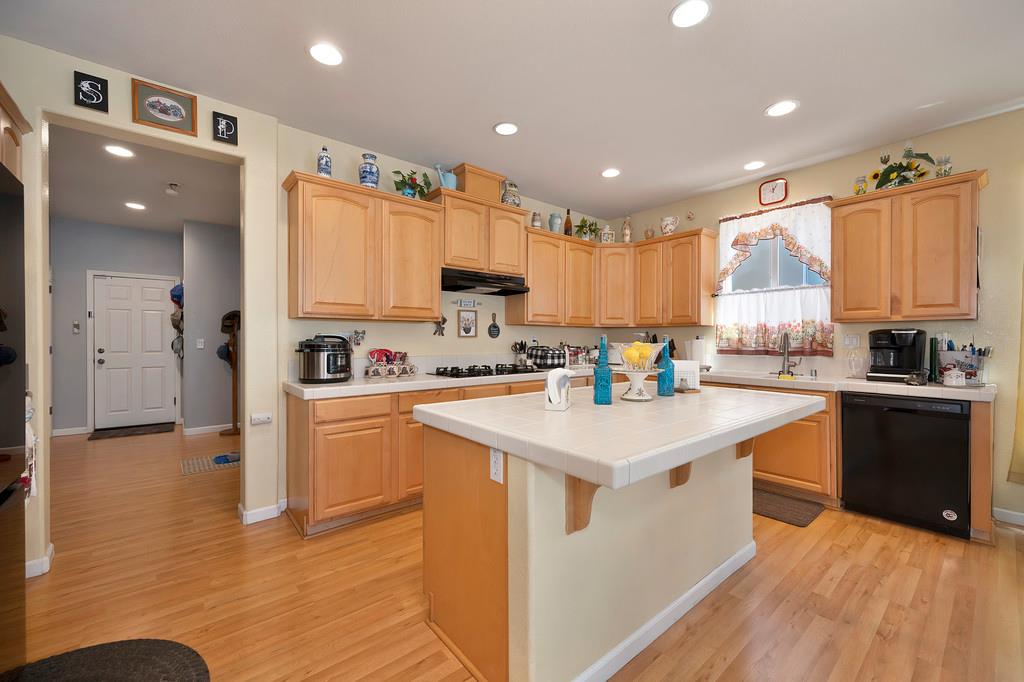
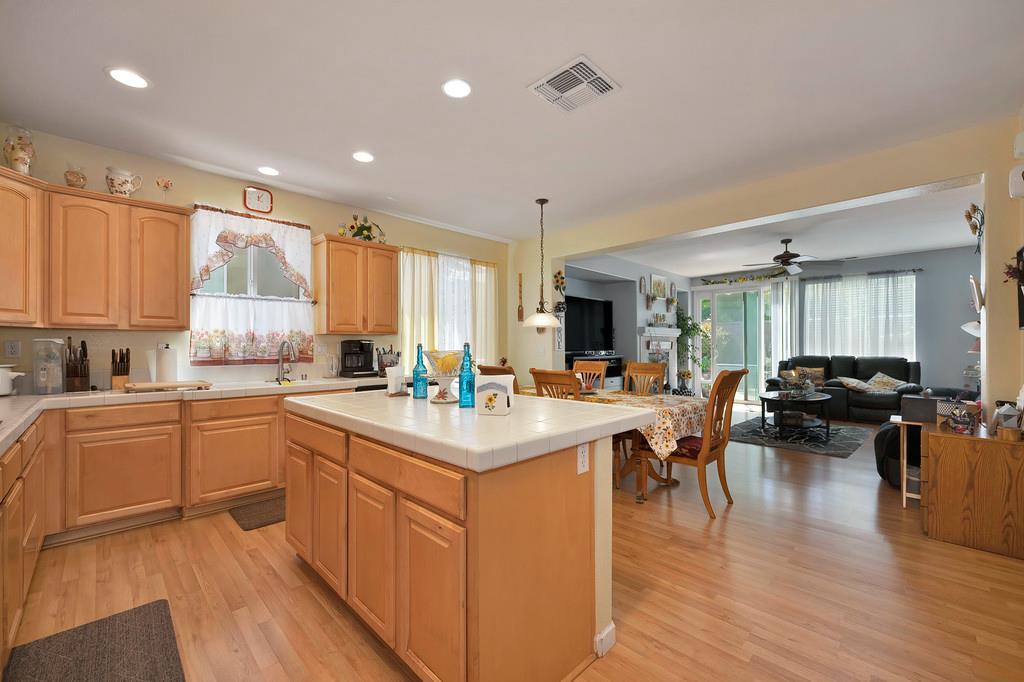
Kitchen with honey-colored cabinets, a large tiled island, and stainless appliances.
Kitchen with a large island, light wood cabinets, stainless steel appliances, and hardwood floors.
Kitchen with a large central island and wood cabinets, opening into a furnished living room.
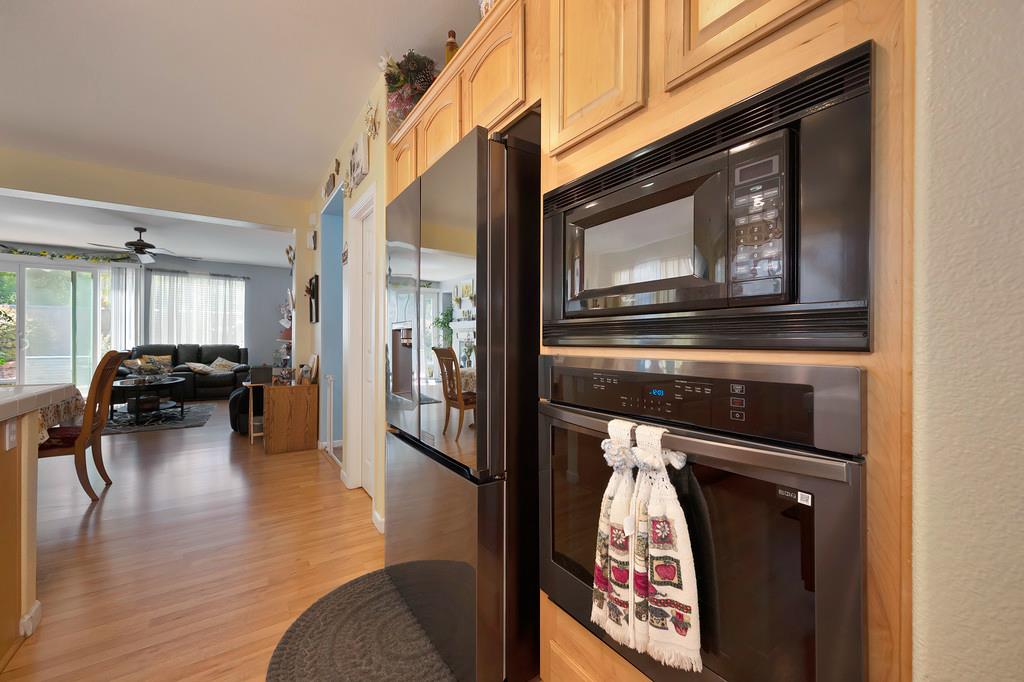
Kitchen with stainless steel appliances and light wood cabinets opening to a dining and living area.
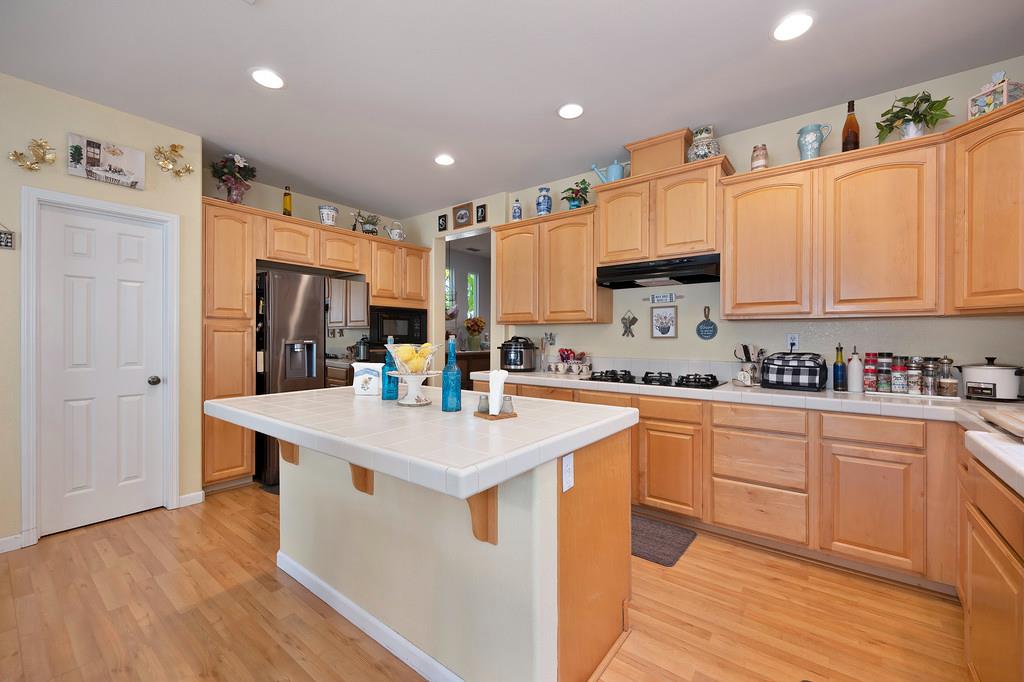
Open kitchen and dining area with a large island, wood cabinetry, and stainless steel refrigerator.
Walk-in pantry with shelves packed with canned goods, condiments, sauces, and groceries.
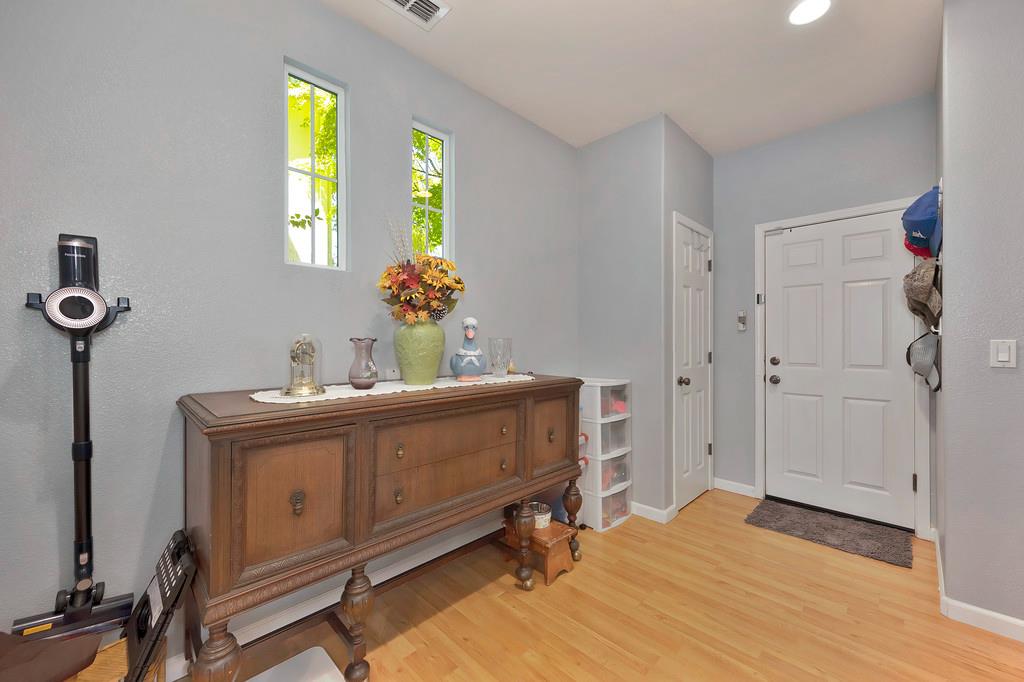
Entryway with a wooden console table, two tall windows, and a white front door.
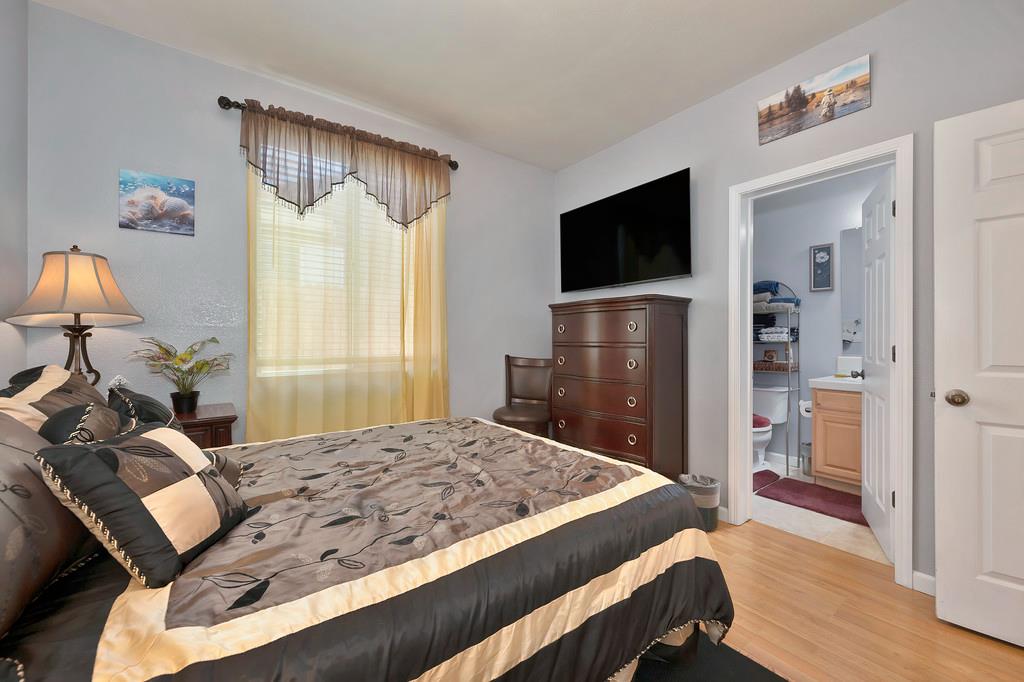
Bedroom with a patterned bedspread, dresser-mounted television, and an open doorway to the bathroom.
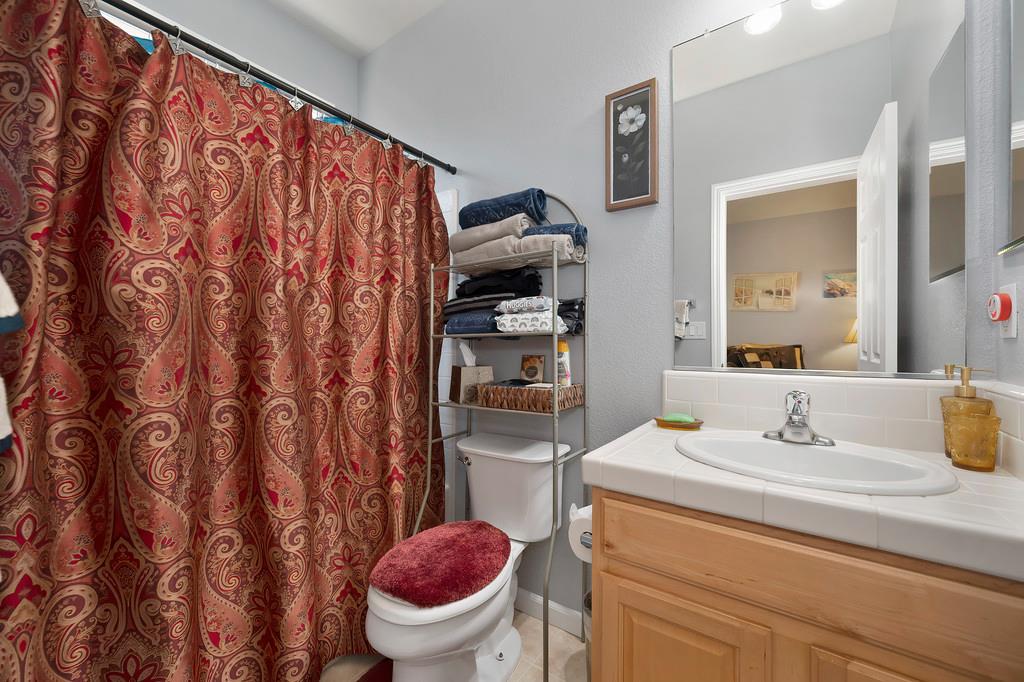
Bathroom with a red paisley shower curtain, white vanity, and toilet with a red seat cover.
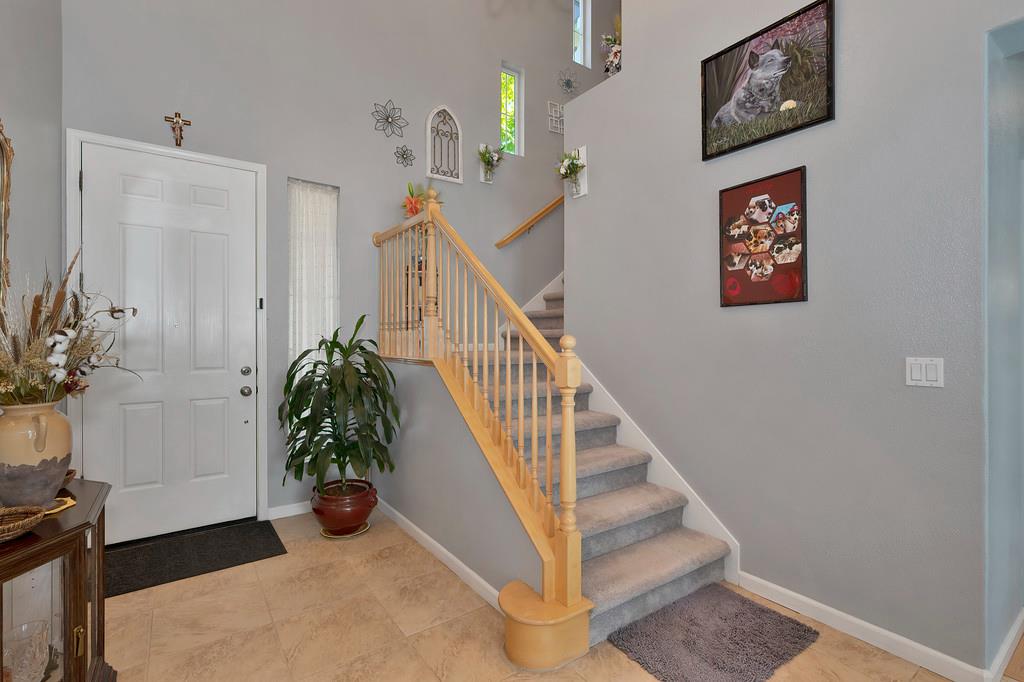
Entry foyer with a carpeted staircase, light wood railing, and tiled floor.
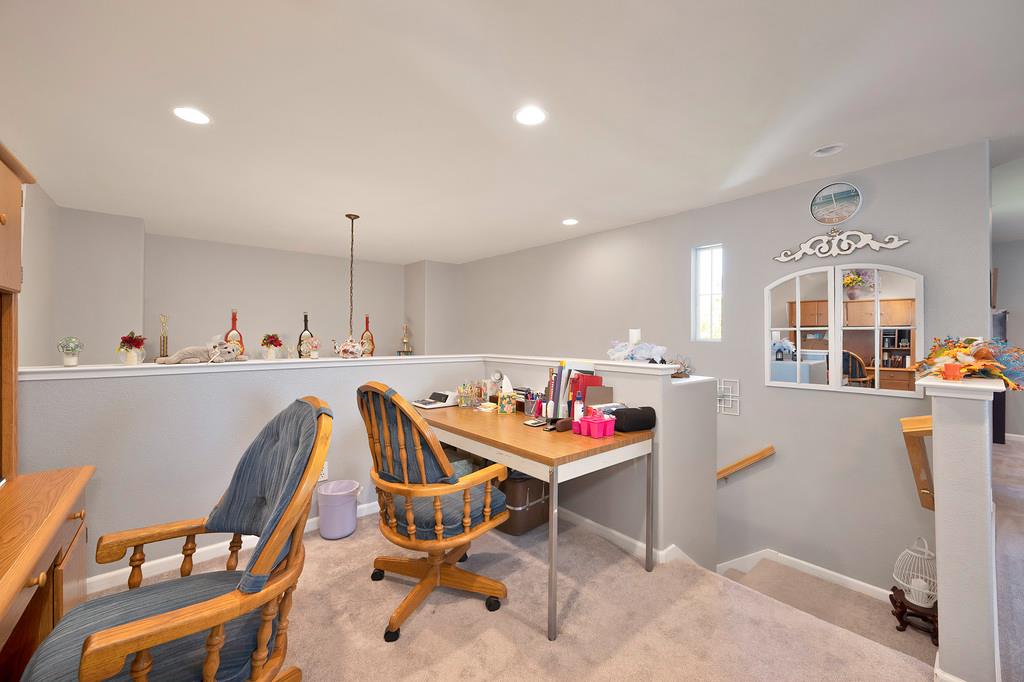
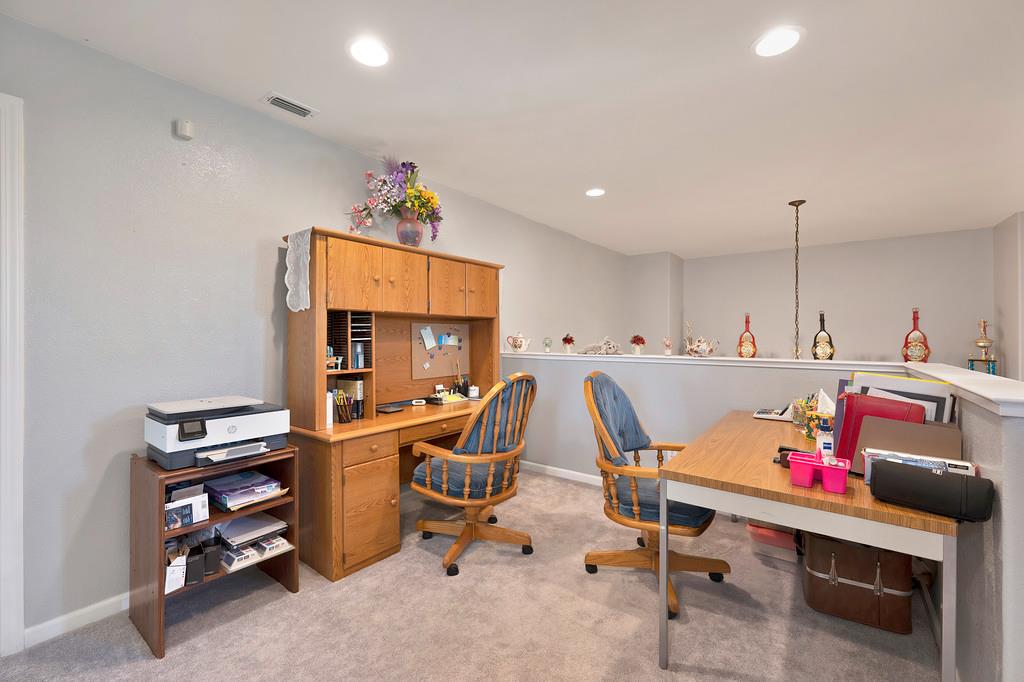
Carpeted home office with a wooden desk, chairs, and arched built-in shelves.
Home office with wooden desks, swivel chairs, a printer, and gray carpet.
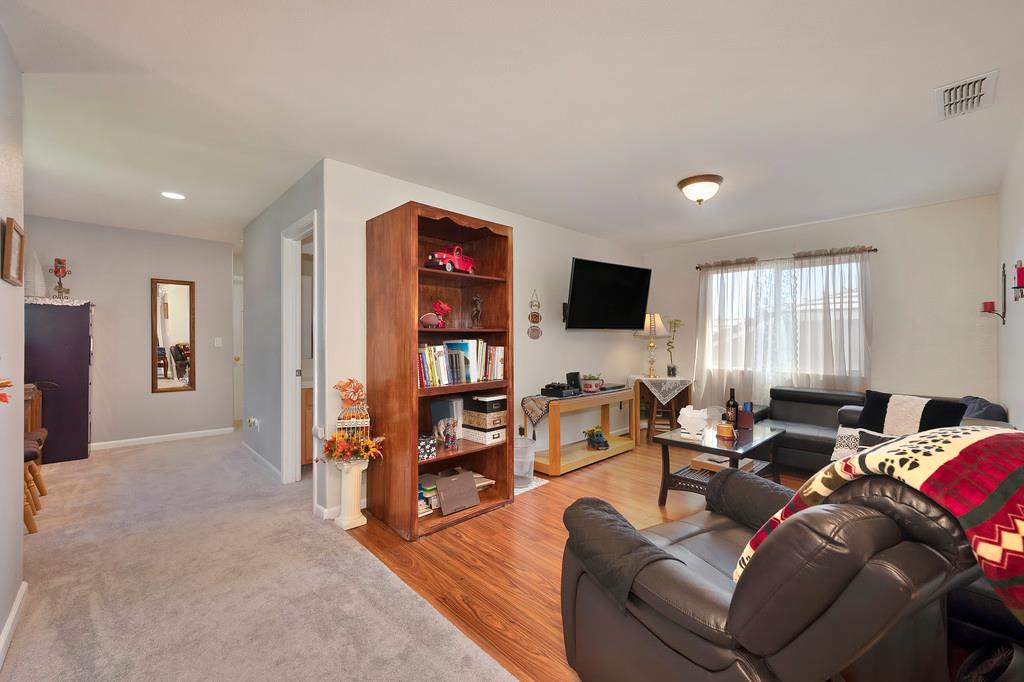
Living room with leather sofas, a wooden bookcase, and a wall-mounted television.
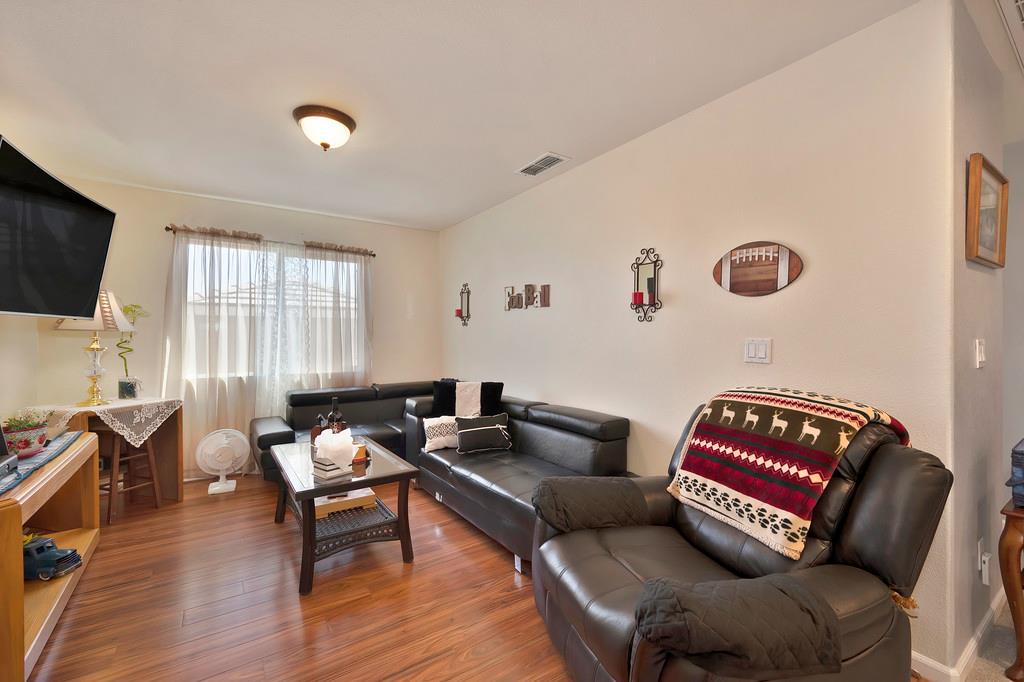
Living room with black leather sectional, wood flooring, and a large curtained window.
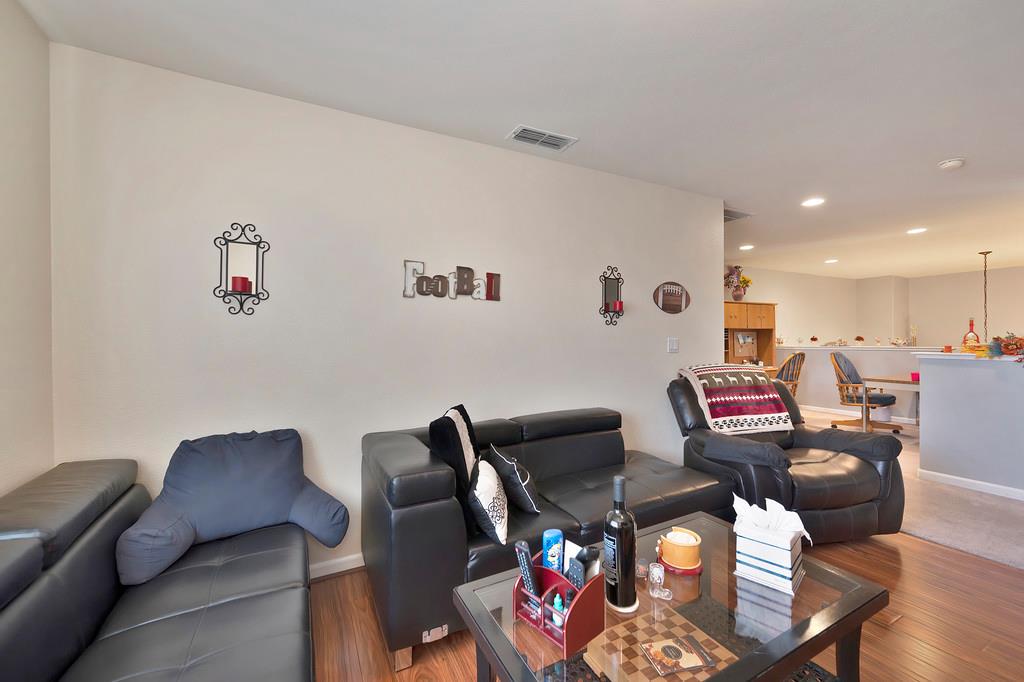
Furnished living room with black leather seating, football decor, and an open dining area.
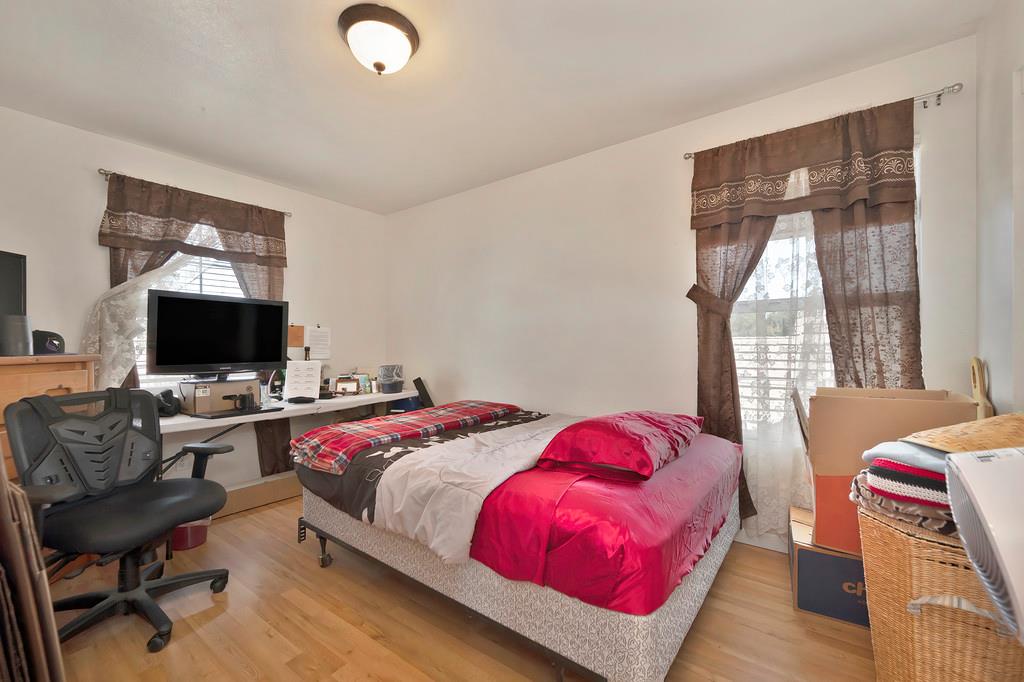
Bedroom with a bed, computer desk, and two curtained windows.
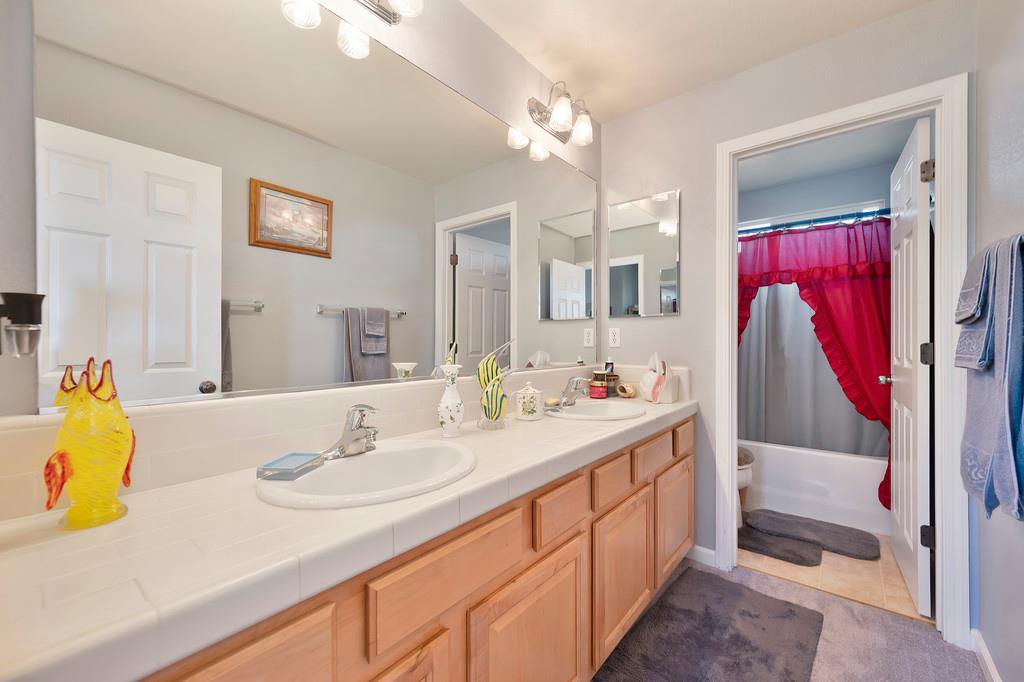
Bathroom with a long vanity, wood cabinets, and a shower with a red curtain.
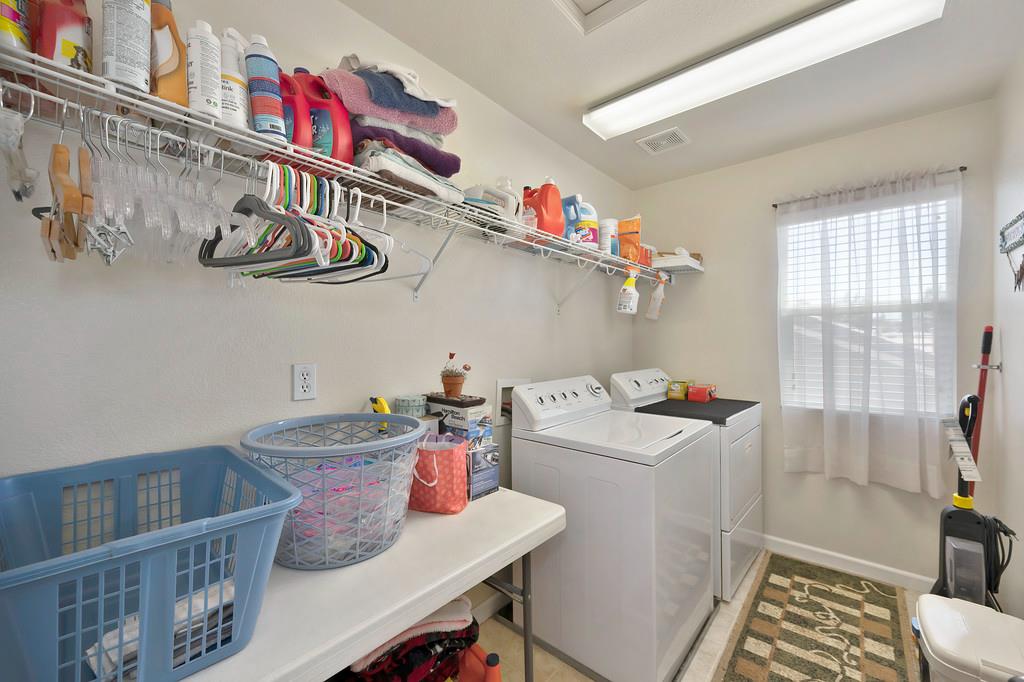
Laundry room with a washer, dryer, and storage shelves stocked with supplies.
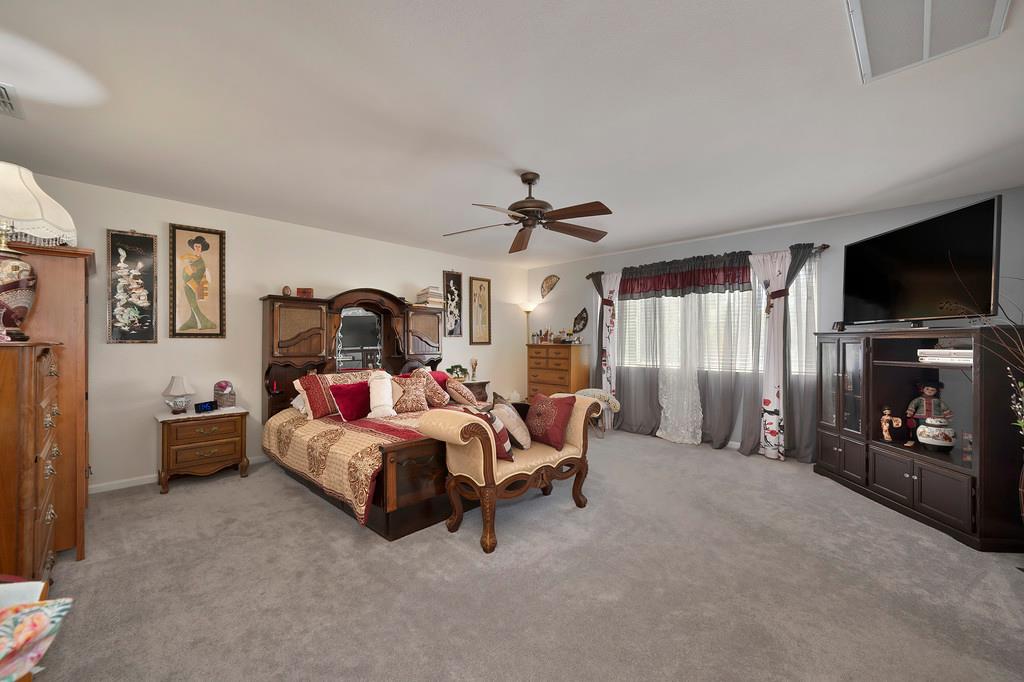
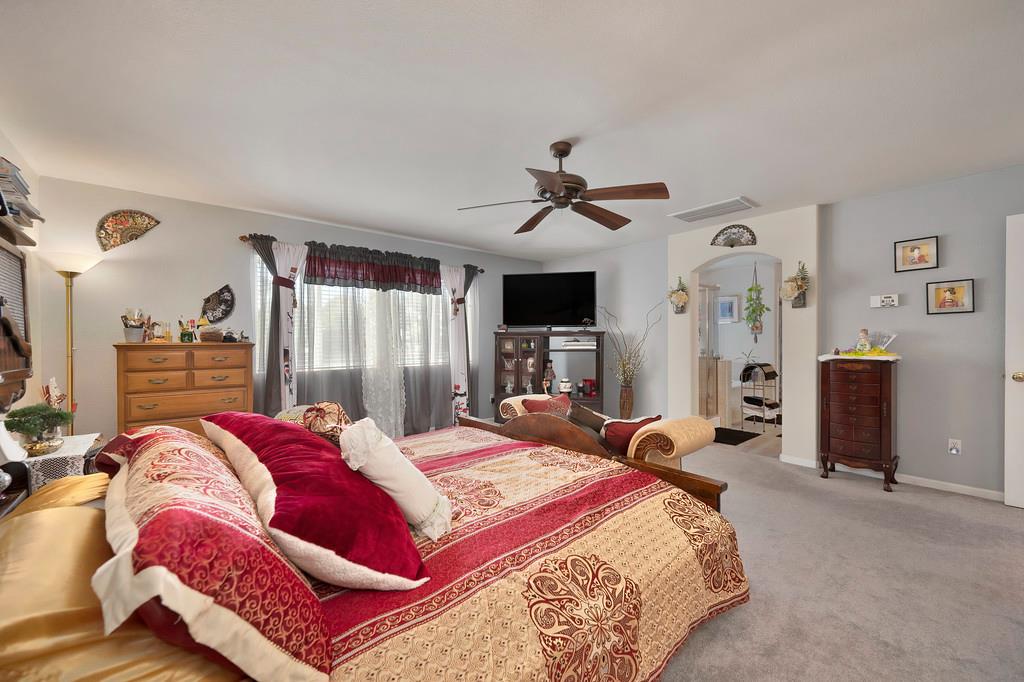
Bedroom with an ornate bed, matching wood furniture, carpet, and a television.
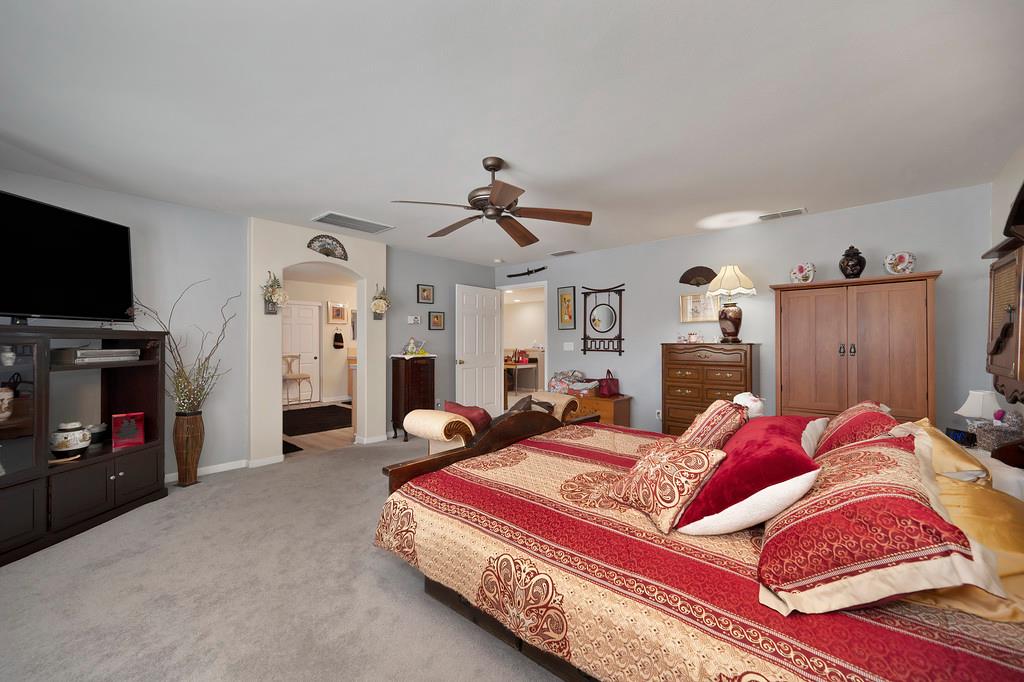
Bedroom with a patterned bedspread, ceiling fan, and television.
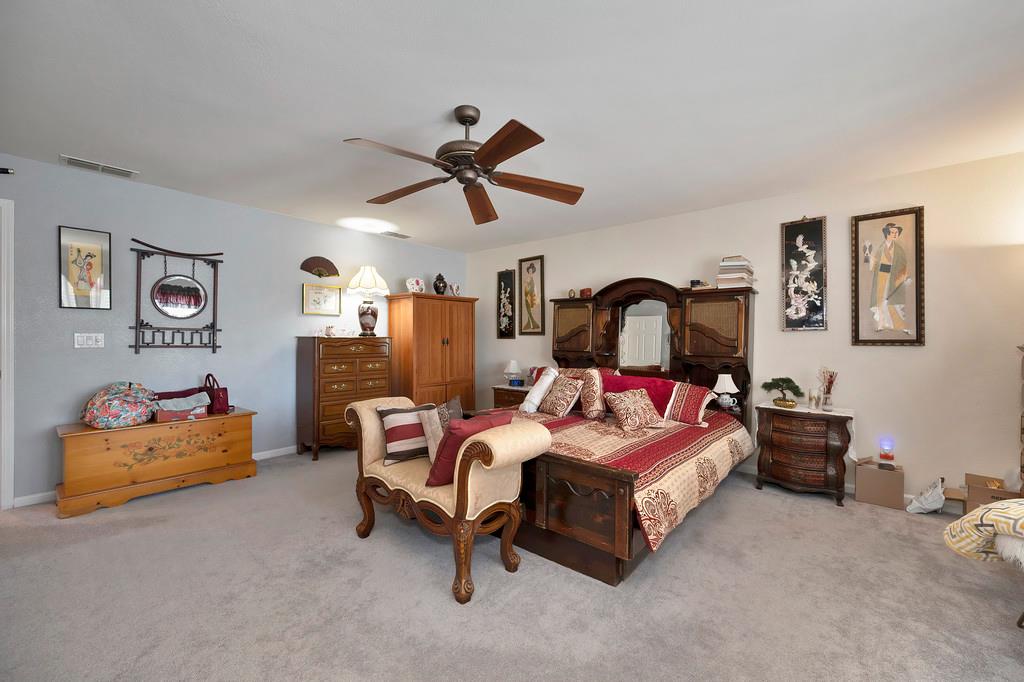
Furnished bedroom with an ornate wooden bed, matching furniture, and a ceiling fan.
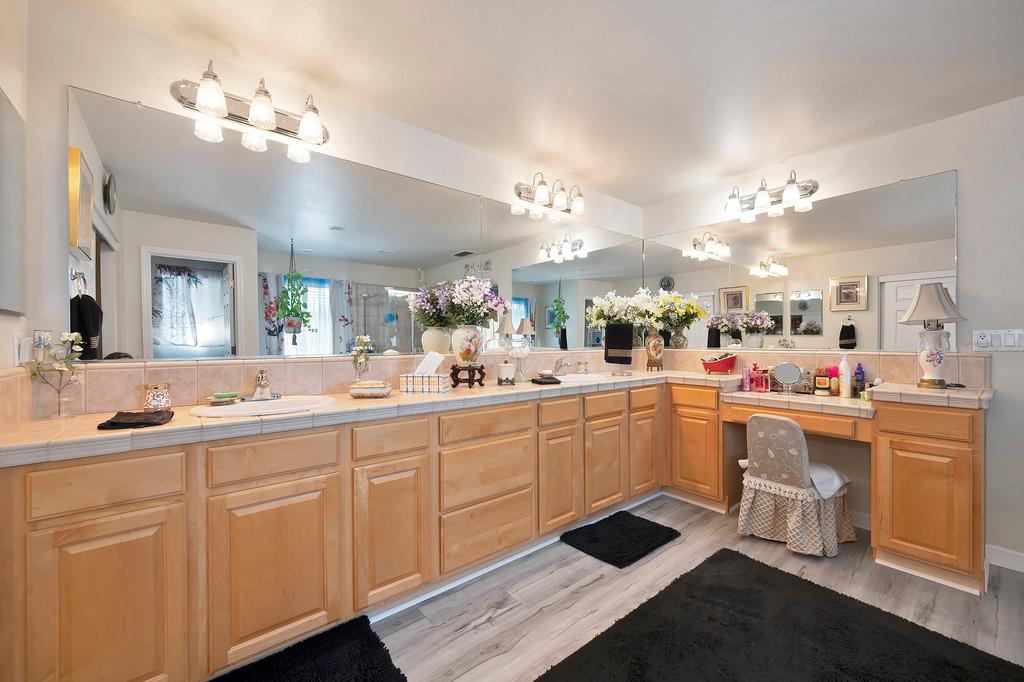
Bathroom with a long wood vanity, broad mirrors, and a makeup counter.
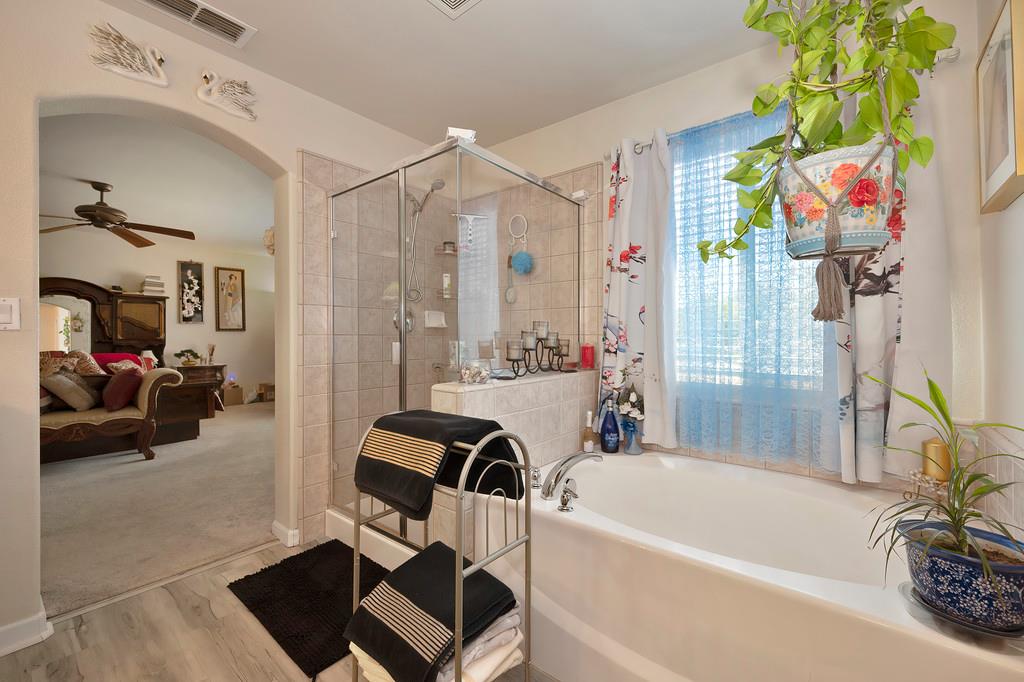
Bathroom with a glass-enclosed shower, bathtub, and an arched opening to a sitting area.
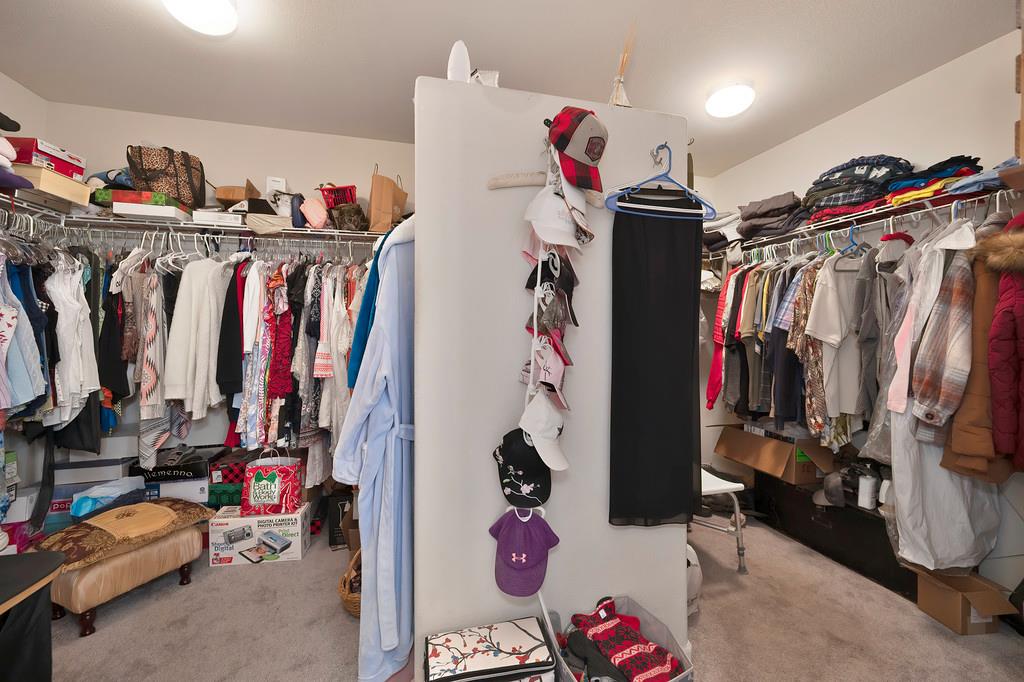
Walk-in closet with clothes hanging on both sides and hats displayed on a central partition.
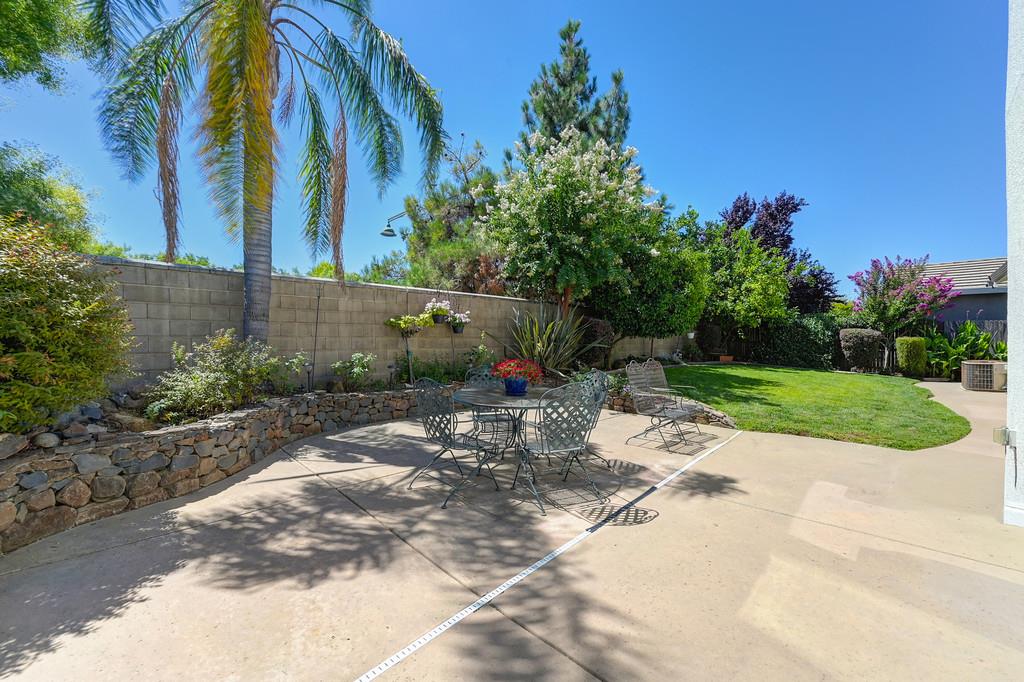
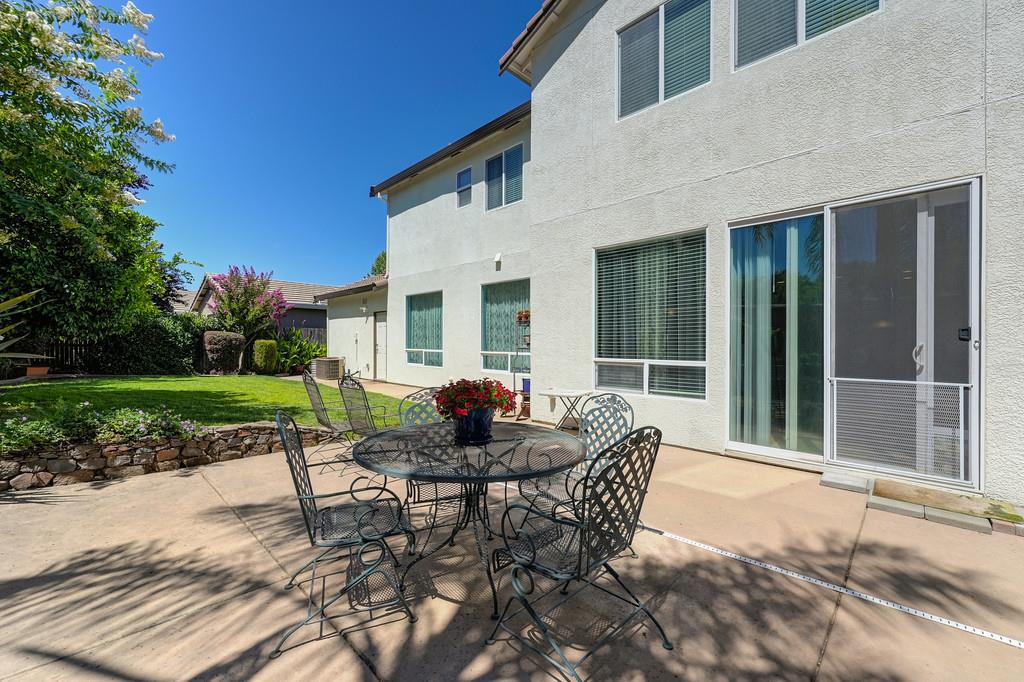
Backyard patio with metal dining set beside a lawn, stone retaining wall, and mature trees.
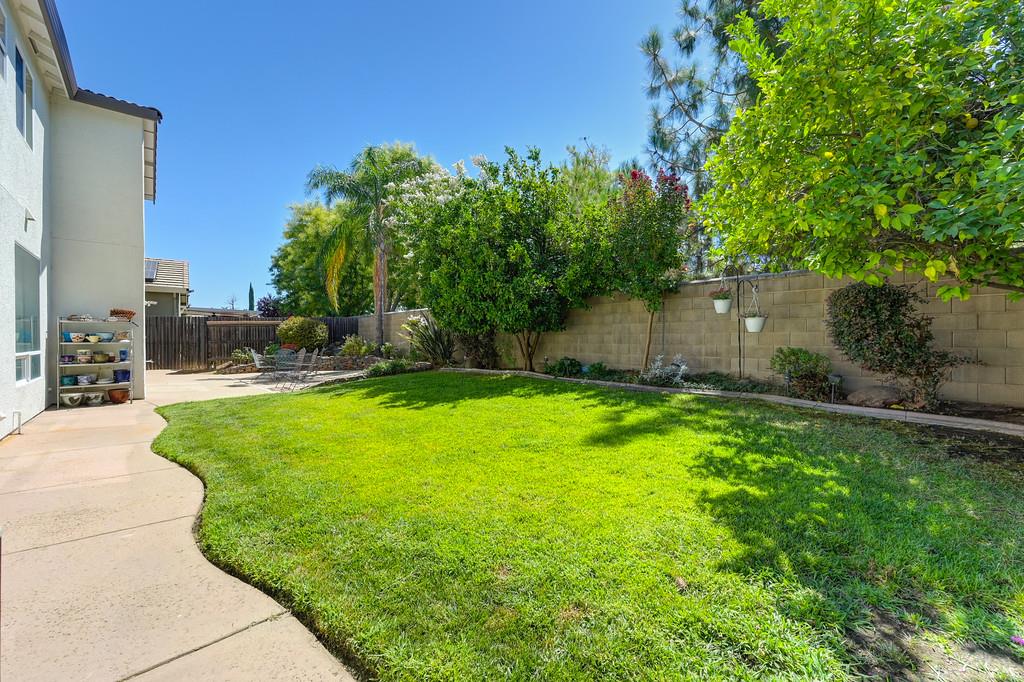
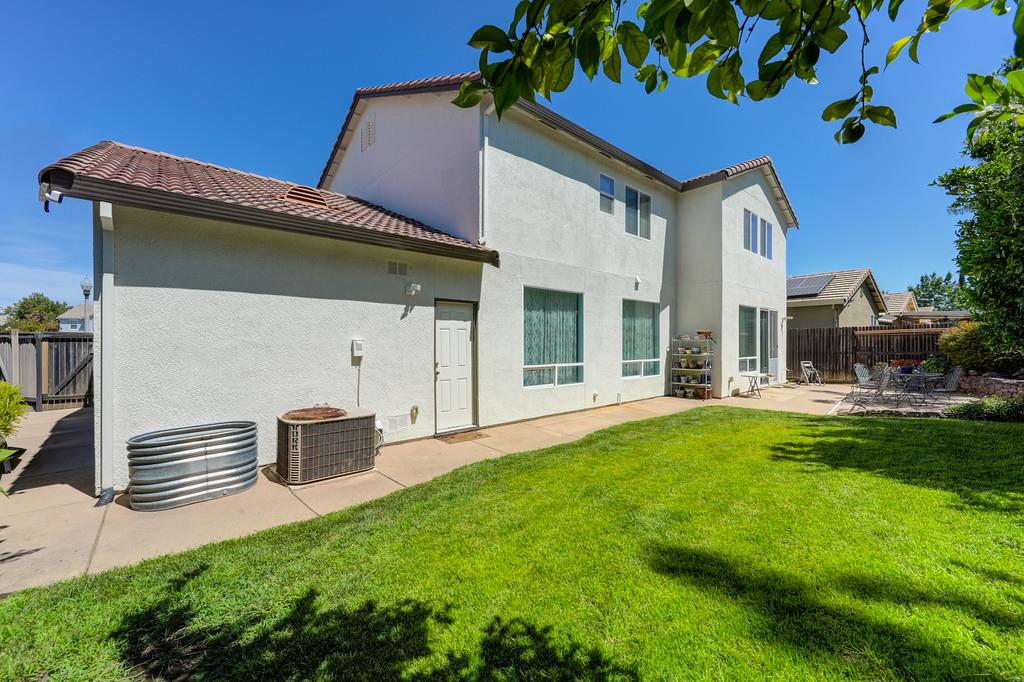
Backyard with a broad green lawn, curved concrete walkway, and mature landscaping.
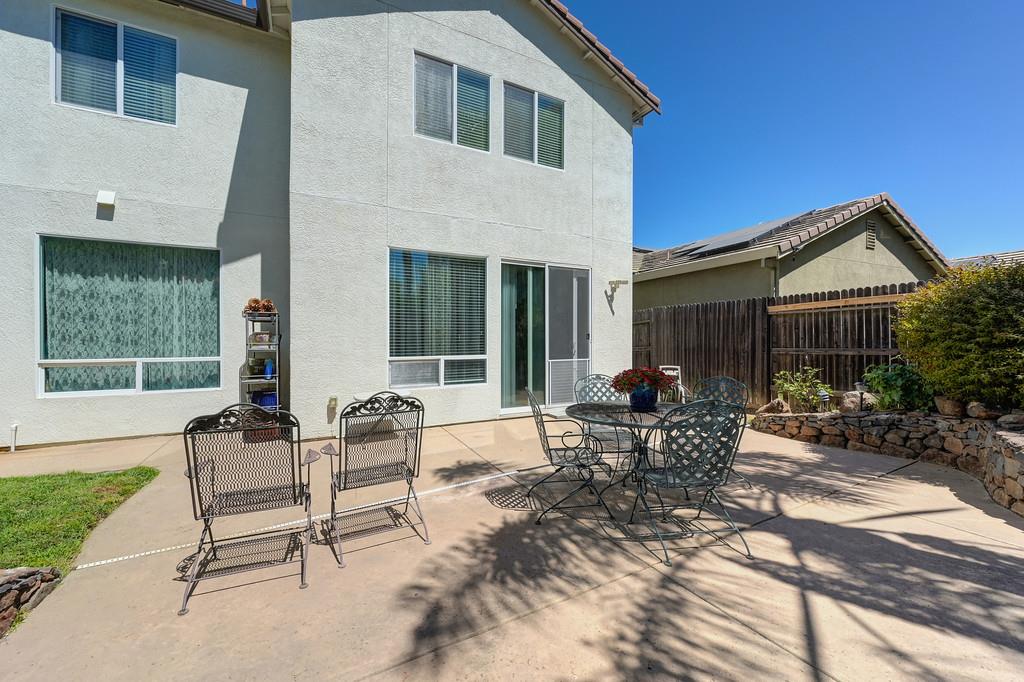
Rear patio with outdoor dining furniture beside a two-story stucco home.
Back patio with a round dining table beside the two-story home and landscaped lawn.
Rear exterior of a two-story stucco home with a lawn and patio.
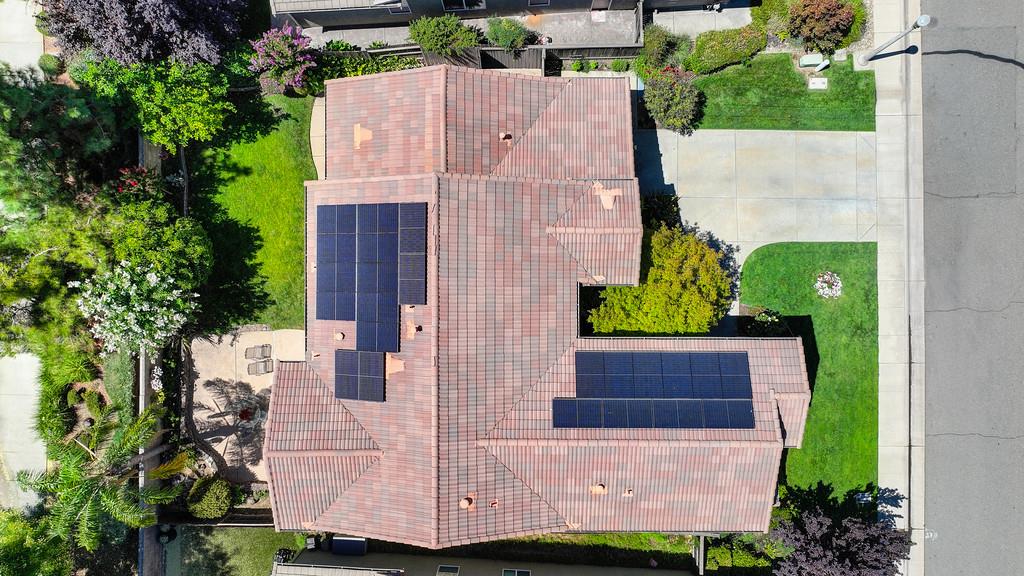
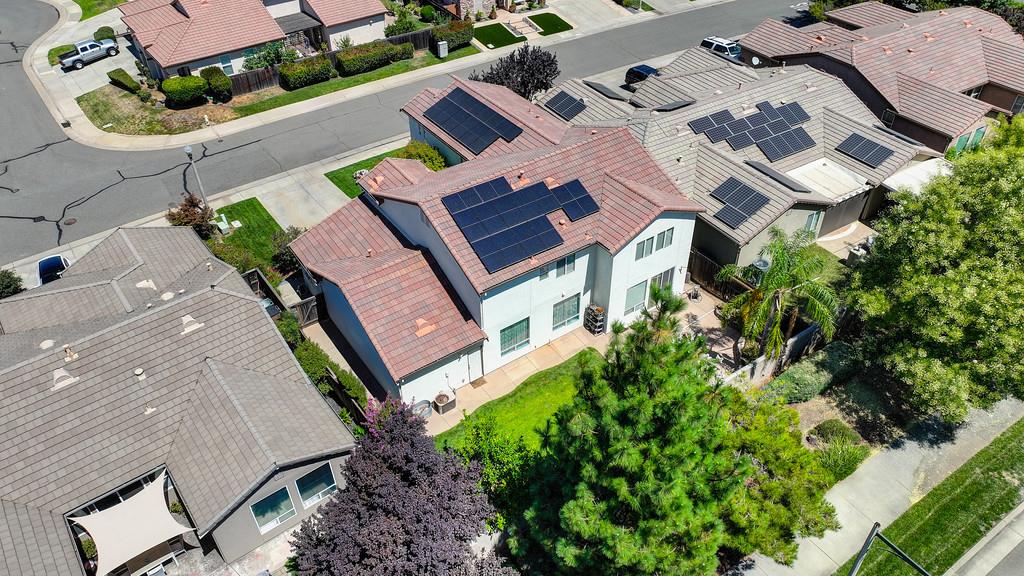
Aerial view of a tiled-roof home with solar panels, lawn, and driveway.
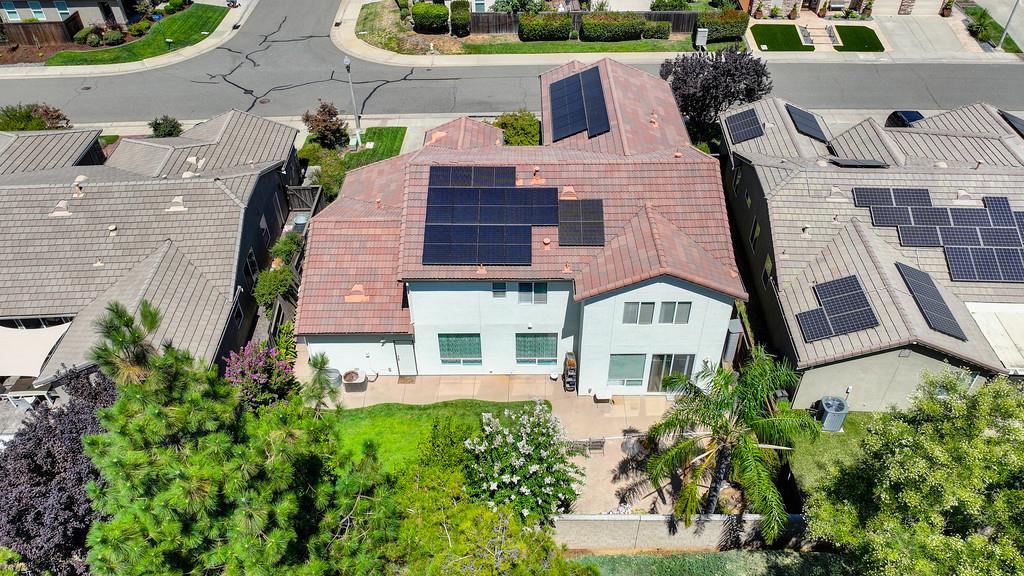
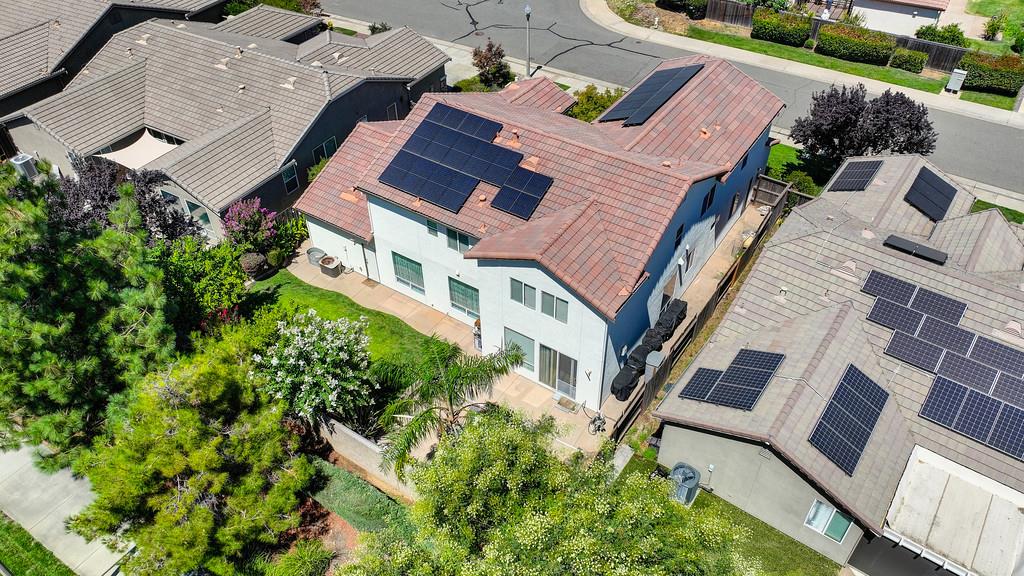
Aerial view of a home's rear roof with solar panels and landscaped backyard.
Aerial view of a home with solar panels, red tile roofing, and landscaped yard.
Aerial view of 1141 Southwick Lane, with rooftop solar panels and a landscaped yard.
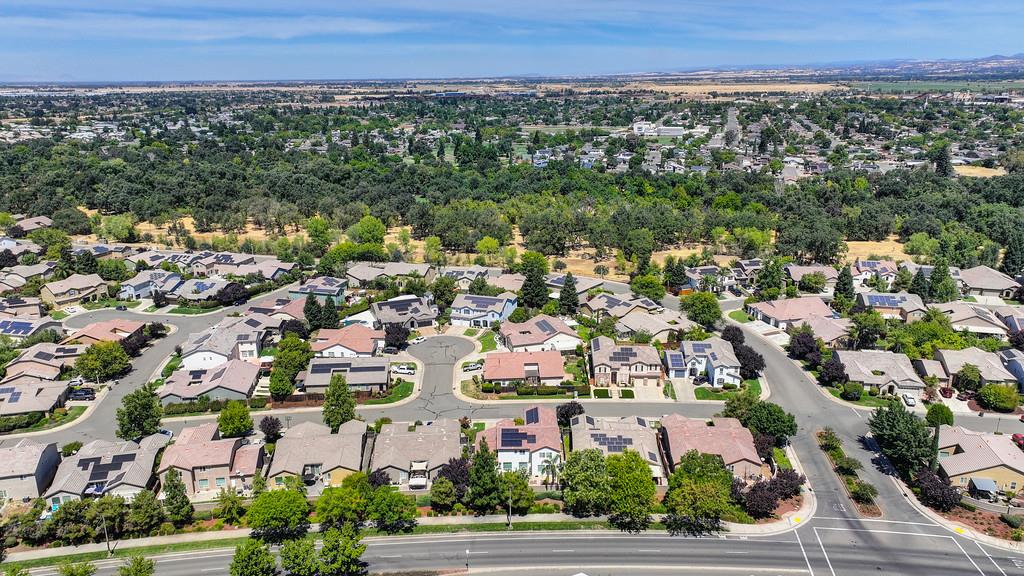
Aerial view of a residential neighborhood with tree-lined streets and open fields beyond.
Aerial view of a suburban neighborhood with tree-lined streets, homes, and a small pond.
Aerial view of a suburban neighborhood with curving streets, tree-lined homes, and a pond.
Aerial view of a suburban neighborhood, with tree-lined streets and distant foothills.
Aerial view of a residential neighborhood beside a tree-covered greenbelt, with distant hills.
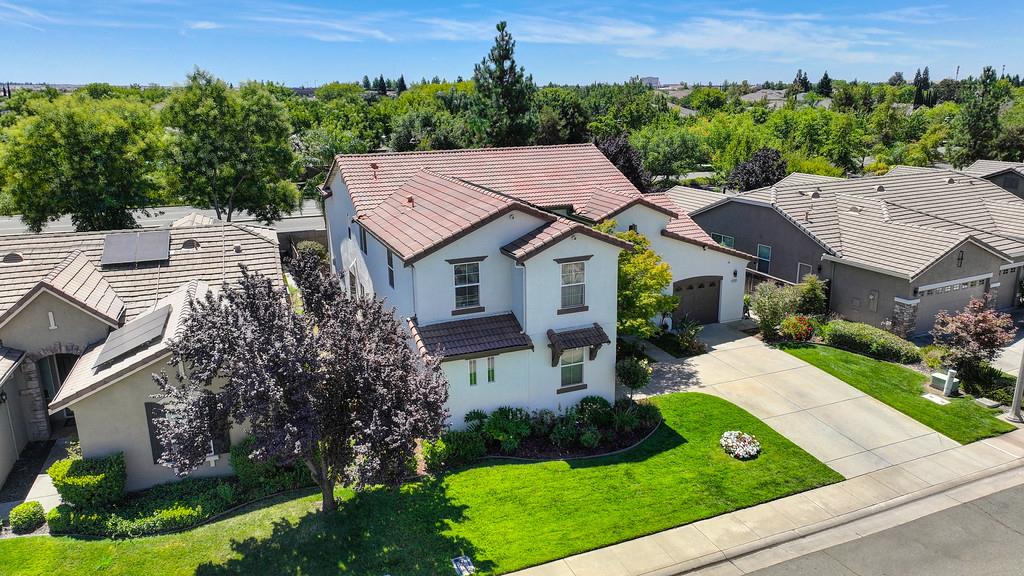
Aerial view of a white two-story home with a red tile roof, landscaped lawn, and wide driveway.
Two-story stucco home with solar panels, tile roof, attached garage, and landscaped front lawn.
Two-story white house with a red tile roof, landscaped garden, and wide driveway.
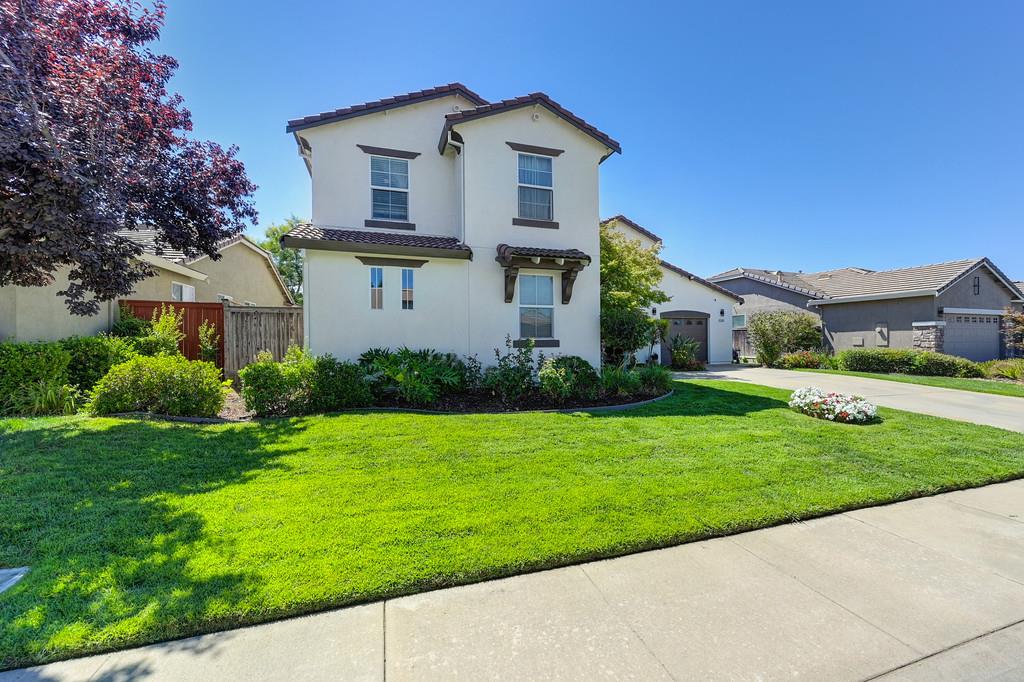
Two-story cream stucco home with a tiled roof and landscaped front lawn.
Two-story white stucco home with a tile roof, landscaped lawn, and attached garage.
Living room with dark leather seating, wood floors, and sliding glass doors.
Living room with a built-in TV niche, fireplace, and sliding glass doors.
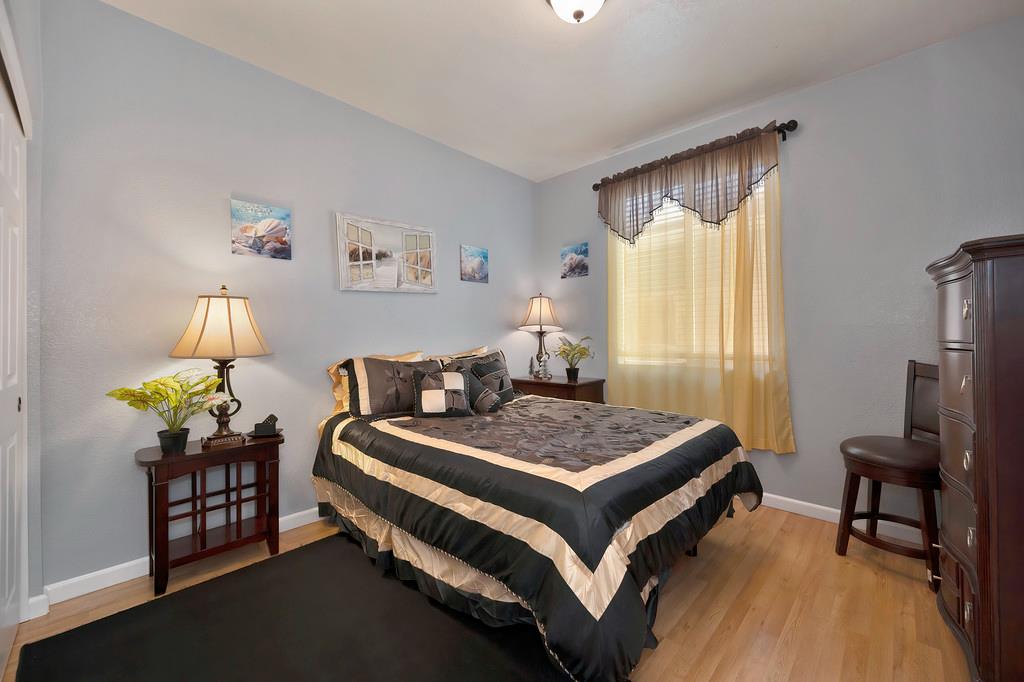
Bedroom with a red patterned bedspread, ceiling fan, and wooden wardrobe.
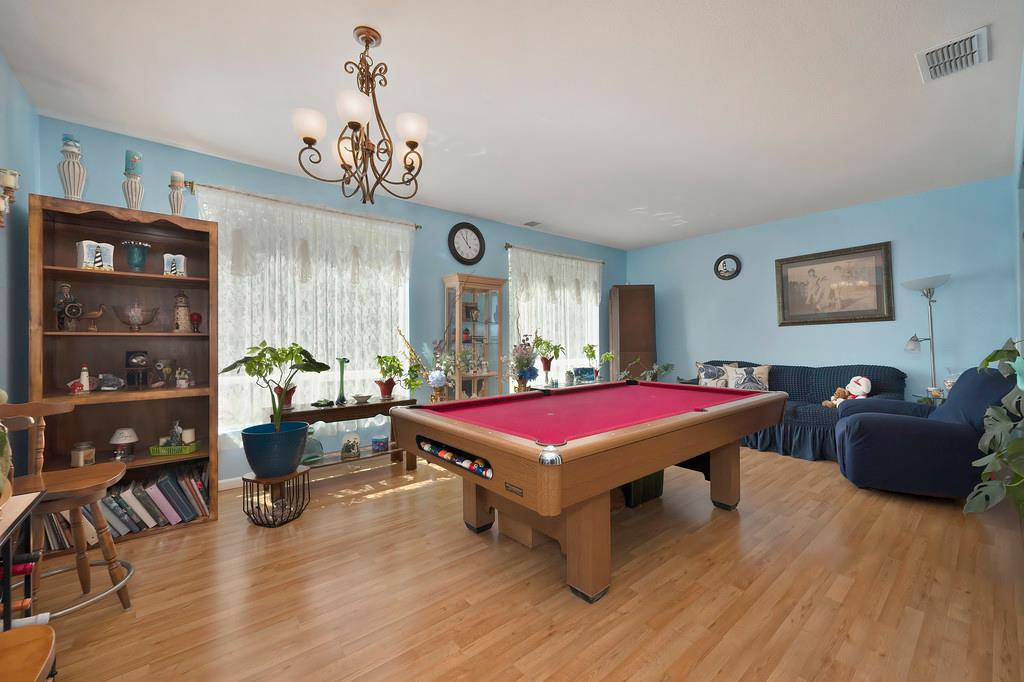
Game room with a red-felt pool table, blue walls, and hardwood floors.
Game room with a red-felt pool table, blue walls, and large curtained windows.
Furnished bedroom with a dark four-poster bed, wood floors, and a curtained window.
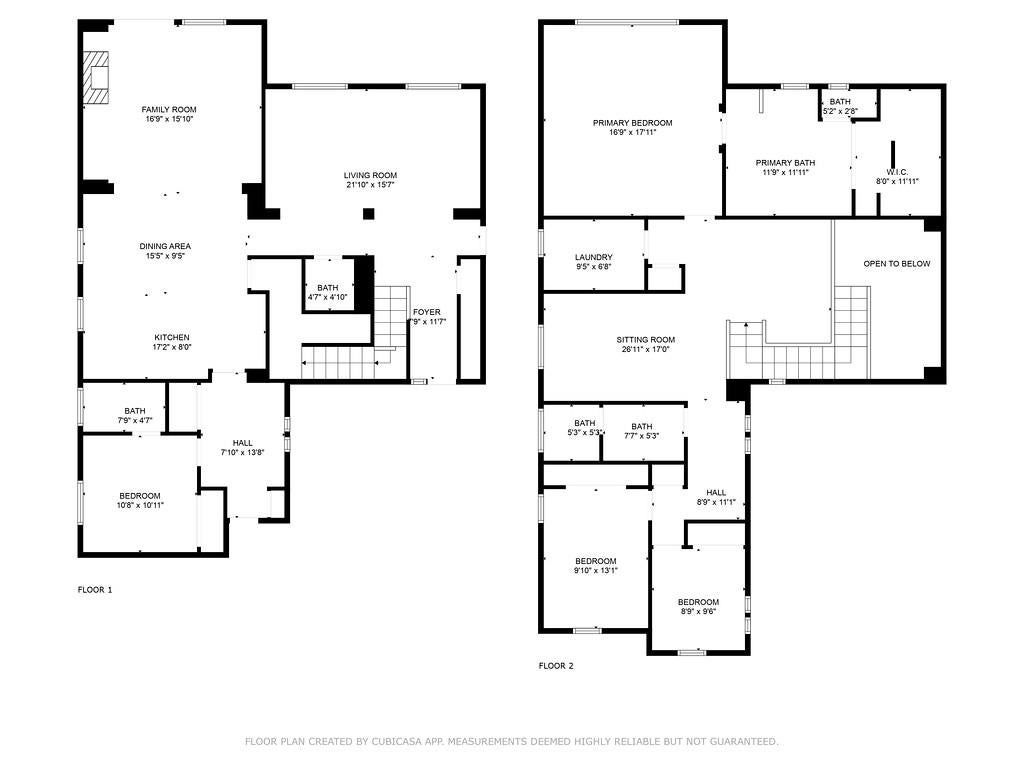
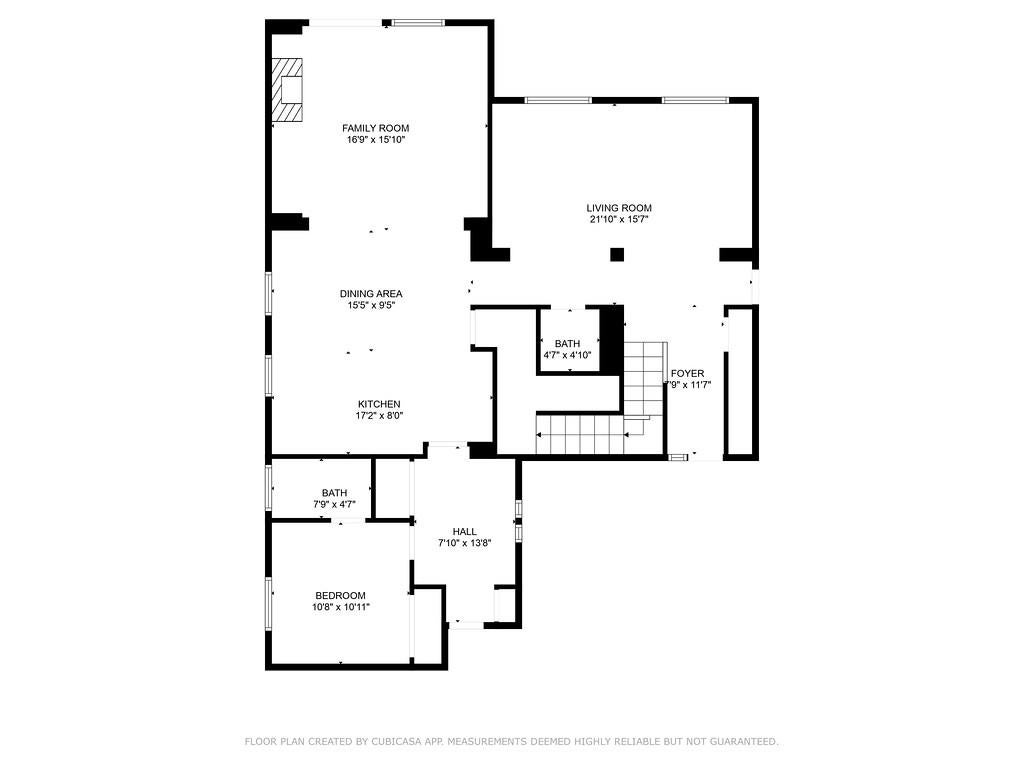
Two-story floor plan showing room layouts and measurements.
Floor plan of 1141 Southwick Lane showing the room layout and dimensions.
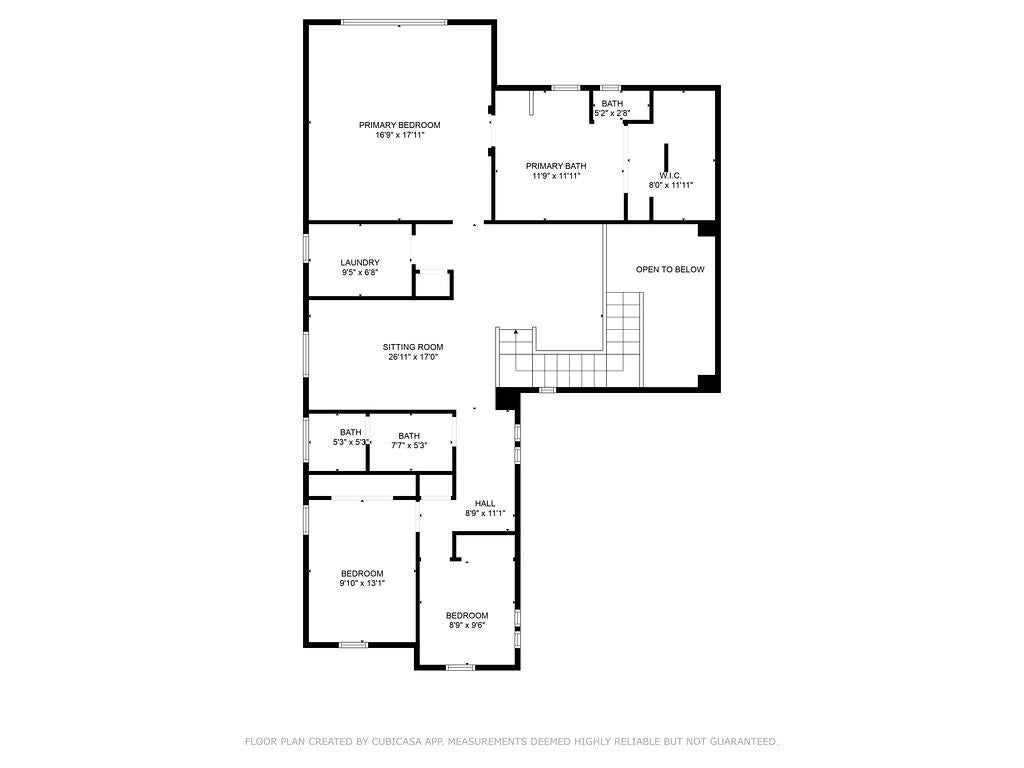
Upper-floor plan showing a primary bedroom and bath, sitting room, laundry, two bedrooms, and open-to-below area.
Aerial view of a residential neighborhood with tree-lined streets and a wooded area beyond.
SEE ALL PHOTOS
Two-story stucco home with a broad driveway, twin garages, and landscaped front lawn.
White stucco home with a blue front door, brown garage door, and landscaped walkway.
Game room with a magenta-felt pool table, blue armchair, and light wood flooring.
Game room with a red-felt pool table, seating, and wood floors.
Bathroom with a tiled vanity, white sink and toilet, and nautical wall decorations.
Living room with fireplace, wall-mounted TV, hardwood floors, and an open kitchen with a dining table.
Living room with leather sofas, patterned rug, and an open kitchen with wood cabinets.
Kitchen and dining area with honey-colored cabinets, breakfast bar, and floral dining table.
Dining area with a floral-covered table beside a spacious kitchen with warm wood cabinetry.
Open-plan dining and living room with floral tablecloth, fireplace, and sliding glass doors.
Kitchen with honey-colored cabinets, a large tiled island, and stainless appliances.
Kitchen with a large island, light wood cabinets, stainless steel appliances, and hardwood floors.
Kitchen with a large central island and wood cabinets, opening into a furnished living room.
Kitchen with stainless steel appliances and light wood cabinets opening to a dining and living area.
Open kitchen and dining area with a large island, wood cabinetry, and stainless steel refrigerator.
Walk-in pantry with shelves packed with canned goods, condiments, sauces, and groceries.
Entryway with a wooden console table, two tall windows, and a white front door.
Bedroom with a patterned bedspread, dresser-mounted television, and an open doorway to the bathroom.
Bathroom with a red paisley shower curtain, white vanity, and toilet with a red seat cover.
Entry foyer with a carpeted staircase, light wood railing, and tiled floor.
Carpeted home office with a wooden desk, chairs, and arched built-in shelves.
Home office with wooden desks, swivel chairs, a printer, and gray carpet.
Living room with leather sofas, a wooden bookcase, and a wall-mounted television.
Living room with black leather sectional, wood flooring, and a large curtained window.
Furnished living room with black leather seating, football decor, and an open dining area.
Bedroom with a bed, computer desk, and two curtained windows.
Bathroom with a long vanity, wood cabinets, and a shower with a red curtain.
Laundry room with a washer, dryer, and storage shelves stocked with supplies.
Bedroom with an ornate bed, matching wood furniture, carpet, and a television.
Bedroom with a patterned bedspread, ceiling fan, and television.
Furnished bedroom with an ornate wooden bed, matching furniture, and a ceiling fan.
Bathroom with a long wood vanity, broad mirrors, and a makeup counter.
Bathroom with a glass-enclosed shower, bathtub, and an arched opening to a sitting area.
Walk-in closet with clothes hanging on both sides and hats displayed on a central partition.
Backyard patio with metal dining set beside a lawn, stone retaining wall, and mature trees.
Backyard with a broad green lawn, curved concrete walkway, and mature landscaping.
Rear patio with outdoor dining furniture beside a two-story stucco home.
Back patio with a round dining table beside the two-story home and landscaped lawn.
Rear exterior of a two-story stucco home with a lawn and patio.
Aerial view of a tiled-roof home with solar panels, lawn, and driveway.
Aerial view of a home's rear roof with solar panels and landscaped backyard.
Aerial view of a home with solar panels, red tile roofing, and landscaped yard.
Aerial view of 1141 Southwick Lane, with rooftop solar panels and a landscaped yard.
Aerial view of a residential neighborhood with tree-lined streets and open fields beyond.
Aerial view of a suburban neighborhood with tree-lined streets, homes, and a small pond.
Aerial view of a suburban neighborhood with curving streets, tree-lined homes, and a pond.
Aerial view of a suburban neighborhood, with tree-lined streets and distant foothills.
Aerial view of a residential neighborhood beside a tree-covered greenbelt, with distant hills.
Aerial view of a white two-story home with a red tile roof, landscaped lawn, and wide driveway.
Two-story stucco home with solar panels, tile roof, attached garage, and landscaped front lawn.
Two-story white house with a red tile roof, landscaped garden, and wide driveway.
Two-story cream stucco home with a tiled roof and landscaped front lawn.
Two-story white stucco home with a tile roof, landscaped lawn, and attached garage.
Living room with dark leather seating, wood floors, and sliding glass doors.
Living room with a built-in TV niche, fireplace, and sliding glass doors.
Bedroom with a red patterned bedspread, ceiling fan, and wooden wardrobe.
Game room with a red-felt pool table, blue walls, and hardwood floors.
Game room with a red-felt pool table, blue walls, and large curtained windows.
Furnished bedroom with a dark four-poster bed, wood floors, and a curtained window.
Two-story floor plan showing room layouts and measurements.
Floor plan of 1141 Southwick Lane showing the room layout and dimensions.
Upper-floor plan showing a primary bedroom and bath, sitting room, laundry, two bedrooms, and open-to-below area.
Aerial view of a residential neighborhood with tree-lined streets and a wooded area beyond.
For Sale

1141 Southwick Lane

1141 Southwick Lane, Lincoln, CA 95648

$740,000
Welcome to Lincoln Crossing Village where comfort, style, and convenience meet! This beautifully maintained home offers 4 bedrooms, 3.5 bathrooms, and fully paid-off solar for energy efficiency and peace of mind. Inside, the thoughtful floor plan includes a main-level bedroom with a full and half bathperfect for guests, multigenerational living, or a private home office. The inviting living room features a cozy fireplace, while the open-concept kitchen flows seamlessly into the living area, making it ideal for gatherings and family time. A spacious family room offers even more space for entertaining. Upstairs, you'll find a generous loft that can serve as an office, playroom, sports room, or anything you imagine. The primary suite is a true retreat, complete with a luxurious bathroom and a massive walk-in closet. Step outside to a beautifully landscaped backyardperfect for relaxing, hosting, or simply enjoying Lincoln's sunny days. And with its prime location, you're just a short drive to numerous golf courses, local shops, and all the charm this vibrant community has to offer. Don't miss the opportunity to make this Lincoln gem your own!

4
beds

4
baths

3,206 Sq.Ft. LIVING AREA

7,440 Sq.Ft. lot

Randall Ortiz

Randall Ortiz

Features & Amenities

Interior

  • total bedrooms4
  • Total bathrooms4
  • full bathrooms3
  • Flooring Carpet, Tile
  • Fireplace Living Room
  • APPLIANCES Gas Cooktop, Dishwasher, Microwave, Range Hood
  • other interior Features Kitchen Island, Tile Counters

Area & Lot

  • Status For Sale
  • Living Area3,206 Sq.Ft.
  • Lot Area7,440 Sq.Ft.
  • MLS® ID226132027
  • TypeResidential
  • YEAR BUILT2004
  • School DistrictPlacer

Exterior

  • STORIES2
  • Garage Space3.0
  • water SourcePublic
  • utilitiesElectricity Available
  • roofTile
  • parkingAttached
  • HEAT TYPEFireplace(s)
  • AIR CONDITIONINGCeiling Fan(s), Central Air
  • sewerPublic Sewer
  • SubstructureSlab
  • security FeaturesCarbon Monoxide Detector(s)

Financial

  • Sales Price$740,000
  • Zoning RD1
White stucco home with a blue front door, brown garage door, and landscaped walkway.

Schedule a Showing

We would love to show you our beautiful property. Please select your preferred date and time below. An agent will be in touch shortly to confirm your appointment.

Schedule a Showing

We would love to show you our beautiful property. Please select your preferred date and time below. An agent will be in touch shortly to confirm your appointment.

Thank you for your interest in 1141 Southwick Lane, Lincoln, CA 95648. We are reviewing your request and will be in touch shortly!

Mortgage Calculator

Estimate your monthly mortgage payment, including the principal and interest, property taxes, and HOA. Adjust the values to generate a more accurate rate.

All estimates are provided for informational purposes only. Actual amounts may vary.
$0,000 Your Payment 20 15 65
$0,000 Your Payment

Submit a Message

Fill out the form below to learn more about buying or selling a house in your area.

Zitro Real Estate Services

Follow Us on Instagram